
An office fit-out often starts with what looks like a straightforward IT brief. Move the switches, extend the Wi-Fi, add CCTV, tidy the comms room, get the structured cabling signed off, and keep downtime low. Then the first contractor asks about isolations, another wants access to risers, the furniture team blocks a fire route, and someone schedules electrical works next to a live rack.
That's the point where health and safety compliance stops being “site paperwork” and becomes project control.
In UK office projects, especially relocations, fit-outs, server-room upgrades, and mixed-trade refurbishments, the risk isn't just an obvious accident. It's poor coordination. It's unclear ownership of live services. It's contractors turning up with generic RAMS that don't reflect your building. It's security systems, electrical installation, data cabling, and access control being designed separately when they'll all interact on day one.
The clients who manage these projects well don't treat compliance as a folder for the HSE. They treat it as part of design, sequencing, contractor management, evidence capture, and handover. That matters legally, but it also matters operationally, because once a project falls out of control, the delays and rework usually arrive before any formal enforcement does.
Beyond Servers and Switches The Real Risks in IT Projects
Most IT managers still inherit a dangerous assumption. Because the end result is digital, the project must be low risk. In practice, office IT work regularly sits inside environments with construction activity, electrical works, working at height, deliveries, temporary power, live occupancy, and multiple subcontractors moving through the same space.
That changes the job. You're not just deploying infrastructure. You're controlling interfaces.
Where projects usually go wrong
A typical office fit-out has cabling teams, electricians, furniture installers, builders, access-control engineers, AV specialists, CCTV installers, and client-side IT all working against a fixed go-live date. The technical scope may look clean on a programme plan, but on site the actual hazards sit between trades.
Recent UK guidance highlighted by HSE-focused hybrid working risk guidance says employers should consider hybrid working risks, including workstation setup, work-related stress, and the challenge of maintaining effective communication and supervision. For relocations and fit-outs, the bigger operational issue is often the loss of visibility and accountability across short-duration, multi-party projects.
That's why remote supervision tools, digital permit controls, and clean reporting lines matter. If nobody can tell you who opened a riser, who isolated a circuit, or who left a cable route obstructed, you don't have a minor admin issue. You have unmanaged risk.
Practical rule: If a task touches the building fabric, electrical infrastructure, fire compartmentation, or occupied space, treat it like a controlled works package, not “just IT”.
Risk starts in design, not on installation day
A lot of safety failures are predictable before anyone arrives on site. Poor sequencing, inaccessible cable routes, undersized containment, unclear ownership of isolations, and rushed access arrangements all create pressure for shortcuts.
That's where structured planning tools help. A disciplined review such as FMEA Failure Mode Effects Analysis is useful because it forces the team to ask what can fail, how it fails, and what the downstream effect is on safety, operations, and recovery.
For example, if your network design relies on a route that also serves as a temporary contractor access path, you've created a conflict before the first cable is pulled. If your team is still deciding routes late in the programme, it helps to resolve the physical backbone early through a proper structured cabling design approach, not while trades are already competing for ceiling and riser space.
The clean project is usually the safer project
The safest IT projects are usually the most boring to watch. Access is controlled. Deliveries are booked. Live areas are separated. Electrical works are sequenced. Contractors know the current RAMS and site rules. Snagging gets closed, not carried into occupation.
That doesn't happen by luck. It happens because someone decided health and safety compliance would be part of project delivery, not a document pack at the end.
Understanding Your Core Legal Duties in the UK
Clients often assume legal responsibility sits with the principal contractor or specialist installer. It doesn't work that way. If your organisation commissions fit-out, relocation, electrical, cabling, or server-room works, you carry duties even when you appoint external experts.
The legal point isn't that you must personally write every method statement. It's that you must make sure the work is planned, managed, and monitored properly.
What the law means in practice
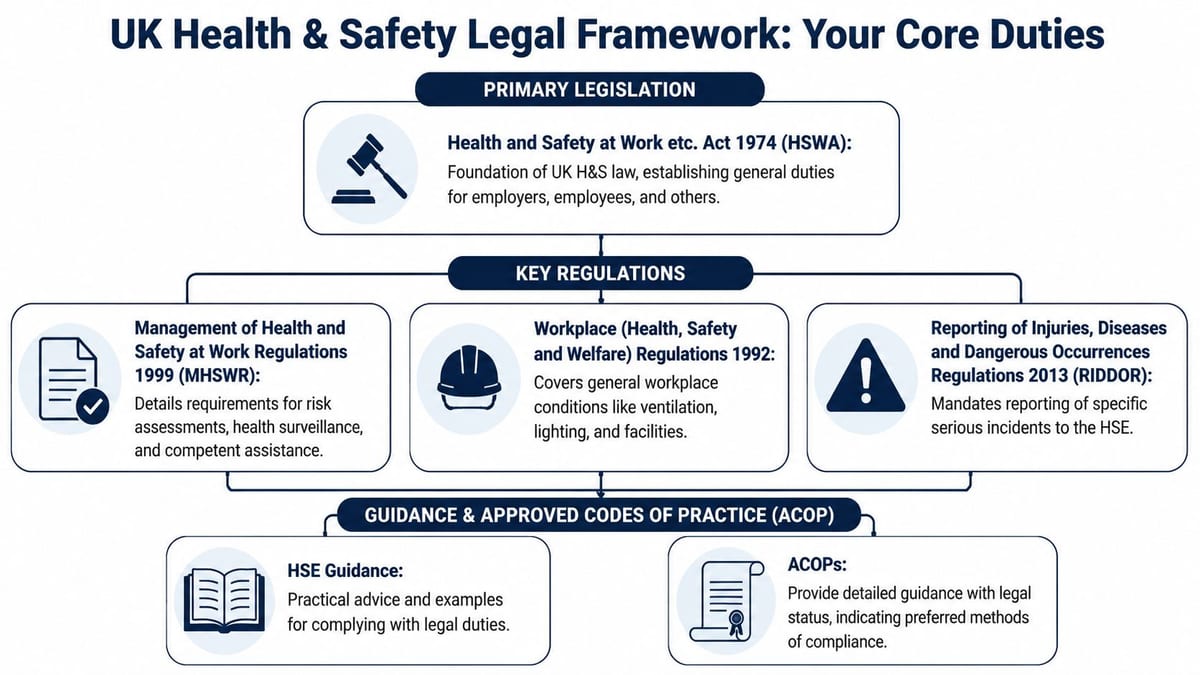
At project level, the foundation is straightforward. The Health and Safety at Work etc. Act creates broad duties to protect employees and others affected by your work activities. The supporting regulations then turn those duties into things you must do, such as risk assessment, competent advice, safe workplace conditions, and incident reporting.
For an IT infrastructure project, that means you need to be able to answer practical questions:
- Who is in control of the work area
- Which contractor is competent for which activity
- What pre-construction information has been issued
- How live electrical, data, and building services risks are being managed
- What evidence shows the controls were briefed and followed
If you can't answer those clearly, you're exposed even if the installation itself looks tidy.
The client duties people underestimate
Under UK project practice, the client cannot step away on the basis that specialists are on the job. The client is expected to appoint suitable people, provide relevant information, allow enough time and resource, and make sure health and safety arrangements are in place.
That has several direct consequences in office fit-outs and IT upgrades:
| Area | What good looks like |
|---|---|
| Contractor selection | Competence checks tied to the actual scope, not just a generic accreditation badge |
| Pre-start planning | Building information, restrictions, access rules, asbestos or service information, occupancy constraints |
| Project monitoring | Regular review of RAMS, sequencing, permits, isolations, and change control |
| Handover | Certificates, test results, O&M information, and evidence that residual risks were communicated |
Why this is a board-level issue
The Health and Safety Executive estimated that the total cost of work-related injuries and ill health in 2023/24 reached £21.6 billion, underlining the financial scale of weak controls and poor compliance planning in UK operations according to HSE cost benchmark reporting.
That figure matters because many office projects are approved on cost, speed, and business disruption. Safety is treated as a gating requirement. In reality, poor health and safety compliance creates the same commercial damage leaders care about anyway: delay, rework, contractor disputes, insurance pain, and failed occupation dates.
Don't judge compliance by whether a contractor says “we've got it covered”. Judge it by whether the job can be explained, evidenced, and supervised.
Legal duty and practical control aren't separate
The legal framework only works if you translate it into site behaviours. That means briefings that people receive, permits that control real hazards, and escalation routes that work when the programme starts slipping. Clients who understand that early tend to avoid the worst project failures later.
Moving Beyond Paper Compliance with Effective RAMS
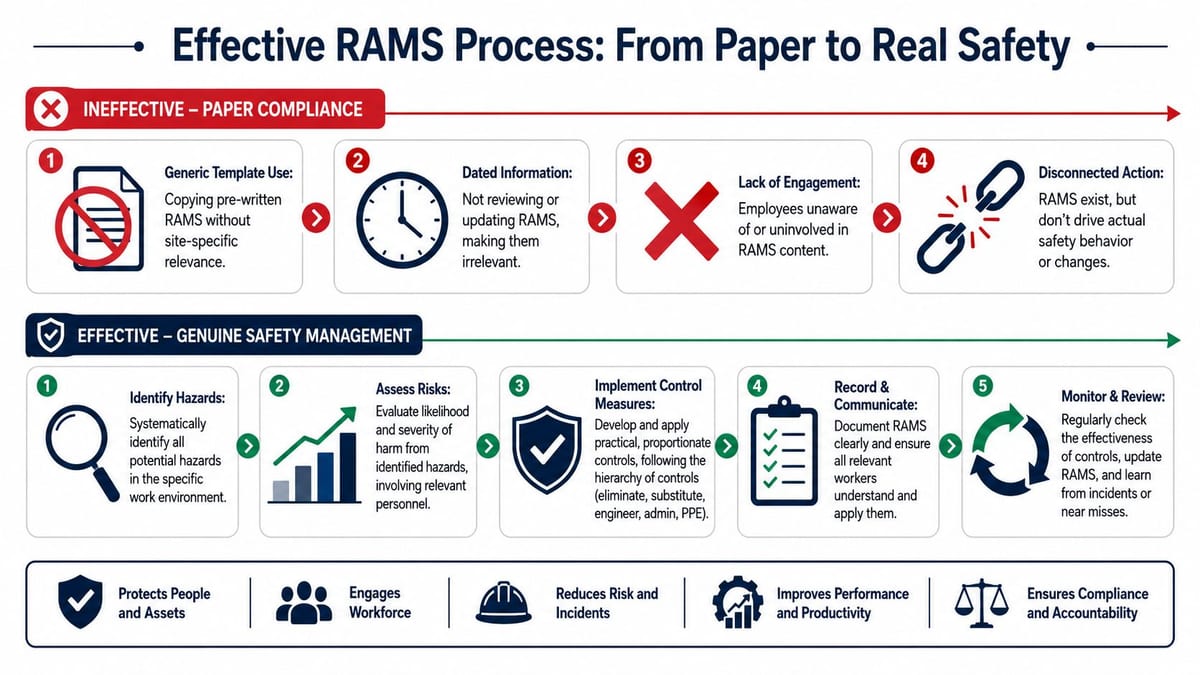
Most projects collect RAMS. Far fewer use them properly.
That gap matters because paper compliance can look impressive while site control is poor. UK-relevant evidence summarised in research on barriers to real-world safety points to obstacles such as formalistic procedures, complex reporting, poor coordination, inadequate worker influence, and a productivity-over-safety culture. That's exactly what shows up on rushed fit-outs.
What bad RAMS look like
You can usually spot weak RAMS in minutes. They describe generic hazards, name control measures that apply to almost any building, and say very little about your actual environment.
Common warning signs include:
- Copied method statements that still reference another site type, another client, or another floor layout
- No live-environment detail for occupied offices, active comms rooms, or shared access routes
- No sequence control showing who does what first, what must be isolated, and when areas are handed back
- Control measures without owners so nobody knows who checks barriers, permits, or reinstatement
- No revision discipline after programme changes, out-of-hours works, or contractor substitutions
A RAMS pack that's generic doesn't make the work safer. It just makes the file thicker.
What good RAMS actually do
A useful RAMS pack tells the crew how the job will happen on this site, in this order, under these constraints. It should reflect the building, the live services, the occupancy pattern, access restrictions, welfare arrangements, emergency routes, and the actual interfaces with other trades.
For IT and infrastructure works, the method statement should be specific enough to answer points such as:
- How materials enter the building and where they're stored.
- How cable routes are accessed without creating trip risks or breaching fire stopping.
- How electrical interfaces are isolated or protected when work happens near live systems.
- How the area is left safe at breaks, overnight, and at handover.
A RAMS review should feel like a rehearsal. If the site manager and engineer can't walk through the job from start to finish using the document, it isn't ready.
The client-side test
Clients don't need to rewrite contractor RAMS, but they do need to challenge them. Ask the contractor to mark up drawings, identify live constraints, and explain what changes if access is lost, the programme shifts, or another trade overruns.
That conversation tells you far more than the cover page ever will.
A strong review also checks whether workers were briefed. Too many projects rely on a signed sheet while the operative on site hasn't seen the latest revision. If the control only exists in a PDF, it probably won't survive a pressured programme.
Controlling Project Specific IT Infrastructure Hazards
The most common hazards in IT fit-outs aren't exotic. They're ordinary jobs done in awkward spaces under time pressure. That's why they catch teams out.
Structured cabling and containment
Cabling looks low risk until it starts crossing routes, risers, ladders, ceiling voids, and fire compartments. Then it becomes a coordination exercise with real consequences.
The main issues are usually these:
- Work at height: Ceiling void access, ladder use, and overhead containment all need control, especially in occupied areas.
- Trip and obstruction risks: Open floor boxes, temporary cable runs, and unpacked materials create avoidable hazards quickly.
- Fire stopping: Every penetration through a rated wall or floor needs proper reinstatement, not a promise to return later.
- Containment loading: Tray, basket, and fixings must suit the route and environment, not just the cable count on paper.
A practical understanding of electrical tray and cable containment helps teams reviewing route design, because poor containment decisions create both safety and maintenance problems long after the install crew leaves.
Commercial electrical installation and certification
Electrical work is where clients need to be disciplined. If a fit-out includes new circuits, altered distribution, small power for desks, comms-room supplies, UPS feeds, or CCTV power, use competent commercial electricians and insist on the right certification trail.
The safety issue isn't just shock risk. It's unintended outage, hidden non-compliance, and unsafe assumptions about what's dead and what's still live.
A workable control model includes:
| Activity | Control point |
|---|---|
| Isolation planning | Clear responsibility, lock-off where required, and communication with affected stakeholders |
| Temporary power | Defined routes, protected cabling, and removal plan |
| New installation | Suitable design, labelled circuits, tested terminations |
| Certification | Electrical installation certificates and supporting test documentation handed over in the final file |
If a contractor says they'll “certify later”, treat that as a risk, not a convenience.
Server rooms and live technology spaces
Server rooms are unforgiving because they combine security, electrical load, cooling dependency, restricted access, and business-critical uptime. Add heavy kit moves, cabinet replacements, or new power works and the margin for error gets tight.
Key controls often include segregated access, agreed maintenance windows, lift and route checks for heavy equipment, protection of live racks from dust and accidental contact, and confirmation that any temporary changes won't compromise cooling or fire systems.
CCTV installation in these spaces also needs care. The camera may be simple. The route, power source, recording location, and access permissions usually aren't. If CCTV works involve occupied areas, security-sensitive zones, or shared ceilings with other services, they belong in the same coordinated controls as the rest of the project.
The Ultimate Test Designing Compliant Unmanned Buildings
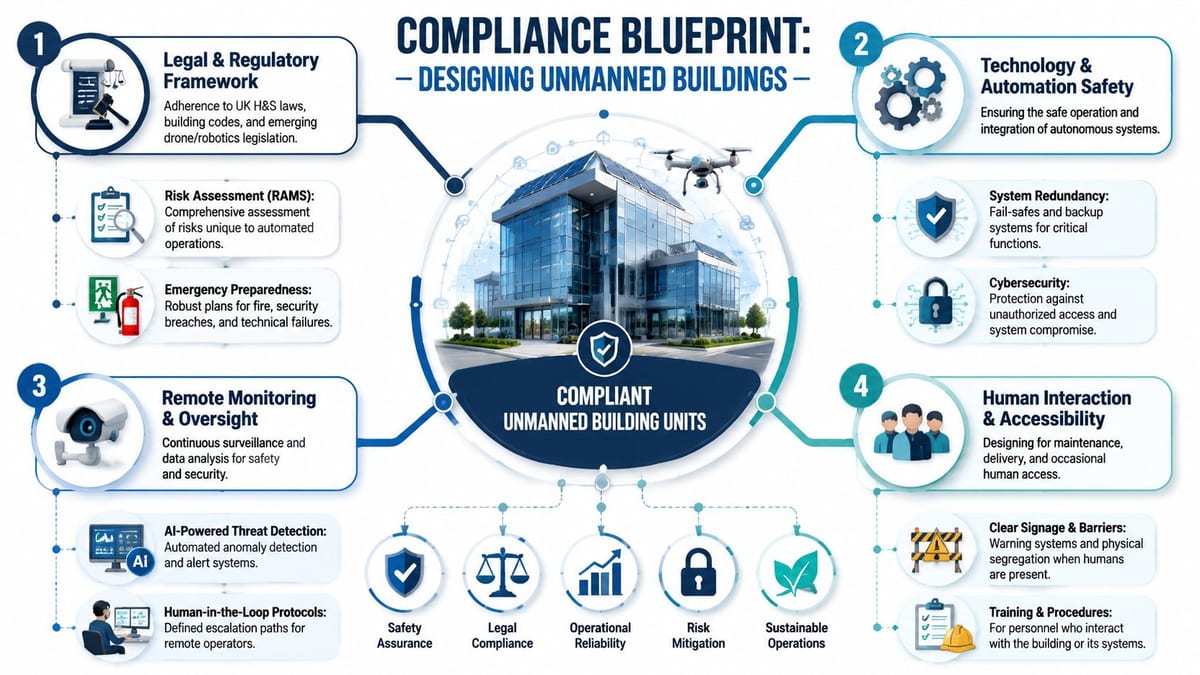
An unmanned building sounds futuristic, but in practice it usually means something very specific. It's a space designed to operate without routine on-site staff presence, while still remaining secure, accessible to authorised people, maintainable, and safe to monitor remotely.
That could be a remote communications room, a rooftop plant enclosure with network and power assets, a self-contained comms pod, an automated retail unit, a secure storage facility, or a small technical building supporting a wider estate. The challenge isn't just automation. It's whether the building still works safely when nobody is there to notice a developing problem.
What unmanned building management means in real life
In real projects, unmanned building management has five practical components:
- Remote access control so authorised people can enter without relying on a staffed reception
- Remote visibility through CCTV, alarms, environmental monitoring, and status alerts
- Remote operational control over lighting, power states, and sometimes plant or enclosure systems
- Defined human intervention rules for maintenance, faults, deliveries, and emergency attendance
- Reliable audit trails showing who accessed what, when, and under which authority
Many clients make a mistake: they buy connected products and assume they now have an unmanned facility. They don't. They have separate systems unless access, power, data, and safety logic were designed together.
Why many unmanned building projects fail
Most failures are design failures, not hardware failures.
The project team procures access control from one supplier, power resilience from another, CCTV from another, and network connectivity from another. Each package works in isolation. Then a site event exposes the gaps. A power issue knocks out the controller that governs door release. A data outage blinds the monitoring platform. A lock battery fails because nobody included a replacement regime. A remote alarm arrives, but there's no escalation path and no one can verify the actual site condition.
That's the central lesson. An unmanned building is a system, not a shopping list.
Access, power, and data must be designed as one system
For unmanned facilities, the most technical control point is often the underlying data architecture. A peer-reviewed review of occupational-safety analytics notes that analytics readiness depends on expertise, IT infrastructure, data, and data culture, and that weak data quality or fragmented systems undermine reliable prevention and analysis according to occupational safety analytics readiness research.
In practical terms, that means your access logs, power alarms, environmental sensors, CCTV events, maintenance records, and fault tickets need structured data flows and consistent identifiers. Otherwise, you can't prove what happened or spot recurring issues before they become incidents.
A compliant design asks connected questions:
| System | Design question |
|---|---|
| Access | What happens to entry and egress if main power fails or connectivity drops |
| Power | Which loads must stay up, for how long, and what is the recovery sequence |
| Data | Which services need resilient connectivity for control, alerting, and evidence retention |
| CCTV | Can a remote operator verify an event before dispatching someone to site |
| Safety | How are fire, intrusion, environmental alarms, and human attendance coordinated |
Why battery-less NFC proximity locks are often the right answer
Battery-less, NFC proximity locks are popular in unmanned spaces for practical reasons, not novelty.
First, they reduce maintenance burden. If you remove distributed lock batteries, you remove a quiet failure mode that often gets missed until access is needed urgently.
Second, they suit controlled attendance patterns. Many unmanned units are visited occasionally by authorised engineers, cleaners, service partners, or landlords. NFC credentials are easy to issue, revoke, and log without handing around physical keys.
Third, they simplify operational planning in exposed or hard-to-reach locations. A rooftop enclosure, basement technical room, or external comms cabinet isn't a good place to discover a drained battery or inconsistent access state.
That doesn't mean every battery-less lock is automatically right. You still need to check fail-safe or fail-secure behaviour, integration with the wider access platform, environmental suitability, override arrangements, and what happens during power or controller loss.
In unmanned units, access hardware should be chosen for failure behaviour first and convenience second.
CCTV and remote verification
CCTV in unmanned facilities isn't just a security add-on. It supports safety, maintenance, and evidence. A camera aimed at the approach route, the internal entry point, and the critical asset zone can help verify whether a door alarm reflects a real intrusion, whether a contractor attended as planned, or whether a fault call requires immediate dispatch.
The important point is governance. Recording, retention, access permissions, and maintenance checks all need to sit inside the same compliance model as the rest of the facility. A dead camera in an unmanned building often means you've lost your only practical way to verify the condition of the site before sending someone in.
Maintenance and operational reality
Fully autonomous doesn't mean maintenance-free. It means maintenance must be planned better.
A strong operating model includes:
- Preventive visits tied to the criticality of the site and the service life of components.
- Remote health checks for comms, controllers, cameras, door status, power systems, and environmental alerts.
- Safe attendance procedures for contractors entering a normally empty building.
- Spare strategy for critical lock, controller, and power components.
- Clear escalation paths when remote systems disagree or go dark.
Commercial electrical installation and certification matter here as much as in occupied offices. If the unit includes dedicated distribution, UPS-backed circuits, emergency lighting, environmental control, access hardware, or CCTV supplies, the handover file needs the same discipline you'd expect in any larger fit-out.
Where these systems are commonly used
Unmanned building models are now common in places such as remote network rooms, data edge enclosures, utility-linked technical compounds, managed storage units, transport-adjacent technical spaces, and automated service pods.
The organisations that run them well don't chase a “lights out” label. They build a reliable, auditable, maintainable environment that can operate safely without routine human presence, while still allowing controlled intervention when needed.
Building Your Audit Ready Compliance File
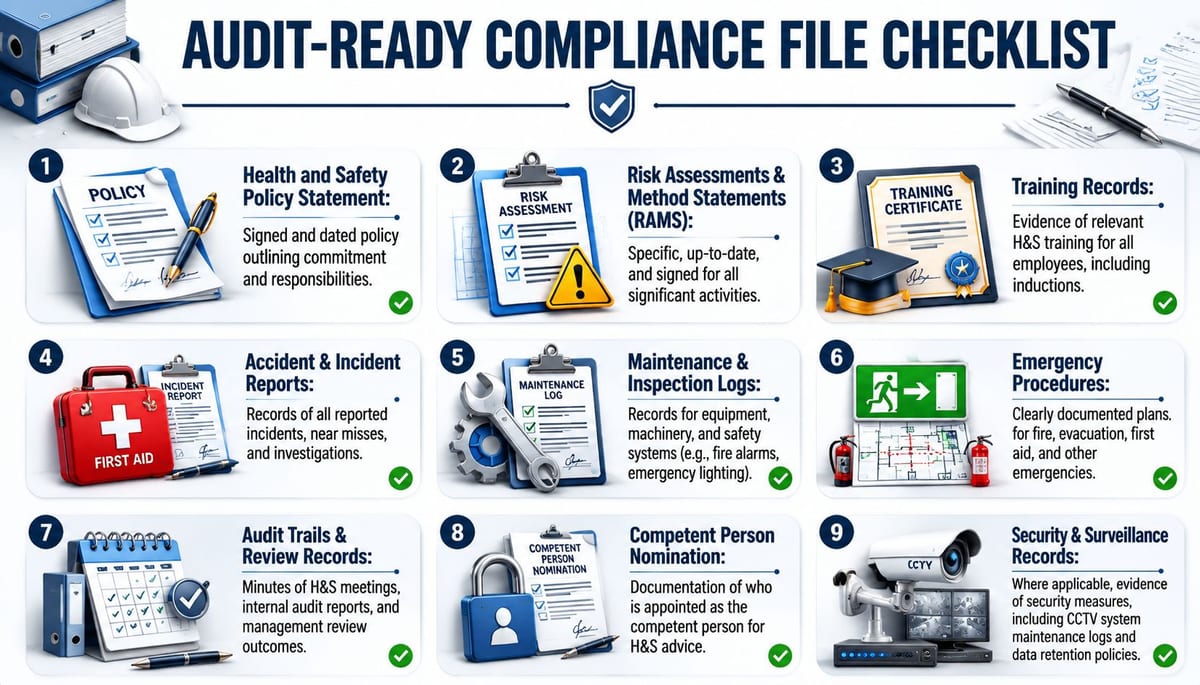
Good compliance work that can't be proved becomes hard to defend. In live projects, especially those involving multiple contractors, you need an audit-ready file from the start, not a scramble at handover.
That file should show what was planned, who was competent, what changed, how risks were controlled, and what evidence supports the final condition of the work.
The documents that matter most
If I'm reviewing a project file for a fit-out, relocation, server-room upgrade, CCTV installation, or autonomous unit build, I want to see a clean chain of evidence.
Include these as a minimum:
- Client brief and scope definition showing what was commissioned and any live-environment constraints
- Pre-construction information including building rules, service information, and occupancy restrictions
- Contractor competence records relevant to the actual tasks, not just generic marketing documents
- Project-specific RAMS with revision control and evidence of briefing
- Permits and isolation records where applicable for electrical, hot works, access, or restricted areas
- Induction and attendance records proving who was on site and when
- Inspection, snagging, and close-out records tied to named actions and closure dates
- Certificates and test results for electrical installation, containment, cabling, CCTV, and associated systems
- Handover and residual risk information so the facilities or IT team knows what remains to manage
Why incident evidence has to be captured fast
The HSE's RIDDOR framework requires specified work-related incidents to be reported and retained, and in practice that means the reporting process should be built around rapid, time-stamped evidence capture such as photos, witness statements, location details, contractor information, and immediate control measures, as outlined in RIDDOR-focused incident data workflow guidance.
That's critical on fit-outs because scenes change quickly. Barriers come down, materials move, contractors leave, and the exact condition of the area disappears.
A disciplined response file should preserve:
| Evidence type | Why it matters |
|---|---|
| Photos and video | Shows actual site condition before reinstatement or disturbance |
| Witness accounts | Captures what each person saw before stories merge |
| Contractor details | Establishes responsibility and attendance |
| Permit and RAMS references | Tests whether the work followed the planned controls |
| Immediate actions | Shows how the risk was contained |
If an incident occurs, your first problem is safety. Your second problem is evidence decay.
Don't separate physical safety from digital assurance
Modern building projects create another file gap. Access control, CCTV, remote monitoring, and unmanned-building systems also create cyber exposure. If you're relying on connected building controls or remote surveillance, security testing belongs in the assurance process, which may include independent checks such as comprehensive penetration testing services for externally exposed or sensitive systems.
That isn't a separate conversation from health and safety compliance. If a security weakness can disrupt access, disable monitoring, or compromise alarm visibility, it becomes an operational safety issue as well.
Keep the file usable
The best compliance file is searchable, current, and obvious to follow. If someone has to hunt across inboxes, contractor portals, and shared drives to reconstruct what happened, the file isn't working.
Use consistent naming, version control, and one agreed repository. That sounds administrative. It's one of the strongest controls on the whole job.
Integrating Compliance into Your Next Project
The projects that run well don't bolt health and safety compliance on at the end. They build it into scope, design, contractor selection, sequencing, supervision, and handover.
That matters even more in modern IT work because the physical and digital layers now overlap constantly. Electrical installation affects uptime. Access control affects maintenance. CCTV affects verification. Data architecture affects your audit trail. Unmanned building units make that reality impossible to ignore.
What strong projects tend to have in common
They usually share a few habits:
- Early design coordination between IT, facilities, electrical, security, and building teams
- Clear ownership of permits, isolations, access, and change control
- Site-specific contractor controls rather than generic paperwork
- Evidence discipline so testing, certification, and incidents can be proved later
- Operational thinking that carries through to maintenance, not just day-one install
For teams managing office fit-outs, relocations, or specialist technical environments, that often sits alongside wider governance work. If the business is already reviewing risk ownership, accountability, and decision rights, it helps to align the project with broader IT governance frameworks rather than treating compliance as a standalone site issue.
The practical standard to aim for
A compliant project isn't one with the thickest folder. It's one where the design makes sense, the contractors understand the job, the controls survive programme pressure, and the final installation can be operated safely after handover.
That's especially true when building out fully autonomous unmanned building units. If access, power, data, CCTV, and maintenance planning were designed together, the site will feel calm to operate. If they weren't, the problems keep surfacing long after practical completion.
Most organisations don't need more generic checklist advice. They need a partner who can coordinate the technical scope and the compliance burden at the same time.
If your next relocation, fit-out, server-room upgrade, CCTV rollout, or unmanned technical space needs that level of joined-up planning, Constructive-IT can help you shape the infrastructure, documentation, certification, and delivery approach from the outset so compliance supports the project instead of chasing it.