
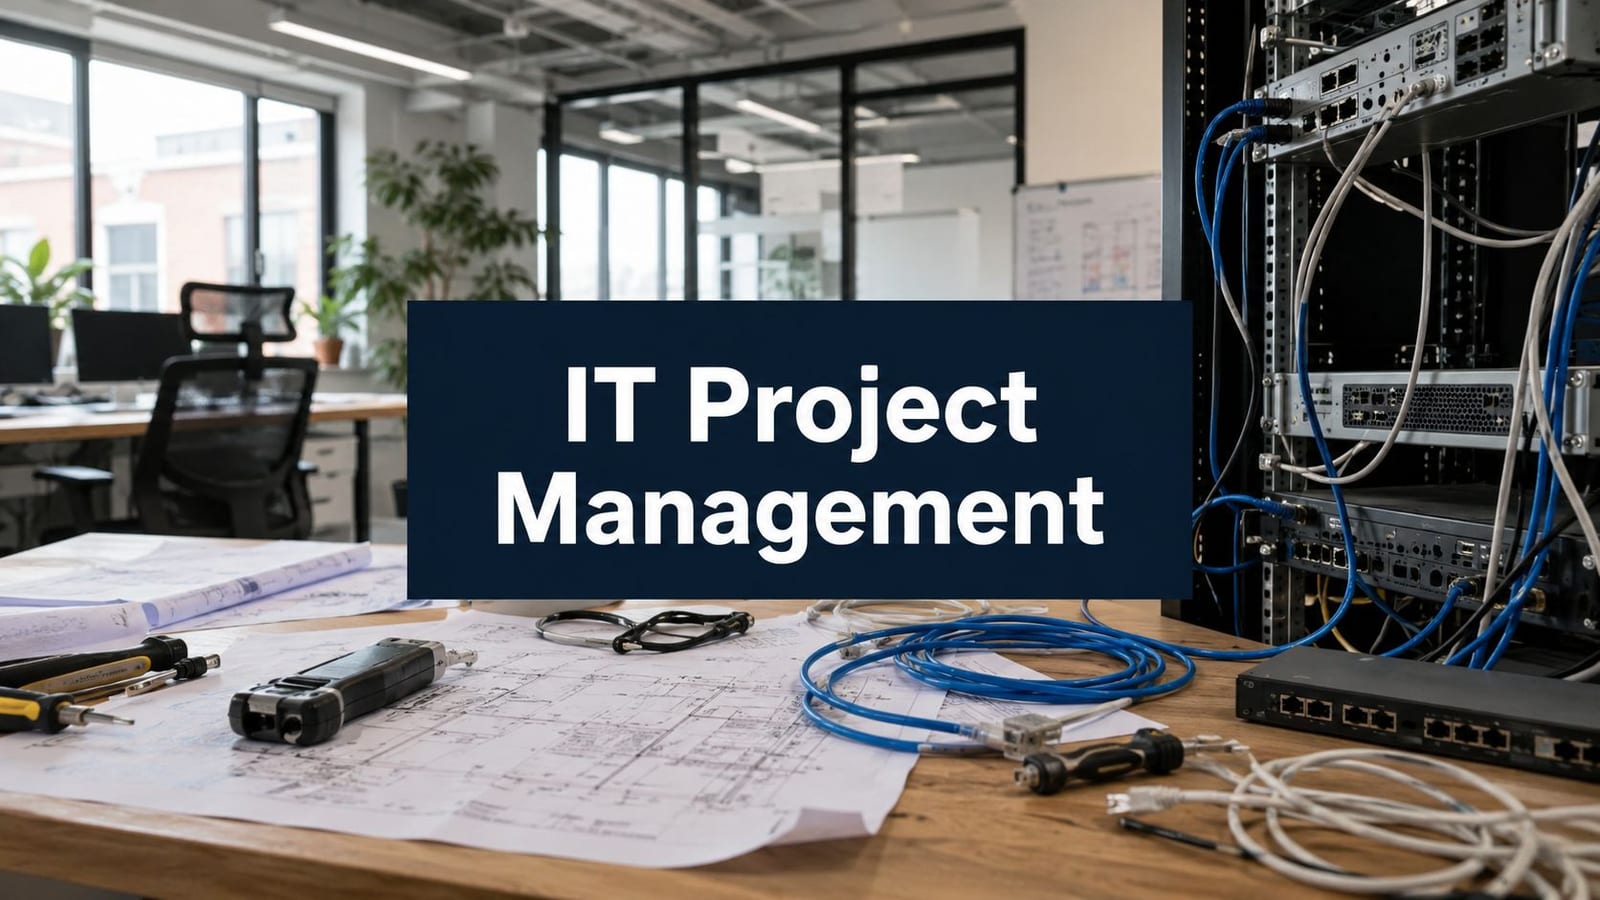
The email lands on a Friday afternoon. The business is moving floors, taking a second unit, or refitting the whole office. Leadership wants better Wi-Fi, more meeting rooms, cleaner desks, tighter CCTV, updated access control, fresh comms cabinets, and no disruption on Monday. IT gets handed the programme because “it's all connected”.
That's where a lot of trouble starts.
Software-focused project habits don't map neatly onto physical delivery. A missed cable route, a late power decision, an uncoordinated ceiling closure, or an ISP delay can undo weeks of planning. In office fit-outs, IT project management isn't only about timelines and status reports. It's about sequencing trades, locking down dependencies, proving performance, and getting people into a working building on day one.
Why Most IT Infrastructure Projects Are Set Up to Fail
The common assumption is that an office move or infrastructure refresh is just another IT project. It isn't. It's a building project with IT consequences, and that changes everything.
In the UK, 70% of organisations have suffered at least one project failure in the past 12 months, 50% state their projects failed to achieve their initial goals, and less than a third of all projects are successfully completed on time and on budget, according to UK project management statistics compiled by APEPM. Those numbers should reset expectations before anyone signs off a move date.
Where the trouble starts
The first failure point is usually scope. Senior stakeholders say “new office”, but the live requirement is wider: structured cabling, Wi-Fi survey work, AV, CCTV, comms room layout, power provisioning, cabinet locations, patching strategy, testing, labels, as-built documentation, and handover support.
The second is dependency blindness. IT can't finish if builders haven't closed walls properly, electricians haven't energised circuits, furniture plans have shifted floor boxes, or the landlord hasn't confirmed riser access. Standard PM textbooks rarely dwell on that physical chain.
Practical rule: If a task depends on ceiling access, power isolation, builder completion, or landlord approval, it isn't an IT-only task and shouldn't sit in an IT-only plan.
The third is poor capture of lessons from prior jobs. Teams often repeat avoidable mistakes because the snags live in inboxes, not in a usable review process. A disciplined lessons learned documentation approach matters far more in fit-outs than many teams realise.
What does not work
A few habits almost always create overruns:
- Starting design from a floorplan only. Floorplans rarely show the cable obstructions, interference points, or cabinet constraints that matter in real delivery.
- Treating vendors as interchangeable. The structured cabling installer, commercial electrical team, furniture contractor, and access control supplier affect one another's work.
- Leaving testing until the end. By then, ceiling tiles are back in, furniture is in place, and defects are expensive to fix.
What works better
A fit-out succeeds when the project manager runs it as a coordinated physical deployment. That means fixed decisions on pathways, cabinet locations, power, containment, outage windows, and handover evidence before installation starts. It also means pushing back when the timeline ignores how buildings are constructed in practice.
Beyond Software What IT Project Management Really Means for Buildings
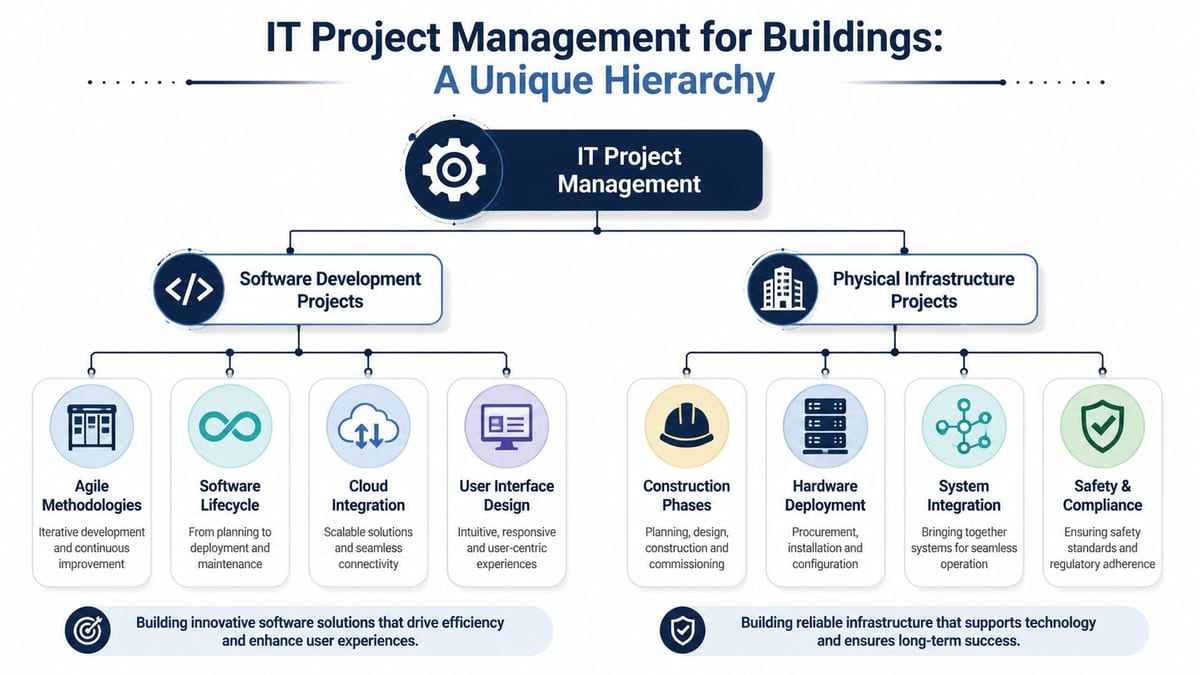
Most IT managers have been trained around software delivery, service rollouts, cloud migration, or application change. Office fit-outs demand a different muscle set. You're not only managing tasks. You're managing space, power, containment, compliance, and installation tolerances.
The hybrid role most teams underestimate
A building-focused IT project manager has to bridge disciplines that usually live in separate conversations:
| Area | What has to be managed in practice |
|---|---|
| Structured cabling | Routes, containment, labels, patching, cabinet space, test evidence |
| Wi-Fi | Survey method, interference risks, access point placement, post-install tuning |
| CCTV | Camera placement, recording requirements, network impact, retention considerations |
| Server room work | Rack layout, cooling, power segregation, resilience, migration windows |
| Commercial electrical installation and certification | Circuit provision, coordination with electrical contractors, certification handover |
| Building coordination | Landlord access, builders, ceiling closures, furniture plans, health and safety sequencing |
That's why generic training leaves gaps. The UK is dealing with a project pipeline talent crunch, with over £500bn in costs inflated due to the inability to fill project roles, and the shortage is particularly sharp for hybrid roles that combine IT and physical infrastructure expertise, as discussed in Planview's review of UK project management skill gaps.
Why physical infrastructure needs a different mindset
Software can often be patched after release. Cabling behind finished walls can't. A poor cabinet location affects every future change. An underpowered room constrains expansion. A badly coordinated CCTV install can create coverage gaps or force rework after decorating is complete.
That's why IT project management for buildings should start with engineering questions, not software-style workflow questions. Teams need to understand pathways, materials, interference, safety, documentation, and certification.
For anyone who wants a useful grounding before a fit-out starts, it helps to revisit what structured cabling involves in real buildings. It sharpens the conversation quickly.
Physical infrastructure projects fail when teams treat them like abstract workstreams instead of installed systems with constraints, tolerances, and handover obligations.
From Blueprint to Go-Live Your Project Management Roadmap
A good fit-out doesn't move in a straight line, but it does need a controlled sequence. If you skip steps early, the building exposes it later.
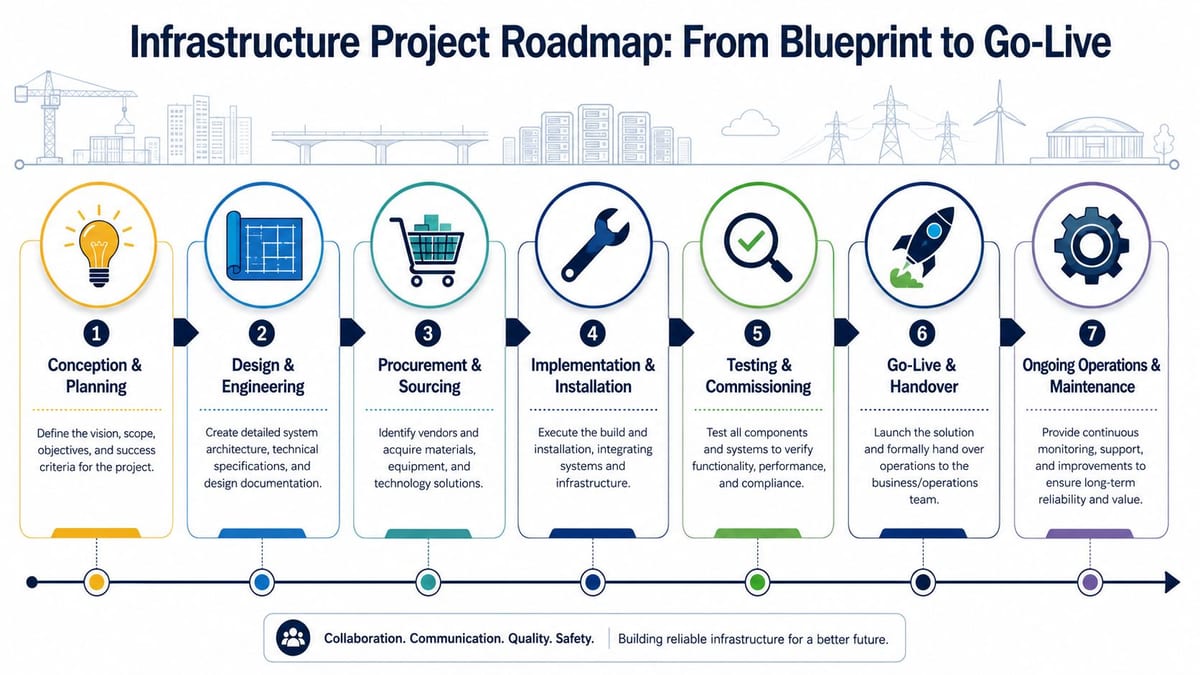
For structured cabling projects in the UK, a five-phase lifecycle is critical, and failures in the initial Planning & Site Survey phase have been linked to 30–40% of post-deployment network instability issues in commercial fit-outs, based on ICAS guidance on project management for structured cabling. That tracks with what many delivery teams see on the ground. Early shortcuts create expensive instability later.
Phase one and two with no guessing
Start with conception, survey, and design. The team confirms what the business needs, not what someone assumed in a kickoff call.
Key outputs at this stage include:
- A real site survey that checks routes, risers, wall types, ceiling voids, comms room condition, and likely interference points.
- A coordinated design pack covering data, fibre, Wi-Fi, CCTV, AV, cabinet layouts, and any server room changes.
- Power strategy agreed with the electrical contractor, especially where comms cabinets, PoE loads, and equipment racks are involved.
If you've ever looked at broader property works, some of the sequencing logic in these home renovation project management tips is surprisingly relevant. Physical works still hinge on access, order of trades, and locking decisions before finishes go in.
Delivery and certification
Once design is frozen, procurement and installation can move properly. At this stage, many teams lose control by allowing design changes during live installation.
A sound delivery phase usually covers:
Containment and pathways first
Cable routes, basket, tray, penetrations, and cabinet positions must be confirmed before first fix gets crowded.Structured cabling next
Copper and fibre installs need consistent labelling, tidy service loops, bend radius control, and clean patching discipline.Commercial electrical installation and certification
Electrical works have to be coordinated alongside IT, not after it. If cabinet feeds, dedicated circuits, or isolation arrangements are wrong, the entire room suffers.System integration
CCTV, wireless, telecoms, AV, and rack equipment need to be tested as a combined environment, not as isolated packages.
The smoothest go-live jobs are usually the ones where installation teams had fewer surprises, not the ones where managers held more meetings.
Testing, handover, and support
Testing should prove that the building is ready for users, not just that the installer has finished. That means Fluke testing for cabling, fibre certification where relevant, room checks, labelling validation, and handover packs with as-built drawings.
The final stretch matters most on the days people occupy the space. Go-live support should cover live patching changes, user-floor issues, Wi-Fi tuning, printer and room-device issues, and immediate defect triage. A neat practical handover beats a glossy final slide deck every time.
Managing Stakeholders Vendors and Inevitable Risks
Technical work is only half the job. The other half is keeping people aligned when their priorities conflict.
Architects care about finishes. Electricians care about safe, certifiable power. Facilities care about access and landlord rules. Senior leaders care about dates. IT cares about resilience and performance. If nobody owns the full picture, the project starts to split into disconnected decisions.
Get the right people into the same conversation
One of the strongest habits on fit-outs is simple. Put design, delivery, and business decision-makers in the same meeting before works begin. Not a long meeting. A decisive one.
Use it to settle questions like these:
- Has furniture moved since the last drawing issue
- Who owns comms room cooling, access, and power sign-off
- When are ceilings closing
- What happens if the ISP circuit slips
- Which outages are acceptable and who approves them
A clear stakeholder communication plan keeps those decisions visible instead of buried in email threads.
Vendors need active management, not passive updates
A vendor schedule is not vendor management. Installers need decision deadlines, route confirmations, and escalation paths. If the CCTV supplier assumes network ports will appear by Friday and the cabling team is still waiting on containment approval, both parties will claim they are on programme while the project drifts.
A simple risk register still helps, but only if someone updates it when site conditions change. For teams refining their governance approach, these Perth risk policy insights from Securitec Security are a useful reminder that risk control is about responsibilities and response, not paperwork alone.
The risks that regularly catch teams out
| Risk | What sensible teams do |
|---|---|
| ISP delay | Build fallback connectivity options and rehearse the cutover plan |
| Wi-Fi dead zones | Survey early and retest after furniture, partitions, and finishes are in |
| Power changes late in the job | Freeze rack and cabinet loads before final electrical sign-off |
| Landlord restrictions | Confirm access, drilling, riser use, and permits before procurement |
| Senior stakeholder drift | Force formal sign-off on scope, dates, and change impact |
If a risk has no named owner and no trigger point for escalation, it isn't being managed. It's being admired.
The Ultimate IT Project Unmanned Building Management
Unmanned building management sounds futuristic, but in practice it means a building can operate, monitor, and secure itself with minimal routine on-site intervention. That includes access control, CCTV, environmental awareness, remote diagnostics, maintenance workflows, and in some cases autonomous inspection activity.
In UK construction and housing settings, unmanned approaches are already tied to practical functions such as site management, progress monitoring, health and safety compliance, and site surveying, as outlined in research on UAV adoption in the UK housing and construction sector. This isn't science fiction. It's operations, surveillance, inspection, and response designed into the building.
Designing access power and data as one system
At this stage, many projects either become coherent or become fragile.
For unmanned building systems to function, access, power, and data must be designed together. In smart city contexts, UAVs are used to monitor power lines, detect infrastructure faults, and integrate geospatial data, which requires a unified design where power sensors, data links, and access protocols operate in a synchronised loop to prevent system-wide failures, according to this analysis of UAV-enabled smart infrastructure systems.
The building version of that principle is straightforward:
- Access decides who or what can enter, trigger, or override a system.
- Power keeps locks, controllers, sensors, switches, and edge devices operating.
- Data carries commands, alerts, footage, telemetry, and audit trails.
If one of those is designed in isolation, the building may still look smart on paper while behaving unpredictably in service.
Why battery-less NFC proximity locks are often the better choice
In unattended spaces, battery replacement becomes a recurring liability. Battery-less, NFC proximity locks are attractive for practical reasons, not novelty. They reduce maintenance visits, remove a common point of failure, simplify lifecycle planning, and suit doors where you want secure access without creating another battery schedule for facilities to manage.
They also make sense where resilience matters. A lock that doesn't rely on a battery estate is easier to standardise across multiple units, especially when building out fully autonomous unmanned building units in dispersed locations.
Another real-world consideration is auditability. In an integrated access environment, NFC-based credentials are easier to align with wider identity and permissions processes than ad hoc mechanical key control.
Where these systems are already being used
A solid UK example is Yorkshire Housing's trial of drone technology for building inspections, aimed at faster diagnosis of maintenance repairs and improved service for customer properties, as described by Connected Places Catapult. That use case matters because it shows unmanned systems doing a very practical job. Spot faults early, reduce delay, and direct people only where intervention is needed.
Later in the delivery conversation, it also helps to see a live discussion of integrated smart-building thinking:
In office environments, the same model appears in remote plant monitoring, access-controlled comms spaces, CCTV-led event verification, and inspection routines that support maintenance teams without needing constant manual rounds.
Why Most Unmanned Building Projects Stumble
Unmanned buildings don't usually fail because the idea is bad. They fail because the delivery model is fragmented.
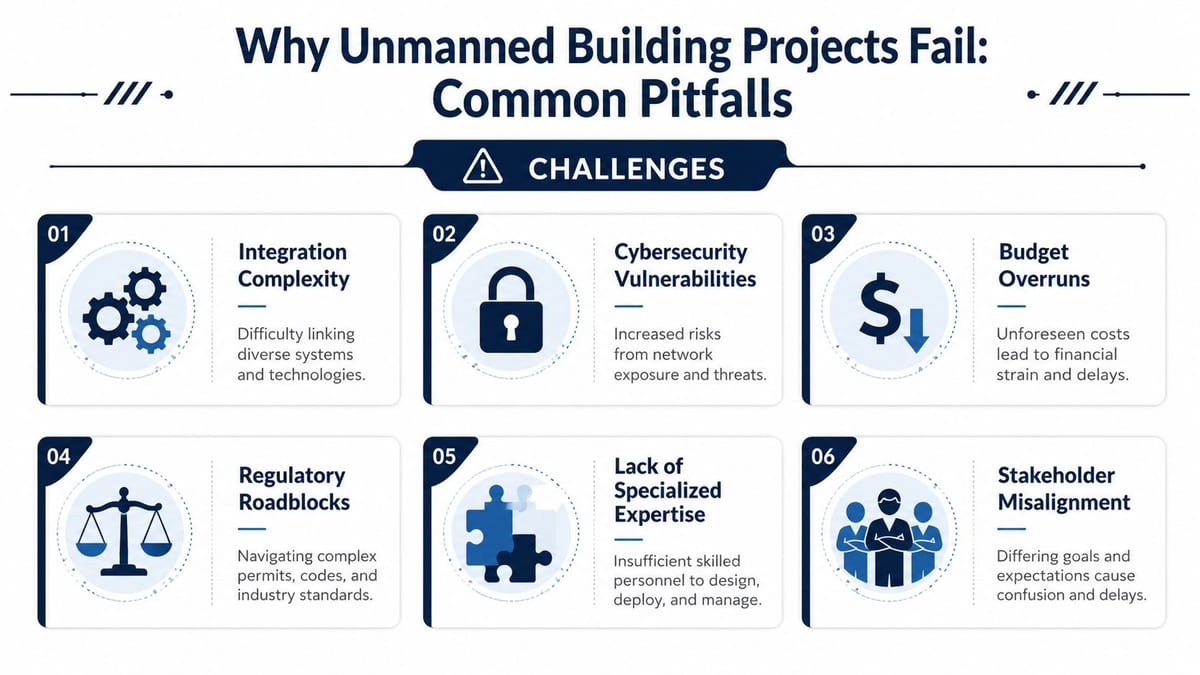
A major reason many unmanned building projects struggle in the UK is regulatory barriers. An analysis identified government regulations around drone identity and data gathering as the most critical hurdles, which is why project managers need to be comfortable navigating compliance, permissions, and operating constraints from the start, as shown in this Scientific Reports study on drone implementation barriers.
The project mistakes behind the compliance problem
Regulation is one issue. Weak integration is the bigger one.
Teams often procure systems separately. Access control sits with one supplier. CCTV with another. Commercial electrical installation and certification with another. Network switching and wireless with another. Nobody owns the operating model across all of them.
That creates familiar problems:
- Conflicting design assumptions between security, network, and electrical teams
- Poor fault isolation when a lock, controller, camera, or gateway goes offline
- Weak maintenance planning because support responsibilities are split
- Incomplete commissioning where subsystems pass individually but the building fails as a whole
A building isn't autonomous because it contains smart devices. It's autonomous when those devices are governed, powered, connected, and supportable as one operating environment.
Maintenance and operational considerations that get ignored
The handover pack for an unmanned building should answer boring questions clearly. Who replaces failed hardware. How access rights change. What happens during connectivity loss. How CCTV storage is checked. Who tests failover. How firmware updates are approved. Which contractor owns which alarms.
Those details decide whether the building remains manageable after launch.
A practical operating review should cover:
| Operational area | What needs to be defined |
|---|---|
| Access control | Credential process, override method, lost access procedure |
| Power resilience | Recovery steps, isolation rules, protected loads |
| CCTV | Retention, review access, fault alerts, storage checks |
| Remote monitoring | Escalation path, alert thresholds, service hours |
| Maintenance | Planned visits, spare parts, vendor responsibilities |
| Compliance | Inspection records, privacy controls, documented approvals |
Without that operational layer, building out fully autonomous unmanned building units becomes an installation exercise rather than a reliable service.
How to Define and Measure True Project Success
A project is not successful because the office opened on time. It's successful when the building performs properly after the project team has left.
The broader profession is expanding, but delivery still lags. The UK project management workforce is projected to grow significantly by 2035, yet the average project performance rate is only 73.8%, meaning nearly one in four projects fail to meet business goals, according to Breeze's roundup of project management statistics. In practical terms, that gap shows up in snagging lists, patchy handovers, and support calls that should have been prevented in design.
The handover evidence that matters
Ask for deliverables that prove the installation is supportable:
- Cabling warranty documentation such as a 25-year system warranty where applicable
- Fluke certification reports for copper links
- Fibre test results and commissioning records where fibre has been installed
- As-built drawings showing cabinets, routes, outlets, and patching logic
- Electrical certification records for associated commercial electrical works
- Device schedules for CCTV, Wi-Fi, cabinets, racks, and room hardware
- Support plan covering defects, escalation, and post-go-live assistance
What good success criteria look like
The strongest projects are judged on a mix of technical proof and operational reality.
Can the space support users without workarounds
If staff are tethering to phones, moving desks for signal, or waiting on late fixes, the project isn't done.Can another engineer understand the installation quickly
Clear labels, logical patching, and accurate documentation matter more than polished presentations.Will the environment cope with change
Spare capacity, sensible cabinet layout, and a maintainable support model separate a solid fit-out from a short-lived one.
A mature delivery partner should make those outcomes easier through a defined process, clear collaboration, and ongoing support after go-live. That's what turns a finished project into a reliable workplace.
If you're planning an office fit-out, relocation, server room expansion, CCTV upgrade, or a more advanced autonomous building environment, Constructive-IT provides end-to-end infrastructure delivery that covers scheduling, collaboration, and ongoing support, with the practical focus needed to get from first survey to stable go-live.