
You're probably dealing with a familiar brief. New office, refurbishment, relocation, or a live-site upgrade. Someone has produced a floorplan, someone else has counted desk ports, and a few vendors have already offered to “do the cabling”.
That's where expensive mistakes usually start.
When buyers compare structured cabling companies as if they're buying a commodity, they miss the underlying issue. The fixed infrastructure isn't just there to connect laptops. It has to support Wi-Fi, VoIP, CCTV, access control, meeting room technology, building systems, and the electrical coordination that keeps all of it stable, certifiable, and maintainable. If that foundation is planned in fragments, the building ends up looking modern while behaving like a patchwork.
Planning Beyond Data Points Your Modern Project Scope
A fit-out goes wrong when the early conversation focuses only on outlet counts. How many Cat6 runs? How many cabinets? How many access points?
Those are outputs, not scope.
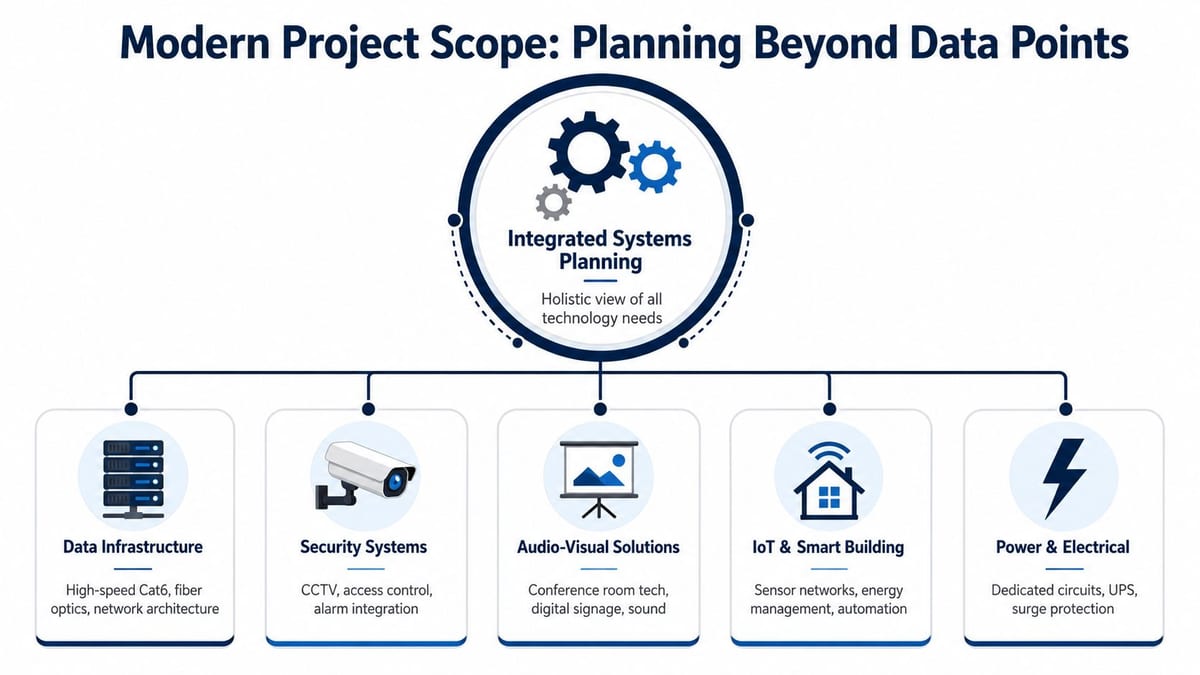
The useful starting point is to ask what the building has to do once people move in. That usually includes core network connectivity, wireless coverage, telephony, CCTV retention, entry control, comms room power, rack cooling, meeting room AV, printer locations, riser pathways, and future moves. If you're building toward remote or lightly staffed operation, the planning has to go further and account for monitored access events, remote fault visibility, resilient switching locations, and a practical path for servicing devices without disrupting tenants or users.
Stop treating data power and access as separate jobs
In most troubled projects, data cabling sits with IT, electrical sits with building services, and access control sits with security. Each workstream makes reasonable local decisions. The problem is that buildings don't operate in local silos.
A door reader needs data path, device power, containment, and often coordination with fire strategy and door hardware. A CCTV camera needs the right field of view, but it also needs switching capacity, PoE budget, cable route protection, and clean handover documentation. A cabinet needs enough space, sensible patching layout, power distribution, and environmental consideration. If these are designed independently, the rework appears later in ceiling voids, risers, and joinery.
Practical rule: If one contractor is discussing containment, another is discussing locks, and nobody is discussing switch locations, you don't yet have an integrated design.
Buyer guidance is often list-driven, but the better question is project fit. As noted in this discussion of project context in choosing structured cabling companies, the right contractor depends on geography and project size, and UK buyers often get pushed toward generic examples that don't reflect local procurement, building stock, or live-site constraints.
Build the scope around systems not cable runs
A better project brief groups requirements by operational outcome:
- User connectivity: Desk areas, collaboration spaces, Wi-Fi coverage, printers, VoIP endpoints, and guest access.
- Security operations: CCTV positions, recorder location, access-controlled doors, intercoms, and alarm interfaces.
- Building resilience: Rack power, UPS considerations, segregated routes, labelled patching, and testing standards.
- Future change: Spare capacity in pathways, sensible cabinet growth, and documented cable schedules.
- Remote operation: Visibility into doors, cameras, network edge devices, and maintenance access without opening walls.
That also helps you decide what hardware tier belongs in the design. For example, when reviewing cable options and accessories, it's useful to compare known stock lines like Redchip Online IT Store products against the performance and compliance level your project requires, rather than letting procurement substitute whatever looks similar on paper.
For a practical refresher on how the physical layer supports workplace internet performance, wiring for internet in commercial spaces is worth reading before finalising an office brief.
Evaluating a Cabling Partner's True Technical Depth
A polished quote tells you almost nothing about whether a contractor can handle a serious office programme. Technical depth shows up in the questions they ask before they price the work.

If a firm starts and ends with cable category, they're still thinking like installers. A partner for a fit-out should ask about cabinet elevations, PoE loading, fibre uplinks, failover expectations, patching philosophy, test results, access-controlled areas, handover pack format, and coordination with electrical and joinery teams.
What technical competence looks like
A capable provider should be comfortable discussing Cat6, Cat6A, and fibre in the context of route length, termination environment, cabinet density, and application, not just product preference. In the UK, the BSI publishes BS EN 50173, which is the national adoption of the ISO/IEC structured cabling framework, and that standards basis is what supports 25-year system warranties when authorised contractors design and certify the installation correctly. The same market analysis also values the global structured cabling market at USD 12.18 billion in 2024 with 7.8% CAGR growth, which reflects ongoing demand for office and data infrastructure upgrades that UK projects sit within, as summarised in this structured cabling market and standards overview.
That matters because warranty language isn't a brochure extra. If the contractor can't explain test certification, manufacturer approval status, and what voids the warranty, they probably shouldn't be managing your backbone.
A useful technical checkpoint is whether they can explain the trade-offs covered in this guide to twisted pair UTP cable without defaulting to generic “Cat6 is enough for most offices” shorthand.
Use the unmanned building test
Ask a simple question. Could this contractor support a fully autonomous unmanned building unit?
In practice, unmanned building management means a site can operate day to day without permanent on-site staff. Doors are controlled remotely or by managed credentials. CCTV is live and reviewable off-site. Faults can be diagnosed without sending an engineer blindly. Network cabinets, power dependencies, and field devices have been positioned so maintenance is possible without disrupting the whole site. The building still needs people to service and inspect it, but it doesn't depend on a receptionist, concierge, or local facilities person to function every hour of the day.
Many of these projects fail for boring reasons. The lock hardware was specified late. The network switch for the doors ended up in the wrong riser. Camera locations were agreed before anyone checked containment. The electrical package didn't align with low-voltage requirements. The result is a building with “smart” devices and fragile infrastructure.
A contractor who understands unmanned sites will talk about recovery paths, not just installation scope.
A good technical conversation should include remote reboot considerations, secure edge locations, maintenance access, labelled demarcation, and what happens when one subsystem fails. That's where you separate a cabling company from an infrastructure partner.
A short explainer like the one below can help non-technical stakeholders understand the gap between device procurement and actual systems engineering.
Integrating CCTV Access Control and Electrical Works
The best structured cabling companies don't stop at cable pathways. They understand how devices behave once the building is occupied.
I've seen perfectly neat installs become operational headaches because CCTV, access control, and electrical work were procured as adjacent packages rather than one coordinated system. The CCTV team mounted cameras where they wanted visibility. The electrical contractor powered cabinets where there was easiest access. The door contractor fitted hardware that needed different interfaces from what the network design assumed. None of those choices looked catastrophic on their own. Together, they produced delays, change orders, and awkward maintenance routes.
What integration looks like on a real project
Take a typical office floor with entry-controlled doors, internal cameras, a comms room, and a small reception area. The integrated approach starts with route planning and cabinet logic, not devices.
You decide where switching lives, how field devices return to it, which doors need resilient operation, where CCTV recording sits, how much PoE budget is available, and what electrical feeds support racks and local equipment. Then you coordinate containment, builder's work, joinery interfaces, and commissioning sequence.
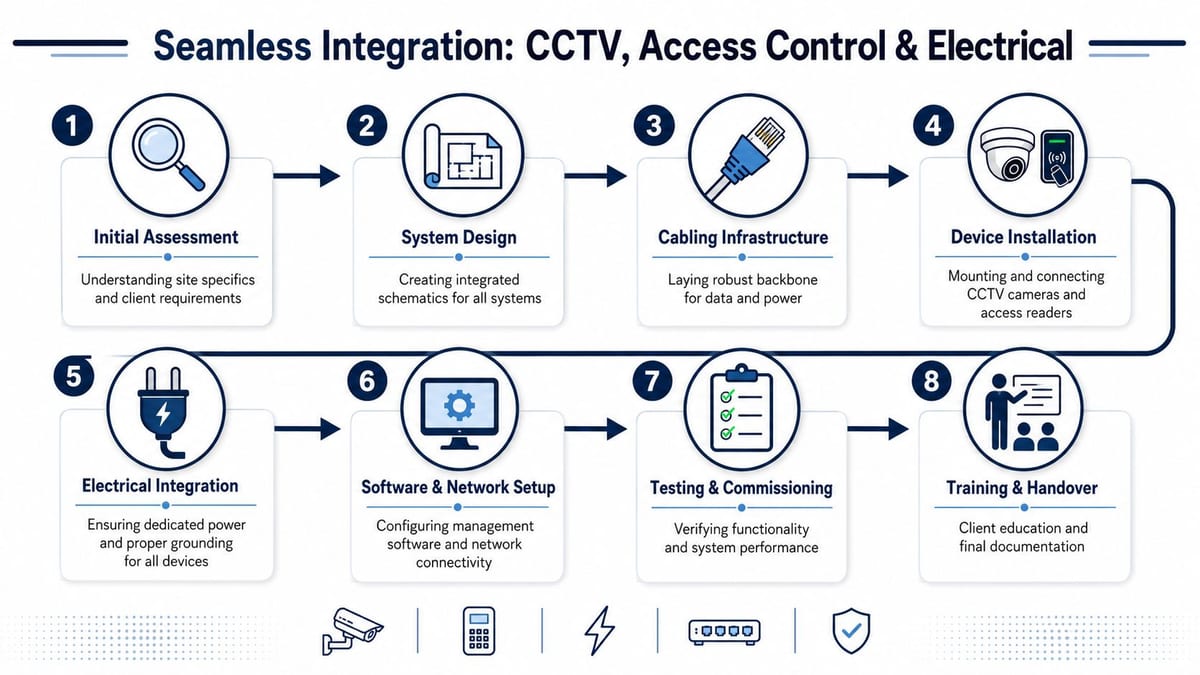
That sounds obvious, but it's often skipped. Buyers assume each specialist will “sort the interface”. Usually, nobody owns the interface unless you assign it clearly.
For teams planning the surveillance side of the scope, how to install CCTV systems in commercial settings is a useful primer on what needs to be resolved before the first camera goes up.
Why battery-less NFC proximity locks make sense
For lightly staffed and unmanned environments, battery-less, NFC proximity locks solve several practical problems.
Battery changes are easy to forget and awkward to schedule across dispersed sites. Batteries also create hidden maintenance load. Someone has to track change intervals, carry the right stock, test the device afterwards, and make sure no door falls out of service unnoticed. In buildings without permanent staff, that's a real operational nuisance.
Battery-less NFC hardware reduces that burden. There's no battery replacement programme to manage. Credential handling is simpler where mobile or NFC-based access is already part of the user workflow. In smaller managed spaces, storage units, amenity areas, and some co-working environments, that reduction in routine maintenance can matter as much as the lock feature set itself.
The right choice still depends on door type, fail-safe versus fail-secure requirements, fire door constraints, escape compliance, and network design. But the appeal is straightforward:
- Less routine maintenance: No battery cycles to monitor across multiple doors.
- Better fit for remote sites: Fewer avoidable call-outs for low-value faults.
- Cleaner operations: Access events and permissions can align more naturally with digital workflows.
- Good match for unmanned units: Especially where occupancy is intermittent and on-site support is limited.
On-site reality: The best access system is the one your facilities team can maintain without guesswork at 7am on a Monday.
Commercial electrical installation and certification can't sit at the edge
Low-voltage infrastructure still depends on competent electrical coordination. Comms rooms need proper supplies. Cabinet locations need planned power. UPS arrangements, bonding, segregation, and isolation procedures need to be understood early. If your electrical contractor treats the IT package as an afterthought, the handover will show it.
A strong integrator should also understand where their scope ends and where electrical certification begins. That means producing clean interfaces with the electrical package, clear test and commissioning records, and a documented handover that facilities teams can use.
For a broader view of how those interfaces are handled across security systems, Overton Security's integration expertise gives a useful reference point on why coordination matters more than individual device selection.
From RFP to Project Management to Minimise Downtime
Good delivery starts before the first cable is ordered. If your RFP is vague, the project will be vague in all the wrong places.
A proper procurement pack should define the building areas in scope, containment assumptions, active equipment responsibilities, security interfaces, electrical dependencies, testing standards, labelling requirements, handover format, programme constraints, and working hours. If you leave those open, bidders will each price a different job. You won't be comparing like for like.
Write the scope so the site team can use it
Your statement of work needs to answer practical questions, not just technical ones.
- Access rules: Who can work where, at what times, and under what permit conditions.
- Live environment constraints: Which floors stay operational, what noise windows exist, and when outages are acceptable.
- Device ownership: Who supplies cameras, readers, locks, racks, patch panels, and active kit.
- Testing and certification: What results are required, in what format, and who signs off each stage.
- Change control: How variations are approved before work proceeds.
Many office projects lose time when the contractor arrives ready to install, but the site team still hasn't resolved ceiling access, furniture setting-out, or builder's work around risers and door frames.

Survey first then lock the programme
Never rely on a pricing exercise as a substitute for a real survey. A useful survey checks route viability, risers, ceiling void congestion, cabinet locations, power availability, access-controlled zones, and the practical route to install without damaging finishes or interrupting the tenant next door.
Once the survey is done, sequence matters. In a live office, I'd usually want enabling works, containment, backbone, cabinet preparation, horizontal cabling, terminations, active cutover, then device commissioning. Trying to compress all of that into one visit usually creates risk at the worst possible point, when users expect the office to stay open.
A simple management model works well:
| Project stage | What to control closely |
|---|---|
| Pre-start | Final drawings, access approvals, material submittals |
| First fix | Routes, containment quality, cabinet locations |
| Second fix | Termination quality, labelling, patching logic |
| Commissioning | Test results, defects list, device operation |
| Handover | As-builts, warranty documents, support contacts |
Keep downtime small by phasing work
Downtime usually comes from poor coordination, not difficult installation. The best live-site projects break the work into controlled windows.
Client-side check: Ask for a cutover plan with named responsibilities, rollback steps, and a list of services that could be affected.
That plan should identify what happens if a cabinet isn't ready, a circuit isn't energised, or a door controller isn't commissioned on time. Without that level of planning, your users become the testing environment.
At handover, don't accept “all tested” as a summary. You should receive structured test evidence, cable identifiers that match the drawings, cabinet schedules, and a defects list closed in writing.
Lifecycle Costs Compliance and Post-Install Support
The cheapest quote can be the most expensive installation you own.
That isn't because premium materials are automatically better. It's because poorly designed and poorly documented systems cost time every time someone faults a port, traces a camera, swaps a switch, relocates a team, or adds a controlled door. If the install saves money upfront by cutting corners on route planning, labelling, testing, or cabinet layout, your internal team pays for it later in labour and disruption.
Think in years not install day
A sound cabling system should make future work easier. Good pathway design leaves room to add services. Clear patching reduces fault-finding time. Sensible cabinet layouts prevent accidental disruption. Accurate as-built documentation lets a different engineer understand the site months later.
The same logic applies to integrated systems. CCTV, access control, and power interfaces all need maintainable records. Facilities teams shouldn't have to reverse-engineer the building every time a contractor returns to site.
Here's the practical trade-off:
- Lower upfront spend: Often means less survey detail, thinner documentation, and more assumptions.
- Higher lifecycle value: Usually comes from cleaner engineering, better records, compliant testing, and maintainable layouts.
What documents should exist after handover
If a contractor promises a warrantied, standards-based installation, the paperwork should prove it. At minimum, most buyers should expect:
- Cable test certification: Results matched to cable IDs and locations.
- As-built drawings: Final routes, cabinet layouts, and outlet references.
- Patch schedules and labelling schema: So future changes don't start from guesswork.
- Electrical certification where applicable: Especially where commercial electrical installation formed part of the integrated scope.
- Warranty evidence: Including manufacturer-backed terms where those were part of the contract.
Documentation is part of the infrastructure. If it's missing, the job isn't finished.
Post-install support should be defined not implied
Support after handover should cover more than fault attendance. The useful questions are about moves, adds, and changes. Who updates drawings after a re-stack? Who patches temporary spaces during churn? Who checks whether a new reader or camera can be added without upsetting cabinet capacity or power assumptions?
Maintenance also needs operational realism. Locks need periodic inspection. CCTV lenses need cleaning and review. Patch fields drift from the original drawing if nobody governs changes. Unmanned sites need clear ownership for site visits, credential changes, remote diagnostics, and escalation.
That's why post-install support belongs in the original buying decision, not as an afterthought once everyone has left site.
Finding a True Infrastructure Partner Not Just a Cabling Vendor
The market for structured cabling companies is crowded, but the meaningful divide isn't between well-known names and lesser-known ones. It's between firms that pull cable and firms that understand building operation.
In the UK, internet connectivity has become baseline infrastructure. The Office for National Statistics reported that 85.5% of households had internet access in 2021, up from 57.4% in 2006, a shift that helps explain why office-grade network infrastructure is now central rather than optional in commercial environments, as highlighted in this UK structured cabling overview referencing ONS adoption data.
That's why selection should revolve around integration, maintainability, certification, and project control. The right partner can support a standard office refresh, a complex relocation, or the build-out of fully autonomous unmanned building units without treating CCTV, access, electrical works, and data as separate worlds.
If a contractor can only talk about cable runs, keep looking. If they can talk about outcomes, dependencies, risk, handover, and long-term support, you're much closer to a successful project.
If you're planning a relocation, fit-out, or major upgrade and need a team that can handle the full infrastructure picture, Constructive-IT is worth speaking to. They work with in-house IT and facilities teams on structured cabling, Wi-Fi, CCTV, AV, electrical coordination, testing, and handover, which is exactly the mix that keeps complex UK projects organised and supportable after go-live.