
You've probably seen the same pattern on a live office job. The desks are in, the floor boxes are live, the screens are on site, and someone still asks why the meeting room isn't ready for the first tenant handover. That gap is almost always an audio visual system installation problem, but it's rarely just an AV problem. It's usually a timing issue, a governance issue, and a cabling, power, or network issue all at once.
Treat AV as networked workplace infrastructure, not a standalone facilities buy, and the project starts to make sense. In UK office fit-outs, the decision to install displays, cameras, microphones, room control, and signage now sits alongside cabling, Wi-Fi, electrical, and IT support planning. The work behaves more like a server room build than a furniture order, because the system only performs when the room, the network, the power, and the people who own it all line up.
For a useful planning mindset, I often point teams to the same discipline they use for logistics and dependency management, because AV moves the same way on site. A guide on route optimisation software is obviously about transport, not meeting rooms, but the scheduling logic is surprisingly similar. You need the right sequence, the right handoffs, and no wasted movement between trades.
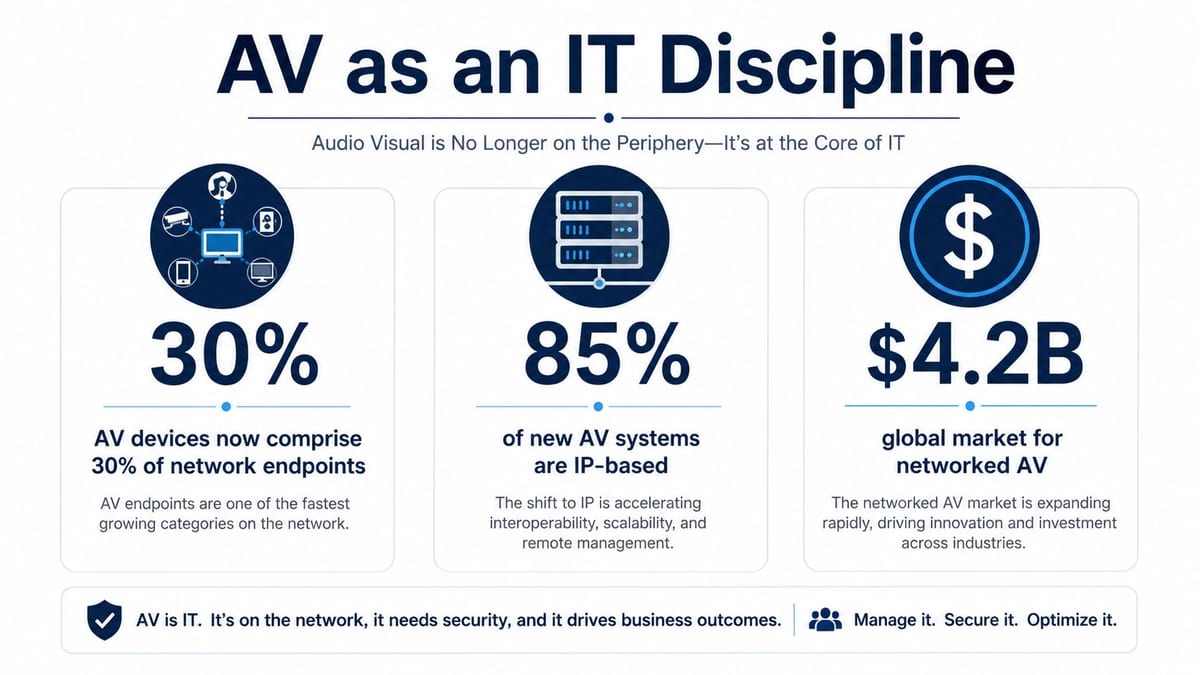
Why Audio Visual System Installation Is Now an IT Discipline
The old model, where AV was something you bolted on after the office was built, doesn't survive hybrid work. AVIXA's global research framework put the professional AV market at $325.4 billion in 2023, with the corporate sector at $142.3 billion, or 43.7% of total revenue source. That matters because office collaboration, digital signage, meeting-room upgrades, and hybrid meeting spaces are now core corporate use cases, not fringe extras.
What that means on a UK project
In practice, the project conversation has changed. IT wants room systems to join the wider support model, facilities wants the installation to fit the refurbishment programme, and electrical contractors want the scope locked before first fix. If those three groups don't agree early, the site ends up with screens that are fitted, but not commissioned, or with cabling that's technically in place but wrong for the control platform.
Practical rule: if a room needs network, power, and support ownership to work on day one, it deserves the same project control as any other business-critical infrastructure.
That's why the delivery sequence matters. A proper audio visual system installation follows discovery, design, procurement, install, commissioning, and training. Once you see it that way, the key questions become who owns the design, who signs off the network impact, and who accepts the support burden after handover.
The IT angle is easy to miss if you only look at the hardware. A meeting room isn't just a display and a codec. It's a small, live service with firmware, network dependencies, user training, and failure modes that can interrupt business calls across the estate.
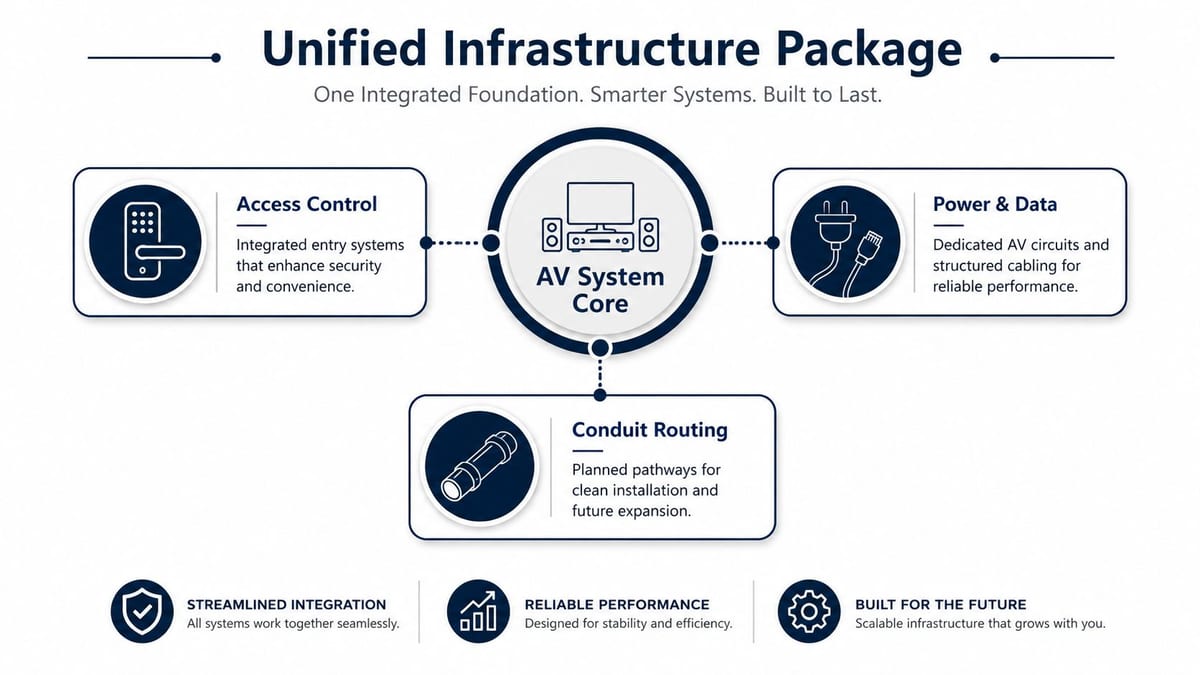
Designing Access, Power, and Data as One Package
A two-floor office refit shows weak AV planning very quickly. The client wants three bookable rooms on level 3, one town-hall room on level 4, and a simple access control upgrade at the same time. If access, power, and data are drawn separately, the floorplan looks tidy on paper and turns messy on site.
How the package should sit on the plan
MIT's AV design standard is a good example of how seriously this has to be handled. It requires dedicated circuits for AV outlets, says AV-related power circuits should be on the same electrical phase to avoid audio and video interference, and groups AV, data, and power behind displays in a fixed order source. It also specifies a 20A-rated quad outlet for each AV rack and a minimum 1-inch conduit for small systems. Those details stop a neat-looking scheme from becoming a noisy, undersupported one.
In a UK office, the same principle applies even when the project is less formal. Door access hardware, display power, projector feeds, and network drops should be drawn together, then checked against ceiling voids, risers, and furniture layouts. If the display wall lands on a structural column, or the rack position is too far from the comms cabinet, the install team ends up improvising on site.
A better planning pack usually includes:
- Access Control Zones: decide whether the AV room needs controlled entry, shared reception access, or no lock change at all.
- Dedicated Power Paths: separate AV power from general-use sockets where possible, and keep the phase arrangement consistent.
- Structured Data Points: place network outlets where touch panels, codecs, signage players, and cameras sit.
- Containment and Conduit: protect the route now, because future changes always need somewhere to go.
Don't let power, data, and door hardware become three unrelated submittals. They touch each other in the wall, in the ceiling, and again when the room fails inspection.
For a broader view of how structured cabling sits under AV hardware, the Power over Ethernet cabling guide is useful background. It supports the same point, networked rooms only work cleanly when the physical layer is thought through as one system.
Choosing the Right AV Architecture for Your Estate
The right architecture depends less on the shiny kit and more on the building estate behind it. A single boardroom in one office can tolerate a simpler design. A multi-site UK portfolio with changing room counts, mixed cabling, and different support teams usually can't.
Compare the options before you buy hardware
| Criteria | Point-to-point and matrix | AV over IP | Hybrid |
|---|---|---|---|
| Fit for small rooms | Strong | Can be overkill | Strong |
| Fit for multi-room estates | Limited flexibility | Strong when the LAN is ready | Strong if room types vary |
| Cabling impact | More direct runs, more dedicated AV paths | Heavier dependence on network design | Mixed, often practical for phased upgrades |
| Future room additions | Harder to extend | Easier to scale | Easier to expand gradually |
| Support model | Familiar to many AV teams | Needs closer IT involvement | Often easiest for estates with mixed maturity |
AV over IP works well when the network is designed to carry it and the support team is comfortable with it. Traditional matrix systems still make sense in predictable spaces where the signal path is fixed and the room count won't change much. The hybrid model is common in refurbishments, because it lets you standardise some rooms while keeping flexibility for legacy spaces.
The choice turns on bandwidth headroom, room count, likely expansion, control platform, and lifecycle cost. That's the main argument in UK estates, not whether a particular screen or codec looks better in the brochure. If the building is going to be churned, sublet, or reconfigured, AV over IP or a hybrid approach usually gives you a cleaner upgrade path.
Watch the support burden: a clever architecture that nobody can monitor well becomes a liability fast. The room still has to work when the first user walks in.
If you're comparing connector types as part of the hardware decision, the DVI-I connector guide helps frame why legacy interfaces still show up in older estates. That matters because many real projects are mixed environments, not clean-sheet builds.
On-Site Installation Best Practices That Prevent Downtime
A room can look finished and still fail as soon as people start using it. The problems usually begin on site, not in software. A good audio visual system installation treats containment, cabling, power, network drop points, rack access, and support ownership as one package, because that is how the room will be maintained later. If those pieces are split across trades without clear coordination, commissioning turns into fault-finding under pressure.
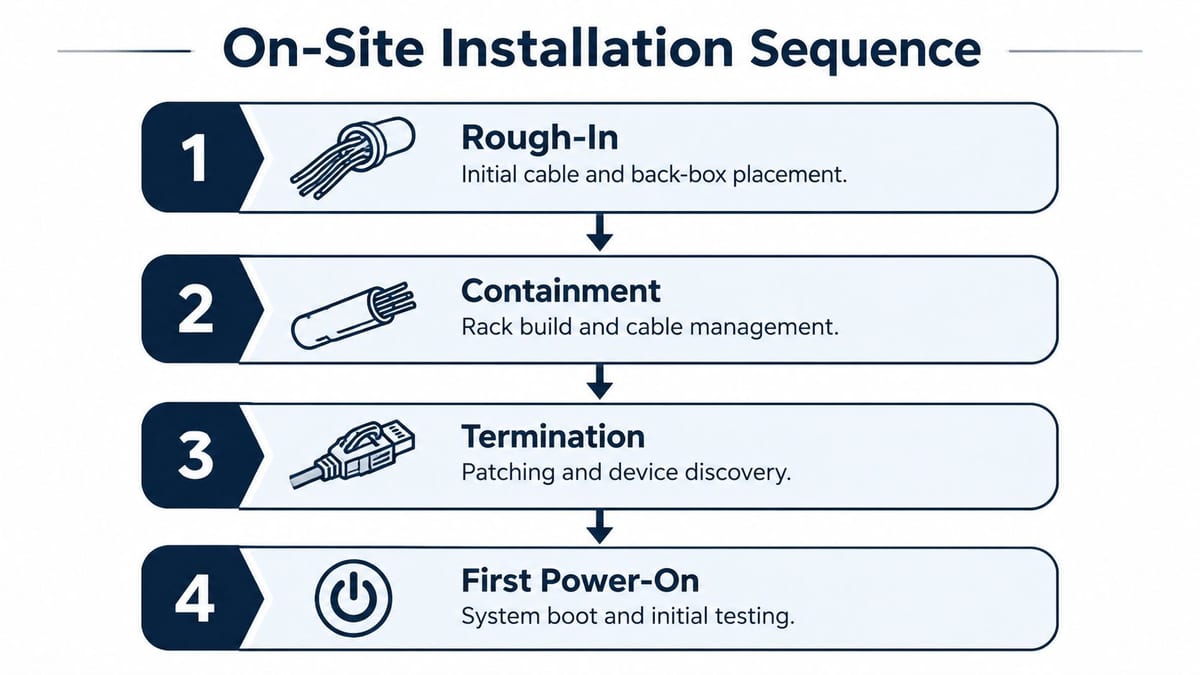
The install sequence should be controlled, not rushed. Rough-in comes first, with containment, back-boxes, cable routes, and fixings set before decoration is complete. Rack build follows, then termination, trim-out, first power-on, and device discovery. When teams compress those steps or allow the electrical and IT scopes to drift out of sync, the room often loses time on rectification before anyone even reaches formal commissioning.
Check the room before anything is fixed off
The first mistake is usually visible on site. Ceiling height, sightlines, daylight, artificial lighting, and the relation between display position and seating all need checking in the actual room, not inferred from drawings. Glare problems tend to show up once finishes are in, and by then the corrective work is awkward and expensive.
Cable discipline matters just as much. Use trays or conduit, keep power and signal routes separated, label every run clearly, leave service slack for maintenance, and avoid relying on wireless control where a wired path is available. Wireless may suit a specific room strategy, but it also gives you another failure point when a live call depends on network stability.
A few field habits save time later.
- Photograph containment before plastering: later fault-finding becomes much faster.
- Pre-build racks off-site where possible: it reduces noise, mess, and risk during occupation.
- Check source paths before trim-out is signed off: do not wait for handover day.
- Keep maintenance access in mind: a neat rack that cannot be reached will cause problems later.
The same check applies to furniture layout and camera placement. If a display is mounted too high, or a camera sees the ceiling instead of the meeting table, the room may be technically live but still feel unusable to staff. A room-by-room site walk with the AV, electrical, and IT leads present is the practical way to catch that before the ceiling closes and the fit-out team disappears.
The handover should also reflect how the room will be supported. In many estates, that means agreeing who owns the network switches, who resets endpoints, and who responds when a user reports a fault. The meeting room technology guide is a useful reference point when you are deciding how the room should behave day to day, because installation choices and support expectations need to match.
Where AV sits alongside security or surveillance work, the interface between trades needs even tighter control. A security setup by Overton can show the same basic lesson, that patching, labelling, access, and documentation matter as much as the hardware itself. If those records are incomplete, the next engineer inherits confusion instead of a usable system.
Testing, Commissioning, and Compliance Handover
Commissioning is the point where an audio visual system installation stops being a set of fitted components and starts behaving like part of the building's networked estate. A room can look complete and still fail in use if the control system is not mapped correctly, the DSP is mis-set, or the support team has no clean record of what was installed. That is why the handover has to cover signal flow, room behaviour, control response, and the documents the client will rely on after the contractor has left site.
A proper close-out starts with proof that the room works under real conditions. The staged workflow for a UK AV install should end with final commissioning that checks gain structure, AEC behaviour, camera presets, every source path, and a live call on each conferencing platform before handover source. A quick power-on test will not catch an echo canceller that fights the far end, a camera preset that lands off-frame, or a source route that only fails once the room is under load.
The paperwork needs the same discipline as the testing. In a commercial fit-out, the handover pack should include network configuration notes, asset tags, room naming, test results, and whatever electrical certification is required under BS 7671 / Part P where applicable. For structured cabling, the installer should supply the test results and the warranty schedule for the installed plant, so future faults can be traced without guesswork.
The records also need to line up with the wider building environment. Where the AV scope sits near security or surveillance work, the documentation should sit inside the same support envelope as the rest of the estate. A security setup by Overton shows the same principle in practice, because access, monitoring, commissioning, and support all need to be documented together if the system is going to be maintainable.
The client team should leave with clear evidence of what was proved, what was certified, and who owns each part of the system:
- Commissioning evidence: proof that each source, display, camera, and control path works.
- Electrical sign-off: certification for the AV-related electrical work where applicable.
- Network records: switch ports, room naming, and configuration notes.
- Asset register: model numbers, serials, room locations, and contact points.
- Support contacts: who to call when firmware, cabling, or user issues appear.
That same approach applies across meeting rooms, reception display walls, and shared spaces with CCTV or access control attached. A useful reference for how room-level AV scope should be documented is the meeting room technology guide, especially when you are checking that the handover reflects how the room will be used and supported.

Post-Install Support and Avoiding Operational Drift
The first fault after handover is often not a failed display or a dead codec. It is drift. Firmware gets pushed without a room-by-room check, desks move, hybrid meetings change shape, and someone repurposes a room without telling the people who support it. Once that starts, the system still powers on, but it stops behaving the way the client expected.
A practical AV support model has to match the way the estate is run. If IT owns the network and identity platform, it usually makes sense for IT to own the control layer as well. If facilities controls the room fabric, power, mounts, furniture moves, and day-to-day access, then the split needs to be clear enough that small faults do not bounce between teams. In larger buildings, a retained integrator can sit between those groups and handle the work that neither side has time or specialist skill to keep in house.
One office can cope with informal arrangements for a while. Then the first room update lands badly and users lose confidence.
The common failures are easy to recognise on site. A camera is moved to suit a new desk plan, but the presets are not rebuilt. A display is swapped and the EDID or input map is left inconsistent. A touch panel gets updated, while the room PC and firmware are left on older versions. Or a meeting space starts being used like a training room, but nobody rechecks audio pickup, sharing paths, or microphone coverage. Each change looks small on its own. Together they create the slow friction that makes people avoid the room system altogether.
Support works better when it is treated as part of the AV system installation, not an afterthought. That means a named owner for each room, a change log that records what was altered and why, and a maintenance rhythm that covers firmware, patching, and user feedback. It also means understanding the trade-off between keeping the estate tightly controlled and letting teams move fast. Too much control, and every minor change becomes a ticket. Too little, and nobody can trust the room settings to stay stable.
For estates that include access control, CCTV, or building services alongside AV, the support model has to reflect those dependencies too. A room may look simple from the front end, but the fault may sit in the network switch, the PoE budget, the rack power, or a trigger path shared with another system. That is why the support agreement should be written around service ownership, not just hardware lists. It keeps the room usable after the contractors have left and reduces the chance that operational drift becomes the new normal.
Bringing It All Together and Planning Your Next Move
A solid audio visual system installation starts with the estate, not the screen size. It works best when AV, structured cabling, CCTV, access control, and electrical scopes are planned together, then handed over with clear ownership and a support model that matches the organisation's size. The same approach reduces rework in refurbishments, fit-outs, and relocations because the room, the network, and the building services are designed to behave as one package.
Use this checklist in your next project meeting:
- Define ownership early: IT, facilities, and any external integrator need a named support split.
- Lock the physical layer first: power, data, containment, and device locations should be agreed before finishes.
- Choose an architecture that matches the estate: don't buy future complexity the team can't support.
- Demand commissioning evidence: don't sign off on appearance alone.
- Plan for drift: users, firmware, and layouts will change.
If your next move involves an office relocation, a refurbishment, or a multi-room upgrade, the right starting point is a site survey and a scope discussion that includes the people who'll support the rooms after handover. That's where the hidden risks show up, and that's where the project gets easier to deliver.
Constructive-IT helps UK teams plan and deliver audio visual system installation alongside structured cabling, electrical works, CCTV, and ongoing support, so the room works as part of the wider IT estate rather than as a one-off purchase. If you're mapping out a fit-out or trying to reduce downtime during a relocation, visit Constructive-IT to start a practical conversation about the scope, timing, and support model.