
Most advice on fire alarm integration starts with the wrong question. It asks which protocol to choose, or which panel has the slickest interface, when the core issue is whether the building can still behave safely when one system is half-working, out of date, or offline. In UK projects, that's not a theoretical problem, because BS 5839-1:2017 makes interfacing with other building systems part of fire alarm design, not a nice-to-have. insights on facility safety is a useful reference point if you want the broader facility-management view, but on site the hard question is always the same, who owns the logic, who proves it, and who signs it off.
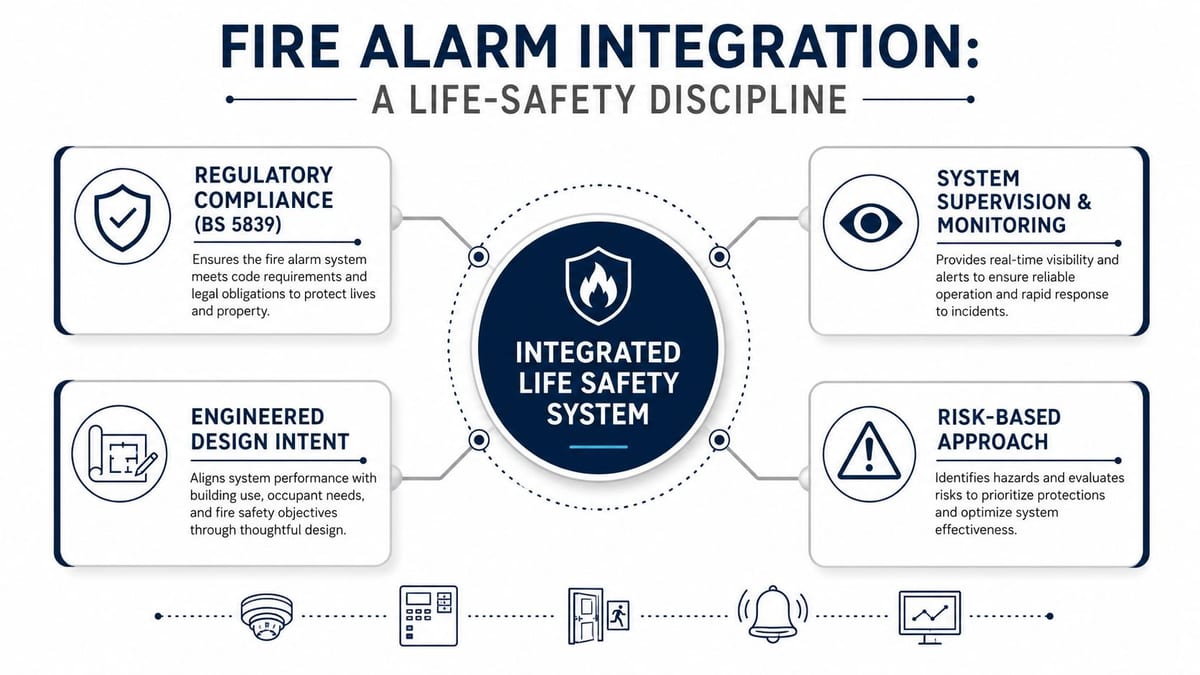
In practice, unmanned building management means a site where doors, alarms, CCTV, access control, power, and sometimes environmental controls are expected to operate with minimal or no on-site staffing. That can work in small, controlled environments. It gets harder fast when the building has multiple tenants, phased occupancy, or life-safety systems that must still behave correctly during maintenance, fault conditions, or a network outage.
Why Fire Alarm Integration Is a Life-Safety Design Task
A fire panel linked to a BMS is not just a wiring task. It's a life-safety design task because the interface has to deliver a predictable action every time, whether that action is releasing fire doors, operating smoke control, or controlling lifts, as required by the modernised UK guidance in BS 5839-1:2017. That standard replaced the 2013 edition, and the shift matters because integrated building services are now normal in offices, healthcare, and other occupied premises. The system has to be designed around that reality, not patched together after procurement.
The technical direction of travel is clear. Addressable and networked platforms now dominate larger, more complex environments because they make fault location and coordination easier, especially where alarms must talk to access control, HVAC, or voice evacuation. Industry research puts addressable platforms at 64.12% of the fire alarm market share in 2025 because they provide precise incident location and diagnostic features, which is exactly what estates teams need when they're trying to keep hospitals, data centres, and multi-tenant offices operational market share and technical context.
Ownership matters more than the protocol
The most common failure I see is not the interface itself, it's the missing owner. Fire, security, IT, and BMS teams all assume someone else is defining the cause-and-effect logic, so the first real discussion happens during commissioning, when it's already expensive to fix.
Practical rule: if nobody can state the fire alarm cause-and-effect in plain English, the integration isn't designed yet.
That's why I treat integrated systems as supervised event-routing problems, not generic technology projects. The control principle is simple, the fire alarm must be able to operate as a standalone system even when it shares interfaces with other subsystems. In a live office fit-out, that means the panel can't depend on the BMS being healthy before it can open escape doors. In an NHS relocation, it means a smoke-control or lift interface can't be left to implied logic or a vendor's “standard” configuration.
The hidden ownership gap is where most compliance trouble starts. If the contractor only owns the cable, the security integrator only owns the lock, and the IT team only owns the switch, then nobody owns the actual life-safety outcome. For a broader look at that boundary problem, the article on how fire and life-safety systems are integrated is worth a read, because it mirrors what goes wrong when teams mistake connectivity for accountability.
Choosing the Right Integration Pathway
Different pathways solve different problems, and pretending they're interchangeable creates avoidable risk. For life-safety-critical actions like door release and lift grounding, hardwired contact closures remain the most defensible choice because they're simple, visible, and easier to test under fault conditions. Serial protocols, IP messaging, and BACnet have their place, but they're better suited to status-sharing, supervision, and operational visibility than to the final step that keeps people safe.
| Fire Alarm Integration Pathways Compared | Best For | Reliability Under Fault | Cybersecurity Risk | Typical Use Case |
|---|---|---|---|---|
| Hardwired contact closures | Door release, lift recall, smoke-control triggers | High, because the action is direct and easy to verify | Low | Life-safety outputs that must work even when networks are unstable |
| Serial protocols | Legacy interfaces and constrained retrofit projects | Moderate, depending on panel and gateway design | Moderate | Linking older systems where full IP integration would be excessive |
| IP-based messaging | Supervisory data, remote monitoring, event visibility | Variable, because it depends on network health | Higher | Alarms, status, and operator dashboards in managed estates |
| BACnet | BMS coordination and shared building-status data | Moderate to variable, depending on implementation | Moderate | Building automation and supervisory coordination |
The pattern is consistent. Use the simplest pathway that satisfies the function, then keep the life-safety decision close to the fire panel. When a vendor pushes IP for everything, I ask two questions. What still works when the network is degraded, and who validates the fail-safe state?
That's where cabling discipline also matters. If the underlying data infrastructure is messy, the best interface spec in the world won't save the project. A practical reference for the physical layer is structured cabling planning for UK projects, because route planning and separation logic still decide whether the system is maintainable five years later.
Match the pathway to the building's risk profile
A small retrofit with a single tenant and clear ownership can often tolerate a mixed approach, with hardwired safety actions and networked supervisory data. A hospital, a data centre, or a multi-tenant tower needs tighter segregation, cleaner labels, and a far more disciplined acceptance process. The building's operational maturity matters too. If the client can't maintain a live cause-and-effect schedule, then the design is already too clever.
What works on site is usually boring. Simple interfaces, visible states, clear labels, and testable fail-safe behaviour beat elegant but opaque integration every time.
Designing Power, Data and Access Together
Integration fails most often when the teams design power, data, and physical access in separate conversations. The electrician sets containment, the IT lead sets the switch plan, and the security installer picks the lock hardware, then everyone discovers that the escape strategy depends on all three. That's why commercial electrical installation and certification can't sit outside the integration discussion, it's part of the same infrastructure decision.
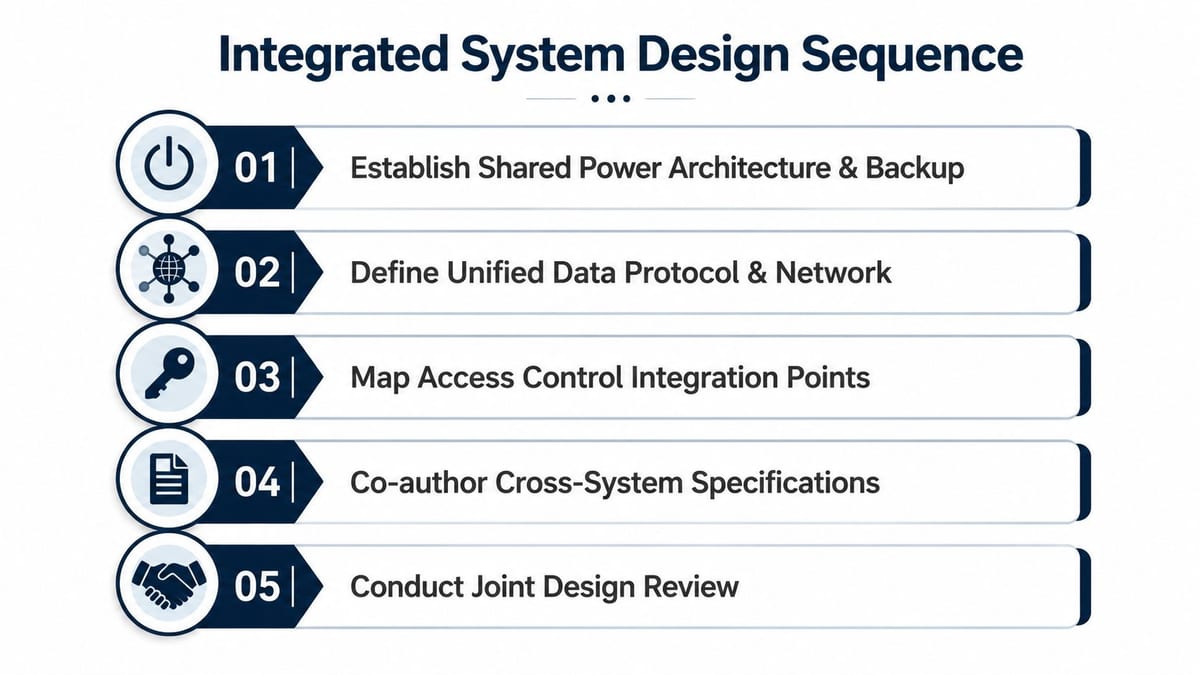
The clean sequence is straightforward. First, define the shared power architecture, including what has backup and what doesn't. Then map the data path, including any supervisory signalling between the fire panel, access control, and BMS. Finally, decide how doors behave in fire mode, in maintenance mode, and during loss of power. If those decisions are made separately, the result is often a technically connected building that still fails operationally.
Battery-less and NFC proximity locks have a narrow but real place
Battery-less, NFC proximity locks can make sense in unmanned building management because they reduce routine battery changes and simplify maintenance. In a small satellite office, a plant room, or a low-traffic storage area, that can be a genuine operational win. They're also appealing where the organisation wants fewer service visits and less device upkeep.
They do not solve every access problem. If the lock strategy sits too close to the life-safety path, you can create a door that's tidy in normal operation but brittle during evacuation or fault recovery. That's why the fundamental question isn't whether the lock is clever, it's whether it preserves safe egress when the rest of the building is under stress.
A good pre-design checklist is blunt:
- Power continuity first: confirm which interfaces, relays, and controllers stay alive during mains failure.
- Data path second: identify which events are supervisory and which are life safety.
- Physical access third: define how doors fail, release, and re-secure under alarm.
- Maintenance access fourth: make sure service teams can test without bypassing the fire strategy.
- Documentation fifth: record the intended state for every interface before purchase.
For a practical look at containment and routing, the article on electrical tray and cable planning is relevant because the cable route is often where good intent turns into a bad install.
In office relocations and server room expansions, the mistake is always the same. Teams leave power resilience, data topology, and access behaviour to separate contractors, then expect a coherent result. It doesn't happen by accident.
Planning for Digital Failure Modes
Most integration brochures describe the perfect day. Real buildings spend time in degraded states, and that's where the weak designs show up. Network outages, BMS software faults, power loss, and unauthorised configuration changes are not edge cases in modern estates, they're part of normal operational risk, especially where IP-based infrastructure is doing more of the heavy lifting.
Fail-safe states must be explicit
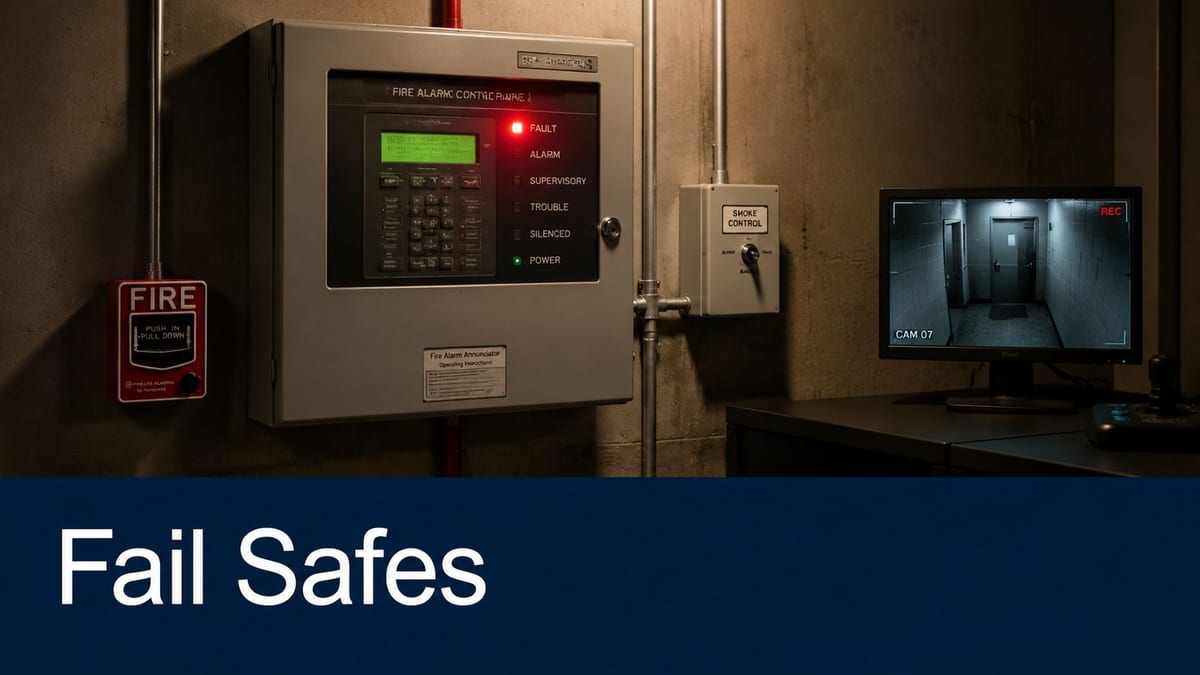
Every connected function needs a declared safe state. Doors must release or hold as the fire strategy demands. Voice or PA systems must keep broadcasting the right evacuation message if the network is down. Loss-of-communication faults must be visible, not silent, because a silent fault is how people assume a system is healthy when it isn't.
The useful test is not, does it work on the bench. It's, what happens when the link drops, the controller reboots, or the BMS is patched overnight. That's the same logic behind the guidance to treat integration as a supervised event-routing problem and to keep a live matrix of outputs, expected actions, and fail-safe states. If the building has multiple panels or temporary fire strategies, those changes need to be controlled and retested, not just noted in an email.
For the network resilience side of the equation, UPS sizing and continuity planning is a useful companion topic because integrated systems only stay credible if their power assumptions are real.
Don't approve a connected system unless you've seen its degraded-state behaviour tested, not described.
What to demand before go-live
Facilities teams should insist on evidence for restore behaviour, not just alarm behaviour. That means proving the system recovers correctly after a network interruption, a power cycle, or a software change. It also means checking that communication supervision still reports faults when a path is cut, because a system that loses supervision and doesn't say so is worse than one that fails loudly.
A recurring operational problem is overconfidence in “smart” buildings. The more components rely on one another, the more a hidden fault can spread from access control to alarms to operations. The practical safeguard is boring but effective, maintain change control, re-test every altered path, and never assume the integrated state is safe just because the dashboard is green.
If the project also includes CCTV, the same degraded-mode discipline applies. Security monitoring is useful, but it must never become the thing that decides whether the fire response works. The life-safety chain must stand on its own.
Commissioning, Testing and Handover Done Right
A clean commissioning process starts before any final fixings go up. The design team should document the system boundary, define the interface approach in the project specification, and set equipment and performance criteria clearly enough that nobody can reinterpret them later. That is the only way to stop integration from turning into a dispute at practical completion.
The best handover packages I've seen all include the same thing, a live matrix that maps every input, output, relay, expected timing window, and fail-safe state. That document is not optional. It's the only practical way to prove the combined system still behaves correctly after a software update, a panel replacement, or a cabling change.
End-to-end testing is the only test that matters
Functional testing has to go beyond checking whether an alarm sounds. The team needs to simulate alarm signals, confirm that faults and communication supervision report correctly, and verify that disconnected interfaces don't break the core life-safety function. The panel should still make the right decisions when the connected platform is absent, because the fire alarm itself is the authority, not the BMS or the access controller.
In phased refurbishments, this gets messy fast. Temporary fire strategies, decant routes, and split occupancies all introduce exceptions, and those exceptions need to be written into the sequence of operations before the building goes live. If a temporary arrangement is only understood verbally, it will be forgotten the first time someone leaves the project team.
For teams that want a structured way to produce commissioning documentation faster, AI tools for construction teams can help with drafting checklists and test packs, but the engineering judgement still has to come from the people signing the result.
The handover pack should always include:
- As-built drawings: so the estate team can see the final state, not the tender intent.
- Cause-and-effect logic: so every fire action is traceable.
- O&M manuals: so maintenance is possible without guesswork.
- Test records: so changes can be verified later.
- Training evidence: so the operator knows what normal and fault states look like.
The video below is useful for visualising the workflow from boundary definition to handover.
The biggest mistake is leaving acceptance until the final week. By then, every unresolved interface becomes a commercial issue instead of an engineering one. The teams that hand over cleanly are the teams that test early, document tightly, and keep the integrated scope under control from day one.
Building Your Integration Project Plan
A workable project plan starts with ownership. One party needs to own the cause-and-effect logic across fire, security, IT, and BMS, even if separate specialists design parts of it. If nobody is accountable for the whole chain, the project will drift into assumptions, and assumptions are exactly what fail during commissioning.
Procurement needs the same discipline. The contract should say who specifies the interfaces, who proves compliance, who carries out acceptance testing, and who maintains the handover record. That is especially important in UK office relocations and hospital works, where phased delivery can make it easy for each trade to defend its own scope while nobody protects the integrated outcome.
A strong planning checklist is simple:
- Standards compliance: confirm the design aligns with BS 5839-1:2017 and the building's fire strategy.
- Interface specification: define every input, output, and expected action in writing.
- Cybersecurity review: assess any IP or networked pathway before approval.
- Fail-safe design: state what happens when power, data, or control is lost.
- Commissioning evidence: require end-to-end testing, not partial checks.
- Change control: re-test after software, panel, or cabling changes.
The practical lesson is that more integration only helps when ownership is clear. Otherwise, the building becomes harder to maintain, harder to certify, and harder to recover when something goes wrong. That's the hidden gap most projects miss, not whether the devices can technically talk, but whether the estate can prove the logic, support the system, and keep it safe over time.
If you're planning a UK office relocation, fit-out, or performance upgrade and need the fire, network, access, and infrastructure work designed as one coherent system, speak with Constructive-IT. They handle end-to-end infrastructure delivery, from planning and installation through testing, certification, and go-live support, so the integration is engineered properly from the start instead of being patched together at handover.