

If you're planning an office relocation, fitting out a new unit, or trying to run more of a building remotely, the temptation is to start with software. Access control dashboards. CCTV analytics. Remote HVAC. Smart lighting. The glossy layer always gets attention first.
The hard truth is that none of it works reliably if the physical core of the building is unstable. In most modern sites, that core sits in the server room or comms space. If cooling is inconsistent, if racks recirculate heat, or if airflow is poorly managed, the systems meant to make the building autonomous become fragile very quickly.
That's why hot aisle cold aisle design matters far beyond IT. Done properly, it's not just a data centre practice. It's the foundation for stable building automation, remote operations, and fully unmanned building units that don't need constant human intervention to stay available.
What Is Hot Aisle Cold Aisle Design
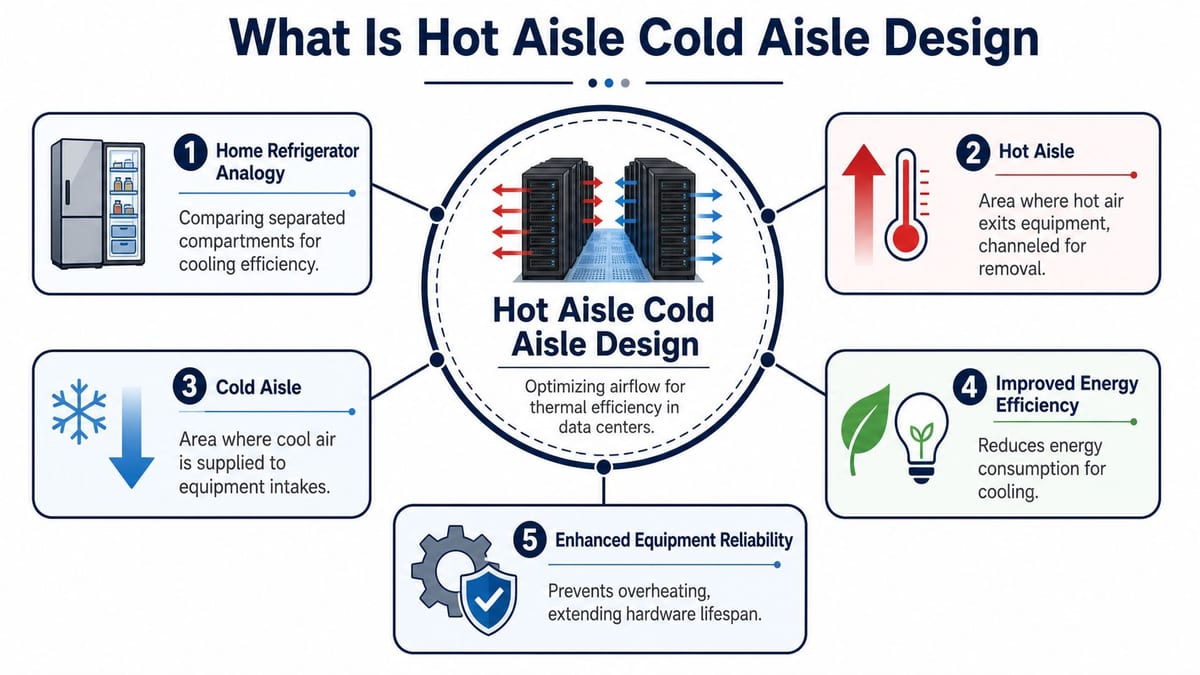
A simple way to understand hot aisle cold aisle design is to think about a kitchen refrigerator. The appliance works because cold air is kept where it needs to be, and warm air is kept out. The moment warm and cold air mix freely, the fridge has to work harder to maintain temperature.
A server room has the same basic problem, just with far higher consequences. Servers pull cool air in through the front and throw hot exhaust air out through the back. If that hot exhaust drifts round and gets pulled straight back into the front of nearby racks, cooling becomes inefficient and hardware runs under avoidable stress.
The basic layout
Racks are arranged in alternating rows.
- Cold aisle: The fronts of server racks face each other, and cooling air is delivered.
- Hot aisle: The backs of server racks face each other, and exhaust air collects before removal.
- Containment: Doors, roof panels, curtains, or rigid barriers stop the two air streams from mixing.
That separation is the whole point. Cooling doesn't improve because someone installs more air conditioning. It improves because the air reaches the right place, at the right temperature, with less waste.
Hot aisle cold aisle design isn't a cosmetic rack layout decision. It's airflow control.
Why this matters in practice
Many problem server rooms don't lack cooling equipment. They lack airflow discipline. I've seen rooms with plenty of cooling capacity still develop persistent hot spots because the layout allowed exhaust air to loop back into live equipment.
That's why adding another unit is often the wrong first move. If the room still lets hot and cold air mix, more cooling means more energy spent fighting a design flaw.
A proper layout gives you three things:
- Predictable intake temperatures at the front of racks.
- Cleaner separation between supply air and return air.
- Better equipment reliability because thermal stress is reduced.
If you're reviewing broader infrastructure strategy, this sits alongside wider thinking on energy-efficient data centres. The same principle applies in a small comms room and a larger data hall. Air has to be directed, not hoped for.
Designing the Foundation for Cooling Efficiency
A workable containment layout starts long before any rack is bolted down. Good outcomes come from planning the room as an airflow system, not as a collection of cabinets, cables, and cooling units installed independently.
The first physical rule is spacing. In modern data centres using hot aisle and cold aisle containment, the aisle width should ideally be 1.2 metres (4 feet) or wider to keep airflow unobstructed and cooling distribution effective, with temperature held in the 18–24°C range and humidity in the 40% to 60% range, according to LAC's guidance on hot aisle cold aisle design. Those figures matter because they stop a room drifting into guesswork.
Rack layout and air path
The room needs a deliberate supply path and a deliberate return path.
That usually means deciding early whether cool air is delivered through underfloor vents, perforated tiles, overhead ducting, or a room-based supply arrangement. What doesn't work is leaving delivery and return to chance while hoping containment panels will fix everything later.
A practical design review should include:
- Rack orientation: Fronts aligned to cold aisles, rears aligned to hot aisles, with no ad hoc cabinet rotation.
- Delivery method: Raised floor, overhead supply, or room flooding must match the chosen containment strategy.
- Return air route: Hot air needs a defined route back to cooling plant. If it spills unpredictably into the room, efficiency falls.
For engineers outside the data centre world, it can help to think in broader thermal management terms. MA Hydraulics for hydraulic efficiency gives useful context on why controlled heat movement matters in engineered systems generally. The same discipline applies in server environments. Heat has to be managed as a system, not as a side effect.
Containment detail matters
The phrase “we've got containment” can mean anything from a pair of aisle-end doors to a properly sealed rigid system. Those are not equivalent.
Practical rule: If the containment can be bypassed easily by air, it will be bypassed constantly.
Common options include:
- Soft containment: Curtain-based systems are often quicker to install and useful in constrained retrofits.
- Rigid containment: Roof panels, framed doors, and modular structures usually give better control and are easier to integrate cleanly with a permanent fit-out.
- Hybrid arrangements: Sometimes used where the room geometry or existing services make a full uniform build difficult.
Monitoring is part of the design
Temperature and humidity sensors shouldn't be an afterthought. They belong in the aisle design from day one, positioned where operators can see how the room behaves under load, not just how it looks on a commissioning sheet.
That gives you evidence for balancing airflow, spotting weak points, and checking whether what was designed is what the room is doing.
Hot Containment vs Cold Containment A Clear Comparison
Containment choice usually decides whether a server room stays efficient at year one and still behaves properly after the racks fill up.
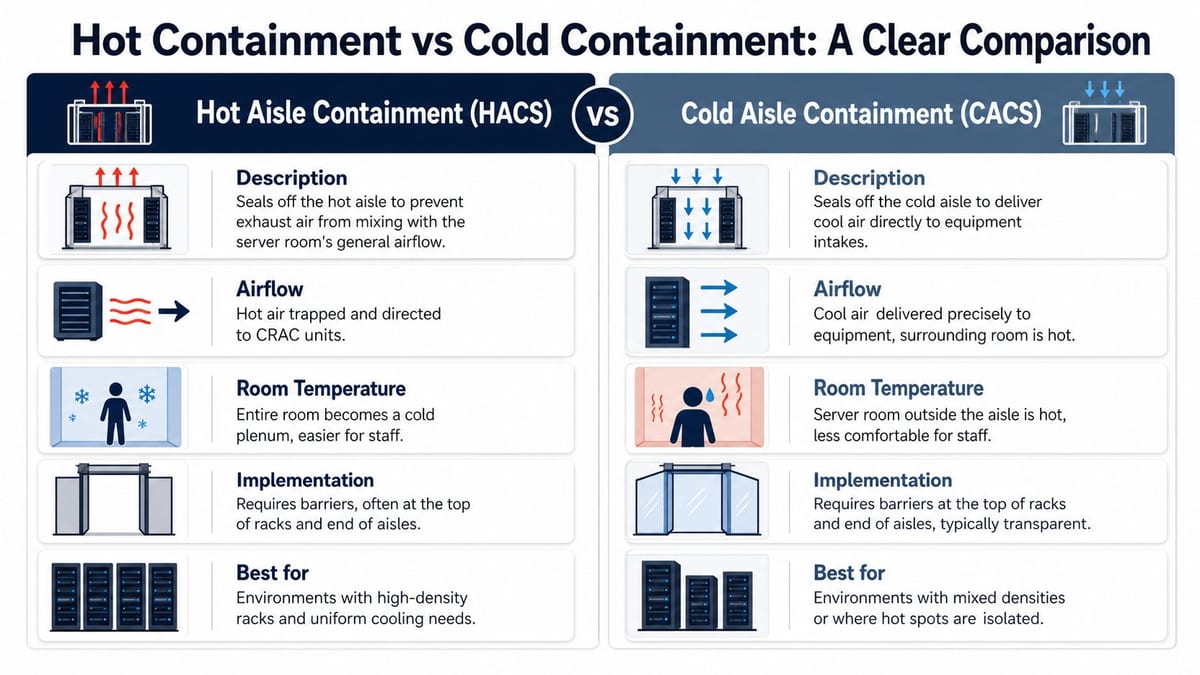
Both methods separate supply air from server exhaust. The practical difference is the air volume you choose to control. Hot aisle containment isolates the exhaust path. Cold aisle containment isolates the intake path.
The short version
| Approach | What gets enclosed | Typical operational feel | Best fit |
|---|---|---|---|
| Hot aisle containment | Server exhaust path | Room stays cooler for staff and adjacent equipment | Higher-density rooms and performance-led upgrades |
| Cold aisle containment | Server intake path | The wider room can become warmer | Retrofits and simpler layouts where constraints dominate |
In practice, hot aisle containment gives tighter control once rack density rises, because it manages heat where it is created and makes the return path to cooling units more predictable. Schneider Electric's engineering analysis found a clear efficiency advantage for hot aisle containment over cold aisle containment under like-for-like conditions at 75°F (24°C), which is why it is often the first option I review on denser fit-outs and rooms expected to scale later (Schneider Electric's data centre efficiency article).
That does not make cold aisle containment the wrong answer.
Cold aisle containment still suits plenty of real projects, especially where the room already exists, the ceiling is crowded with services, or the programme will not support major alterations to return air paths. It is also easier to explain to non-specialists because the protected cold zone is visible and familiar. On constrained refurbishments, that can matter.
The mistake is choosing on familiarity alone. A room built around older cold aisle conventions can struggle once blade chassis, storage, edge compute, or building control infrastructure start pushing rack loads upward. Cooling costs rise, hotspots appear in odd places, and the facilities team ends up compensating with lower setpoints and more fan energy.
Rack design affects the result as well. If the project includes denser cabinet layouts or changes to how equipment is mounted and serviced, U rack mount design considerations should be reviewed alongside the containment decision, not after it.
A useful visual explanation sits below.
Where cold aisle containment still makes sense
Cold aisle containment remains a sound choice when the project conditions point that way:
- The room is being retrofitted around awkward overhead services.
- Budget pressure is high and the project needs a more straightforward intervention.
- The rack population is mixed and not every cabinet is part of a clean, uniform row.
- The building can't easily provide a strong hot air return path without further structural work.
For a fully unmanned building, the better option is the one that keeps thermal behaviour predictable under real operating load. That is the standard that matters. If the server room cannot hold stable conditions, every automated system above it inherits that weakness.
From Cooled Racks to Fully Autonomous Buildings
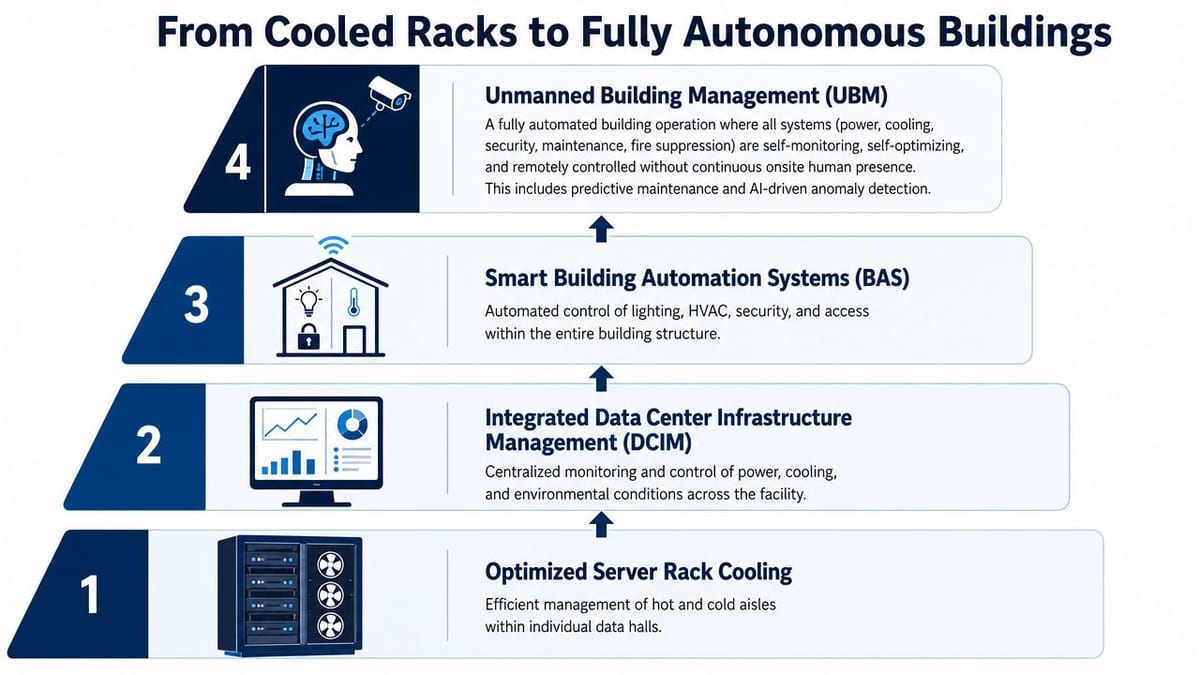
The jump from aisle containment to unmanned operations is smaller than often assumed. If the server room is the building's digital core, cooling is what keeps that core stable enough to support everything above it.
In UK practice, unmanned building management means automating core property functions such as automated access via digital keys, AI-powered CCTV for activity flagging, and remote HVAC and lighting control, with the aim of removing the need for on-site staff for day-to-day operations and creating a unified environment where access, power, and data are planned as one infrastructure, as outlined in this guide to unmanned building management.
What that means on the ground
An unmanned site isn't just a building with smart locks on the front door.
It usually includes a coordinated mix of:
- Access control, often with digital credentials or proximity-based entry
- CCTV, including remote review and event flagging
- Remote environmental control for HVAC and lighting
- Network infrastructure that ties devices, controllers, sensors, and monitoring together
- Power resilience so the automation layer stays live when parts of the building are under stress
If the server room overheats, these systems don't fail in isolation. Operators lose visibility, alerts stop flowing, access events may not sync properly, and support teams get dragged back into manual intervention.
Why battery-less NFC locks often win
One of the more practical technology choices in unmanned units is the use of battery-less NFC proximity locks. The reason isn't fashion. It's maintenance.
Batteries create a hidden estate problem. Someone has to track replacement cycles, test devices, handle failures, and deal with doors that don't behave consistently because one component was left too long. Battery-less NFC options reduce that maintenance burden and are well suited to smaller unmanned units, riser cupboards, comms rooms, shared access points, and managed office environments where consistency matters more than gimmicks.
If a building is meant to run without routine on-site staff, avoid technologies that create routine on-site chores.
Access, power and data have to be one design
Many building projects often go wrong when departments operate in silos. Security specifies locks. Electrical specifies power. IT specifies switching and connectivity. Each package works on paper, but the site fails as a system.
That's especially dangerous in autonomous environments. A lock is no longer just a door component. It's a networked endpoint. CCTV isn't just surveillance. It's data flow, storage, alerting, and retention. HVAC control isn't just facilities plant. It depends on communications paths and reliable back-end services.
For that reason, access planning belongs in the same conversation as switching, cabling, server cooling, and Ethernet and wireless infrastructure strategy. Once those layers are aligned, building out a fully autonomous unmanned building unit becomes realistic instead of aspirational.
Common Mistakes That Lead to Project Failure
Most failed unmanned building projects don't collapse because the idea was wrong. They fail because the infrastructure was treated as separate trades rather than one operating system.
The same mistake appears inside server rooms. Teams install containment, but leave gaps around cable entry points, unsealed voids above racks, or half-filled cabinets with open spaces. Then they wonder why the room still behaves unpredictably.
Small thermal mistakes become big operational faults
For maximum cooling efficiency, aisle containment has to be engineered with less than 2% air leakage, and that standard also requires 100% blanking panel coverage for empty rack spaces plus strict cable management to remove airflow obstructions, as described in this containment engineering review. That's not fussy detailing. It's the difference between controlled airflow and expensive recirculation.
A few common failure points show up again and again:
- Open rack gaps: Empty U spaces let air short-circuit instead of moving through equipment properly.
- Poor cable discipline: Large, unplanned cable bundles obstruct air paths and make later maintenance harder.
- Leaky containment edges: Doors, roof sections, and interfaces that don't seal properly undermine the whole design.
- Late-stage changes: Ad hoc additions after fit-out usually damage the airflow pattern first and get discovered last.
A room can look tidy and still perform badly. Airflow tells the truth.
Why unmanned projects stall
On the building side, the pattern is similar.
One contractor installs CCTV. Another handles access. Someone else does the commercial electrical installation and certification. IT comes in later for switching, wireless, and server connectivity. Nobody owns the operational relationship between the systems.
That causes familiar problems:
- Access control with no resilient network path
- Remote monitoring that depends on locally overloaded comms cabinets
- Power designs that don't account for control systems and edge devices
- Maintenance plans built around manual attendance, even though the building is meant to be unmanned
Maintenance doesn't disappear
Automation changes maintenance. It doesn't eliminate it.
Operational teams still need documentation, labelled cabling, spare parts strategy, clear alert paths, and practical service access. Battery-free access hardware helps. Good cable routing helps. Rational rack layouts help. So does choosing equipment that can be serviced without dismantling half the room.
The projects that last are the ones designed for support, not just handover.
Implementation Checklist for Your Next Fit Out
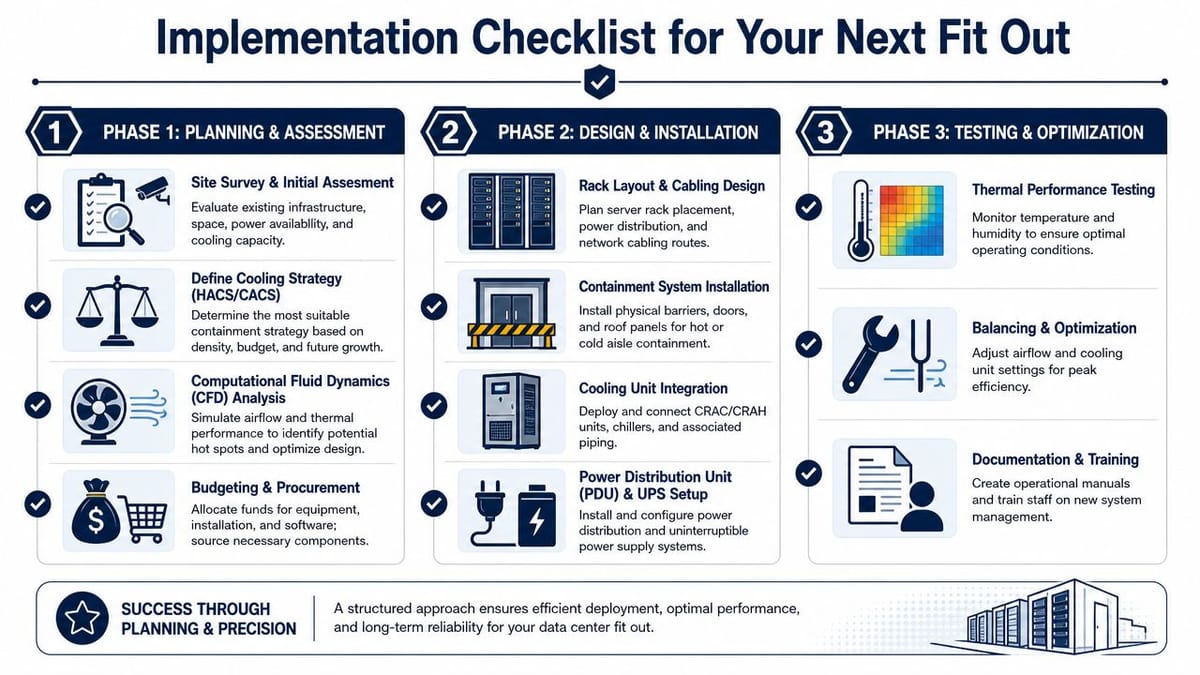
A successful fit-out works best when the physical layer, network layer, and building control layer are planned together from the first survey. That's the only realistic way to build out a fully autonomous unmanned building unit without creating avoidable handover issues.
Phase 1 Planning and assessment
Survey the building properly.
Review the comms room, incoming power position, risers, ceiling voids, existing cooling, access points, and physical security constraints. Don't rely on old drawings if the site has already been altered.Decide the containment strategy early.
Choose hot aisle or cold aisle based on room geometry, operational density, service routes, and future growth. Late changes at this stage usually create knock-on problems for cabling, cooling, and access.Run airflow modelling where the project justifies it.
CFD modelling is worth using during design because it helps expose hot spots and awkward return paths before installation. That's far cheaper than discovering thermal problems after go-live.Map system dependencies.
Put access, power, server infrastructure, CCTV, and remote controls on one dependency sheet. If a single cabinet failure can affect multiple building services, the design needs another pass.
Phase 2 Design and installation
- Rack and cabling layout: Fix cabinet positions, patching strategy, containment lines, and cable routes before physical works begin.
- Commercial electrical installation and certification: Treat this as integral to the IT and automation design, not as a parallel package that only appears near the end.
- Cooling integration: Confirm how supply air and return air will behave once racks are populated, not just when the room is empty.
- Access and CCTV deployment: Door hardware, readers, CCTV coverage, and controller locations need to reflect real maintenance access and network resilience.
Phase 3 Testing and handover
A good handover isn't a pile of PDFs. It's proof that the environment behaves as designed.
Check for:
- Thermal performance under load
- Sensor visibility and alert routing
- Door release and access event logging
- CCTV recording, retrieval, and remote review
- Power fail behaviour across critical systems
- Documentation that operations staff can use
The best commissioning result is boring. Everything behaves predictably, and nobody needs a workaround on day one.
Ensuring Reliability from the Rack Upwards
Reliable automation starts below the software layer. It starts with air movement, power stability, rack discipline, and a room that behaves predictably under load. If those basics are weak, the clever parts of the building become harder to trust.
That's why hot aisle cold aisle design deserves board-level attention on fit-outs, relocations, and infrastructure upgrades. It isn't an isolated server room detail. It supports the availability of access systems, CCTV, environmental controls, and the wider operational model of an unmanned site.
The investment case is straightforward. Good containment, sound cabling, properly integrated electrical work, and sensible maintenance planning reduce avoidable disruption. They also make future changes easier because the building was engineered as a connected system rather than a stack of separate installations.
For teams keeping up with wider hosting, infrastructure, and operational thinking, AetherCloud's latest posts are worth browsing alongside your own project planning. The useful habit is to keep connecting the digital layer back to the physical one.
If you're planning a new unit, upgrading a server room, or trying to make a building autonomous, start at the rack. That's where reliability begins.
If you need a partner to plan and deliver the physical and network foundation properly, Constructive-IT supports UK office relocations, fit-outs, server room upgrades, CCTV, electrical works, and integrated infrastructure projects from design through installation, certification, and go-live.