
You've got the keys, the lease is signed, the furniture order is half placed, and someone in leadership has already asked when staff can move in. The new floor looks straightforward until you start listing what has to work on day one. Structured cabling, resilient Wi-Fi, AV, CCTV, comms room power, access control, electrical certification, patching, testing, and a cutover plan that doesn't cripple the business.
That's where infrastructure project management stops being an abstract discipline and becomes a delivery problem with real consequences. If the building opens before the power, data, and security layers are coordinated, the office doesn't just feel unfinished. It becomes hard to operate, hard to secure, and expensive to fix.
Your New Office Is an Empty Shell Now What
A bare office shell gives people false confidence. You can stand in it and think, “We just need desks, internet, and a few meeting rooms.” Then the practical questions start. Where does the cabinet go? Is there enough clean power for network and AV equipment? What's the Wi-Fi like through partition walls? How will CCTV, door access, alarms, and occupancy work together? What's the migration sequence if the old office must stay live until the final weekend?
That early moment matters because most mistakes are made before installation starts. Teams lock in layouts before surveying the space properly. Facilities appoints an electrician, IT appoints a cabling contractor, security appoints an access supplier, and nobody owns the interfaces between them. The result is usually rework, compromise, and a rushed go-live.
The scale of the sector tells you this isn't a niche issue. The UK's Construction Project Management Services market reached £52.8 billion in 2026, growing at a 1.9% annual rate between 2021 and 2026, according to IBISWorld's UK market size data. For office fit-outs, relocations, and infrastructure upgrades, that matters because it reflects how much organisations now rely on formal project control rather than ad hoc installation.
A sensible starting point is a realistic sequence, not a wish list. If your move is already underway, a practical office relocation timeline helps map dependencies before suppliers start turning up on site.
Most office infrastructure problems don't begin in the comms cabinet. They begin in the first planning meeting, when nobody asks how the building will actually operate once people move in.
Establishing Your Project Governance Framework
Projects rarely fail because people forgot that cables need testing. They fail because the decision-making structure was weak from the start. Before procurement, before drawings are signed off, and before anyone books installers, you need a governance model that defines who approves scope, who signs risk decisions, and who owns the building after handover.
Define success before buying anything
A fit-out can look busy and still be poorly governed. I've seen projects where the room layouts were approved, hardware was ordered, and the migration weekend was booked before anyone agreed the success criteria. Was success “staff can log in on Monday”? Was it “all meeting rooms fully operational”? Was it “the old site is decommissioned within the same month”? Those are different targets and they change the plan.
Governance needs a short, written definition of success that covers:
- Business continuity: Which systems must be live first, and which can wait until post-move snagging.
- Operational ownership: Who takes responsibility for CCTV, access control, Wi-Fi, AV, and electrical assets after practical completion.
- Budget boundaries: What's fixed, what's provisional, and what needs formal change control.
- Compliance: Which certificates, test results, and as-built records must exist before occupation.
This isn't bureaucracy for its own sake. It's risk control.
Cost overruns are usually governance failures first
The warning signs are already visible in UK infrastructure. UK road projects experience cost overruns with 69% regularity and 66% severity compared with peer countries, and one of the reasons identified is a weak portfolio-wide view and unclear post-construction responsibility, as outlined by BCG's analysis of British infrastructure delivery. That same pattern turns up in office and building projects on a smaller scale. Teams focus on delivering pieces of work, but nobody manages the full operating model.
A good governance framework does three things well:
| Governance area | What works | What usually fails |
|---|---|---|
| Decision rights | Named approvers with turnaround expectations | Committees with no clear owner |
| Scope control | Written design baseline and change log | Verbal approvals in meetings |
| Handover responsibility | Facilities and IT involved before build | “We'll sort operations later” |
Build a stakeholder map that reflects the real building
The stakeholder list isn't just senior management and the contractor. For a complex office fit-out, it usually includes IT, operations, facilities, compliance, health and safety, landlord representatives, electrical contractors, security teams, AV suppliers, and any managed service partner responsible for WAN or telephony.
If you want a broader view of how professionals approach coordination across sites, this blog on property project management is a useful companion read. It's relevant because infrastructure project management sits inside a wider property delivery context, and the interfaces matter as much as the technical design.
Practical rule: If a stakeholder can block access, approve spend, sign compliance paperwork, or inherit a system after handover, they belong in governance from the start.
Designing for Reality Site Surveys and Specifications
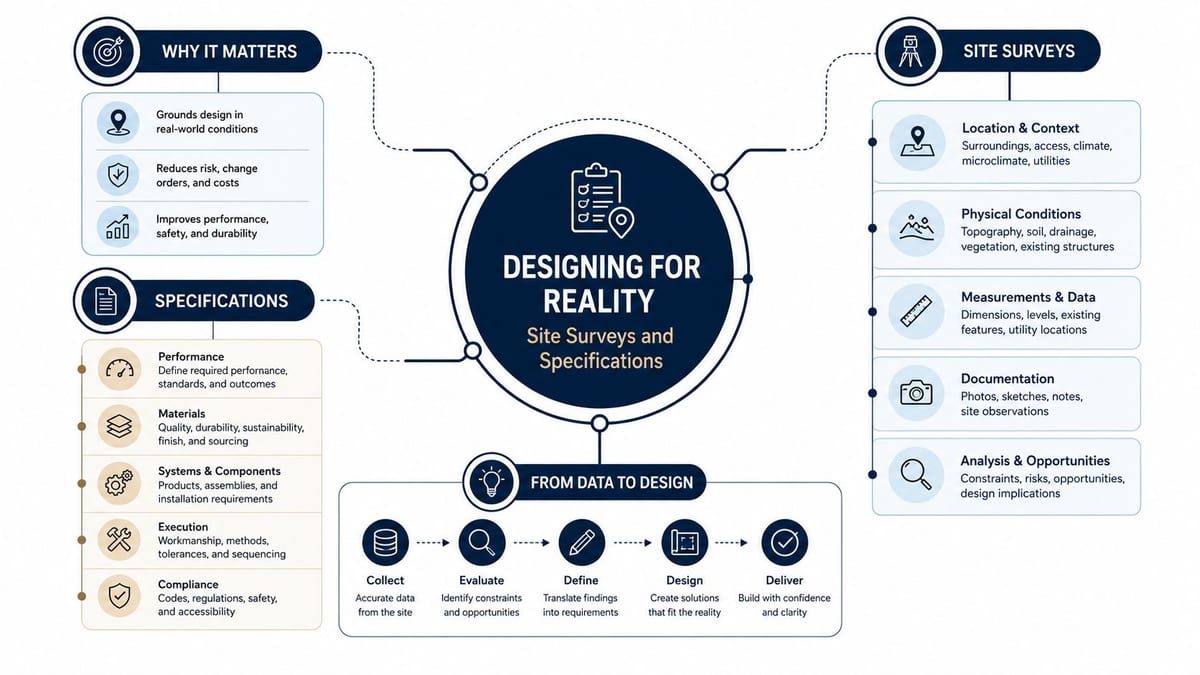
Design starts on site, not in a slide deck. A proper survey tells you what the building can support, what must be upgraded, and where the hidden constraints are. Ceiling voids, riser access, incoming power routes, cabinet locations, fire stopping requirements, wall construction, and landlord restrictions all shape the final specification.
Survey the building as an operating environment
A technical survey has to cover more than dimensions. In a live fit-out, I want to know how people will enter the building, where deliveries arrive, how out-of-hours access is managed, what the plant rooms look like, whether there are noise restrictions, and how resilient the electrical distribution is for comms and security equipment.
That survey usually needs input from several disciplines:
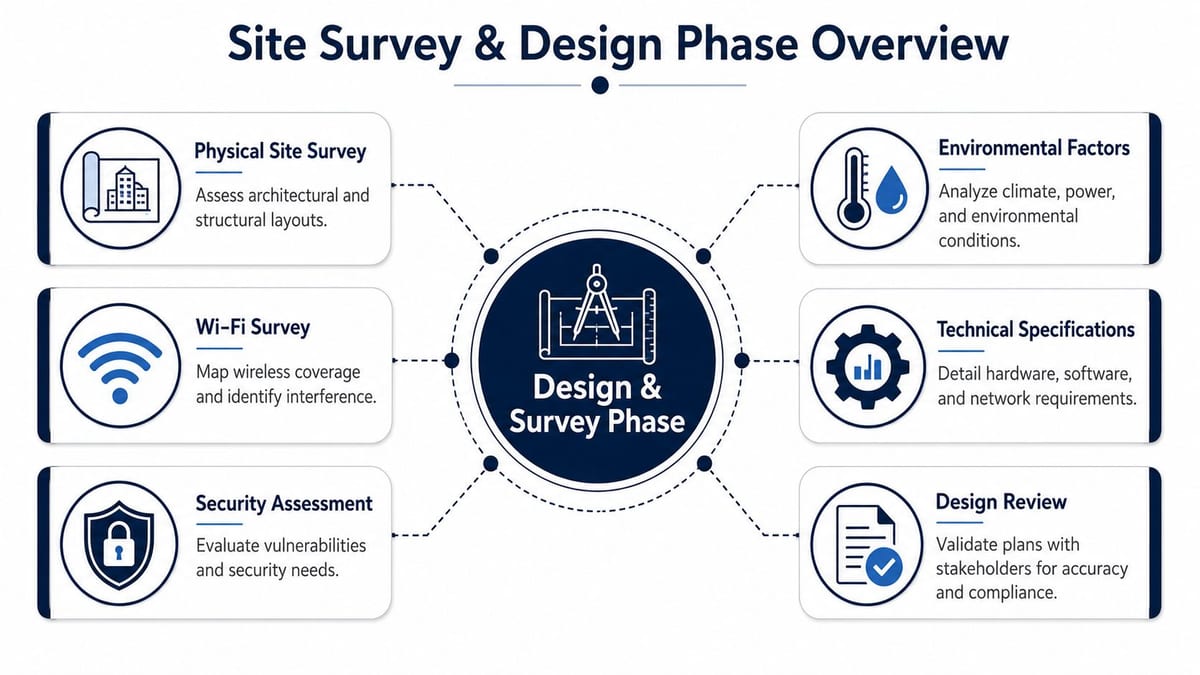
- Physical layout review: Cabinet placement, containment routes, ceiling and floor build-up, and room function.
- Wi-Fi assessment: Predicted access point placement, interference risks, and materials that affect coverage.
- Security review: Door locations, CCTV fields of view, reception flows, and vulnerable areas.
- Services review: Existing electrical boards, dedicated circuits, cooling, ventilation, and earthing arrangements.
For businesses formalising the data layer, a guide to structured cabling fundamentals helps frame why the physical network should be treated as long-term infrastructure rather than an install-and-forget item.
Access, power, and data have to be designed together
Many modern building projects still make a common error: access control gets specified by security, power by electrical, and network connectivity by IT. Each team may do competent work, but the building still underperforms because the systems were designed in silos.
That separation is especially risky when you're planning CCTV, smart access control, remote monitoring, environmental sensors, or building out fully autonomous unmanned building units. Devices don't operate in neat procurement categories. A camera needs mounting position, network connectivity, power, retention planning, and an operational policy. A lock needs a door set, user identity model, emergency override, maintenance access, and often a data path into a wider management system.
The engineering principle is clear. Research on unmanned building systems and smart-city inspection infrastructure shows that access, power, and data must be co-designed. In practice that means you don't approve a lock, camera, cabinet, or sensor until you know how it will be powered, how it will communicate, and who can physically reach it for service.
Commercial electrical installation and certification are part of the IT plan
A network fit-out often fails at the boundary between IT and electrical work. The cabinet may be in the right place, but there's no dedicated supply. The AV rack is installed, but the final circuits aren't certified. CCTV is mounted, but the power arrangement doesn't meet the design intent.
Treat commercial electrical installation and certification as part of the same project controls as cabling and networking. That means:
- Electrical loads are identified early for cabinets, screens, access devices, CCTV, and comms room equipment.
- Circuits, isolation, and containment are reflected in the coordinated drawing pack.
- Testing and certification are planned into programme milestones, not left as a final scramble.
- Any dependency on landlord power, shutdowns, or permits is logged as a risk.
A realistic specification reflects how the building will be used on a wet Tuesday afternoon, not how tidy the drawings looked at sign-off.
Procurement and Phased Deployment Strategies
Good procurement protects delivery. Bad procurement creates elegant paperwork and awkward sites. Once the design is stable, the work shifts from deciding what the building needs to deciding how you'll buy it, stage it, and install it without causing operational damage.
Buy for supportability, not just install cost
The cheapest hardware line item often becomes the most expensive operational decision. That's why experienced teams look beyond day-one pricing. They check manufacturer support windows, replacement availability, interoperability with existing systems, and warranty terms that still matter years later.
For the passive network, that usually means standardising on a cabling system that can be fully tested, certified, and backed by a long-term warranty if it's installed to the manufacturer's rules. For active kit, it means avoiding one-off devices that nobody can source quickly when a site is live.
Procurement should also separate critical-path items from easy substitutions. Core cabinets, access hardware, specialist power components, and structured cabling materials usually need tighter control than peripheral accessories.
Phase the work around business continuity
A complex office move is easier to deliver when the programme is split into controlled phases. Typical phases include enabling works, containment, first fix cabling, electrical first fix, security rough-in, cabinet build, testing, migration, and post-move snagging. Live buildings often need night or weekend windows, especially where shutdowns affect users or landlord services.
Here's the practical logic behind phased deployment:
- Do noisy and invasive works early: Drilling, coring, trunking, and containment create the most disruption.
- Protect decision gates: Don't start dependent packages until drawings, room data, and owner approvals are closed.
- Create a migration script: Document what moves, in what order, with rollback steps if something fails.
- Keep one owner for coordination: Installers can deliver their package, but one project lead must own the interfaces.
The discipline matters because projects without rigorous validation drift badly. According to Professor Peter Hansford's discussion on success criteria and validation in UK infrastructure projects, 85% of UK infrastructure projects fail because clients skip defining success criteria upfront and lack rigorous validation checkpoints, while projects that do implement those controls are 3.2 times more likely to meet deadlines and budget targets.
That lesson applies directly to fit-outs. Procurement isn't complete when the purchase order is raised. It's complete when what you bought is validated against the design intent before installation locks you into the wrong outcome.
A short visual walkthrough can help teams picture the deployment sequence before they hit site:
Integrating Autonomous and Unmanned Building Systems
Unmanned building management sounds futuristic, but in practice it usually means a building or unit can operate safely and predictably without a receptionist, security desk, or on-site facilities presence for long periods. Access is managed remotely. Entry events are logged automatically. CCTV is monitored centrally or by exception. Plant, alarms, and environmental conditions report back to a remote team. Deliveries, engineer visits, and tenant access follow controlled workflows rather than ad hoc key handovers.

What this looks like in a real building
For a typical UK business, unmanned doesn't mean “nobody ever attends site”. It means the routine operation doesn't depend on someone sitting in the building all day. That model is common in:
- Multi-tenant commercial properties: Shared entrances, remote credential management, and monitored common areas.
- Flexible workspaces: Members need controlled access outside standard staffed hours.
- Remote utility or operational sites: Small technical buildings, substations, and edge locations where engineer visits are planned rather than permanent.
- Storage and service units: Secure, auditable access without permanent front-desk staffing.
Building out fully autonomous unmanned building units takes more than fitting smart locks. You need a joined-up design for credentials, fail-safe behaviour, local override, CCTV retention, communications resilience, and maintenance access when systems are offline.
Why many unmanned building projects fail
Most failures aren't caused by the lock itself. They happen because the operational model wasn't thought through. Teams buy devices before defining who grants access, how contractors are verified, what happens on power loss, how footage is handled, or how a tenant gets back in when their phone battery dies.
There's also a wider barrier in the UK environment. Scientific Reports research on unmanned building projects and drone implementation identifies regulatory uncertainty as a primary obstacle, including difficulty distinguishing between private and organisational drone identities and concerns around video data gathering. That matters because unmanned sites often combine access control, remote monitoring, and visual verification. If governance around identity, footage, and accountability is weak, the system becomes harder to operate legally and practically.
The technology stack can be elegant and still fail on day one if nobody decided who owns the exceptions.
Why battery-less NFC proximity locks often make sense
In the right environment, battery-less, NFC proximity locks solve several real operational problems. They reduce the need for battery replacement programmes across multiple doors. They remove one common maintenance failure point. They also suit buildings where controlled, deliberate access is more important than long-range convenience.
The case for them is usually practical rather than fashionable:
| Decision factor | Battery-less NFC locks | Traditional battery-powered smart locks |
|---|---|---|
| Maintenance burden | Lower routine battery management | Ongoing battery replacement needed |
| Credential use | Controlled close-range interaction | Often broader range of modes |
| Door estate scaling | Simpler where estates are dispersed | More maintenance coordination |
| Failure risk | Fewer battery-related callouts | Higher dependency on battery health |
They're particularly useful where facilities teams want fewer consumables, predictable servicing, and clear user behaviour at the door. They're less attractive where hands-free entry is mandatory in every scenario or where door hardware constraints point to another solution.
Testing Certification and Supporting Go-Live
The install isn't finished when the last faceplate is on the wall. It's finished when the infrastructure performs as designed, the certificates are in place, and the first day of operation doesn't become a troubleshooting exercise.

What needs validating before handover
A proper handover stack usually includes structured cabling test results, fibre test records where relevant, as-built drawings, Wi-Fi validation, device schedules, rack elevations, electrical certificates, and operating instructions for security and access systems. Post-installation Wi-Fi checks matter because predicted coverage and real coverage aren't always the same once furniture, partitions, users, and devices appear.
For security-heavy environments, some organisations also add independent physical and technical assurance before occupation. Where confidentiality is a serious concern, specialist checks such as office bug sweep services can sit alongside the normal security commissioning process.
Go-live support is part of delivery
Day one always exposes something. A patching label is wrong. A room controller needs reconfiguring. A camera angle needs adjusting. A user group has landed in the wrong VLAN. None of that is unusual. What matters is having engineers on site, clear escalation paths, and authority to make controlled fixes quickly.
Certification is proof that a system met the specification at handover. Go-live support is what turns that proof into a usable workplace.
Life After Deployment Maintenance and Compliance
The best infrastructure project management doesn't end at occupation. Once the building is live, the work changes shape. It becomes about maintenance, documentation, compliance, and controlled change so the site keeps performing as teams grow and requirements shift.
Treat documentation as an operating asset
If future IT and facilities teams can't see what was installed, where it runs, how it was tested, and who supports it, the project value drops quickly. Keep the as-builts, test packs, cabinet schedules, access control records, CCTV settings, and electrical certificates in one place with clear ownership.
A realistic maintenance plan should cover:
- Routine inspection: Check cabinets, patching, door hardware, cameras, and environmental conditions.
- Change discipline: Log adds, moves, and changes so drawings don't become fiction.
- Compliance refresh: Revisit electrical, safety, and security requirements as the building use evolves.
- Asset retirement: Dispose of replaced equipment securely and lawfully. For teams reviewing end-of-life processes, myhalo's e-waste disposal expertise is a useful reference point for the wider discipline of secure IT asset disposition.
Support arrangements matter here. Some organisations keep all post-deployment ownership in-house. Others use an external partner for structured support, surveys, upgrades, and troubleshooting. If you're planning that model, a practical view of ongoing IT infrastructure support helps clarify what should sit under maintenance versus what belongs in project work.
Used well, a delivery partner doesn't replace your internal team. They extend it. One example is Constructive-IT, which handles office relocations, fit-outs, structured cabling, Wi-Fi, CCTV, electrical works, testing, and go-live support alongside in-house IT and facilities teams.
If you're planning an office fit-out, relocation, server room expansion, or an unmanned building rollout, Constructive-IT can help shape the design, coordinate access, power, and data, and support the project through installation, certification, and live operation.