
You're probably already feeling the pressure from two directions at once. The business sees an office move as a logistics exercise, while IT knows it's really a live infrastructure change with users, phones, Wi-Fi, access control, CCTV, cabling, power, and deadlines all tied together.
That mismatch is where most office relocation timeline problems start. Desks can move in a day. Networks can't. If the new site isn't designed properly, you don't just get a messy first week. You get downtime, budget creep, failed handovers, and months of avoidable snagging.
Treat the move as an IT infrastructure project first, and the physical move becomes manageable. Treat IT as a checklist item at the end, and the whole programme starts slipping long before anyone notices.
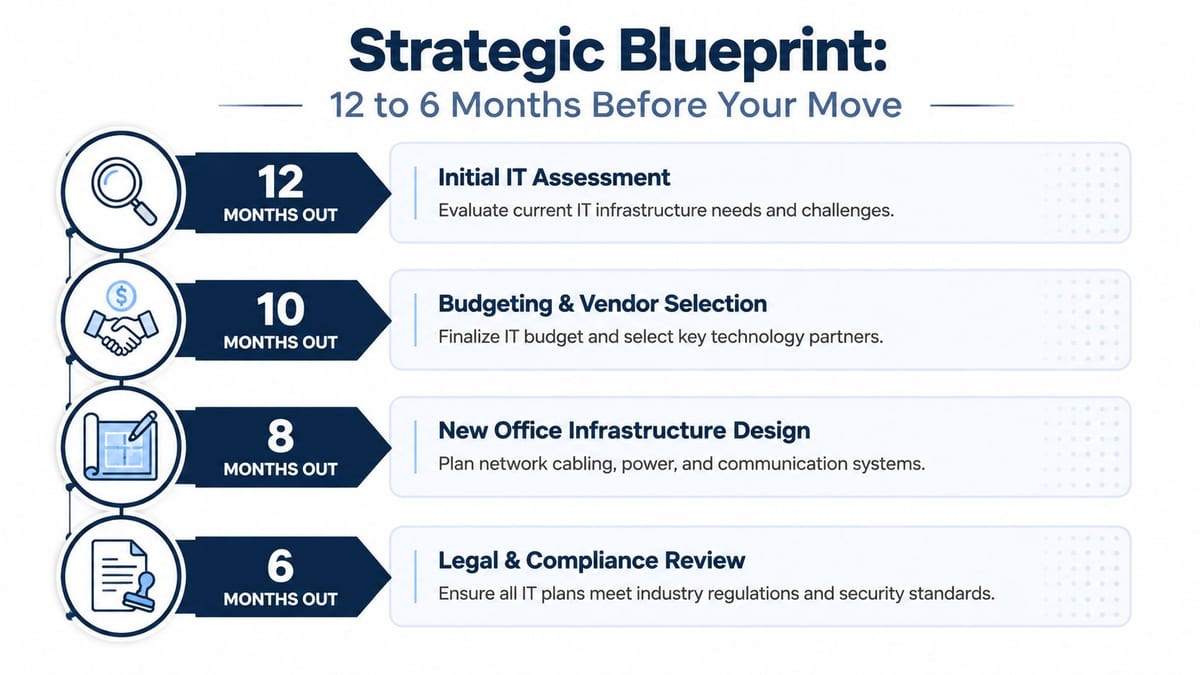
The Strategic Blueprint 12 to 6 Months Before Your Move
The early part of an office relocation timeline decides whether the move feels controlled or chaotic. For larger spaces, best practice in the UK is to plan on a 12-month timeline for 10,000 sq ft, adding or subtracting time as complexity changes, because lease constraints, fit-out scope, and IT infrastructure all move at different speeds (Oktra on planning an office move).
The biggest mistake is waiting for a signed floorplan before bringing IT in. By then, riser space may already be allocated badly, the comms room may be undersized, and power routes may be fixed in the wrong places.
Put IT at the centre of the relocation team
A proper relocation committee needs IT, operations, facilities, HR, and whoever owns budget sign-off. In practice, IT should be involved from the first conversation about the new space, not brought in once someone asks where the printers will go.
Start with four pieces of work:
- Audit the current estate: Count cabinets, switches, patching, access points, printers, meeting room kit, CCTV endpoints, door entry points, and any specialist circuits.
- Assess the new site properly: Don't rely on estate agent plans. Check incoming carrier options, containment routes, comms room space, power capacity, and physical access constraints.
- Map business-critical services: Identify what absolutely has to work on day one. Internet, telephony, VPN, file access, line-of-business apps, door access, and surveillance usually sit at the top.
- Set the budget around real infrastructure: Moving firms matter, but they're only part of the spend.
One reason this stage carries so much weight is that IT connectivity delays account for 37% of office relocation timeline overruns in the UK, and dedicated fibre needs a minimum 6–9 month lead time in major cities (UK office relocation guide from Sumo Move). If your business needs a proper circuit, that order belongs at the front of the plan, not halfway through it.
Budget for the expensive parts, not just the visible ones
Removal vans are visible. Structured cabling, telecoms migration, fit-out changes, and downtime are where the budget usually starts to move. London makes that harder. The same source notes a higher cost environment for office moves in the capital, and that pressure usually lands on scheduling, access windows, and contractor coordination, not just line-item price.
Practical rule: If the business is discussing desks before discussing fibre, comms room power, and Wi-Fi design, the project sequence is already wrong.
A useful way to frame this internally is to separate the move into two programmes:
| Workstream | What leadership often sees | What actually drives risk |
|---|---|---|
| Physical move | Packing, removals, furniture | Access windows, sequencing, reinstatement |
| Technical move | PCs and phones | Circuits, cabling, Wi-Fi, access control, CCTV, testing |
When you need a moving partner for the physical side, it helps to use a specialist with commercial experience and clear scheduling discipline. For teams outside the UK market, a practical example is to relocate your office with Emmanuel Transport, where the value is in planning and coordination rather than just transport.
If you're still shaping budget assumptions, it's also worth reviewing typical office relocation cost drivers before procurement starts. That usually enables IT managers to protect the infrastructure budget early, when changes are still cheap.
Designing Your Core Infrastructure 6 to 4 Months Out
This is the point where the new office stops being a drawing and starts becoming an engineered environment. In a typical UK office relocation timeline, the 6–9 month overall window includes a 5+ month pre-move period for infrastructure audits, including cabling and telecoms checks (Flex guide to office relocation timelines).
If that work isn't done now, the move team ends up improvising around fixed mistakes later. Improvisation is expensive in comms rooms.

Design the cabling for year five, not day one
A structured cabling design should support current users, expected growth, meeting spaces, wireless density, security devices, and future changes in floor use. That usually means planning Excel Cat6 for workstation and device connectivity, fibre for backbone links, and sensible spare capacity in cabinets and containment.
The wrong approach is to patch together “just enough” outlets based on a seating plan that will change after the first team restructure.
A better design review asks:
- Where will people work: Not just assigned desks, but touchdown areas, collaboration zones, reception, breakouts, and meeting rooms.
- What else needs network drops: Printers, AV systems, access control panels, CCTV recorders, door controllers, and shared devices.
- How will cabinets be maintained: Clear patching, labelled panels, proper cable management, and room to expand.
- What must be certified: Cabling and electrical work both need proper testing and handover documentation.
For a practical grounding in physical network requirements, wiring for internet in an office fit-out is the kind of planning conversation worth having before walls are closed and ceilings are finished.
Server room, power and Wi-Fi need one joined-up plan
Server rooms fail when they're treated as leftover space. They need cooling, clean power, rack layout, containment access, lockable security, and room for maintenance. They also need to sit in the right place relative to the floor, because long awkward cable routes create trouble later.
Commercial electrical installation and certification belong in the same conversation. The electrical team needs to know what racks, UPS units, security systems, switches, PoE loads, and comms equipment are being supported. If they don't, you get a room that technically has power but isn't practical to operate.
A good comms room feels boring once it's live. That's the point. It's easy to maintain, easy to label, and doesn't surprise anyone six months later.
Wi-Fi design deserves the same discipline. Don't place access points by eye from a floorplan and hope coverage works. Survey the space properly. Account for partitions, glazed meeting rooms, dense occupancy areas, warehouse-style ceilings if they exist, and changing usage patterns. A network that works in an empty shell can fail badly once furniture, people, and devices arrive.
Access, CCTV and power must be designed together
One of the most common fit-out mistakes is splitting responsibility too far. Access control sits with security, CCTV sits with another contractor, power sits with electrical, and data sits with IT. Then move week arrives and no one owns the interactions.
That's where projects start tripping over simple dependencies:
| System | Depends on | Common failure if isolated |
|---|---|---|
| Access control | Power, network, door hardware | Doors fitted but not live |
| CCTV | Data cabling, storage, switching, power | Cameras mounted without recording path |
| Wi-Fi | Cabling, switching, placement | Coverage gaps and roaming problems |
| AV and meeting rooms | Power, structured cabling, VLAN planning | Rooms look finished but don't function |
Building services need a single infrastructure design logic. If a building is heading toward low-touch or autonomous operation, that integration becomes even more important.
Building a Future-Proof Unmanned Workspace
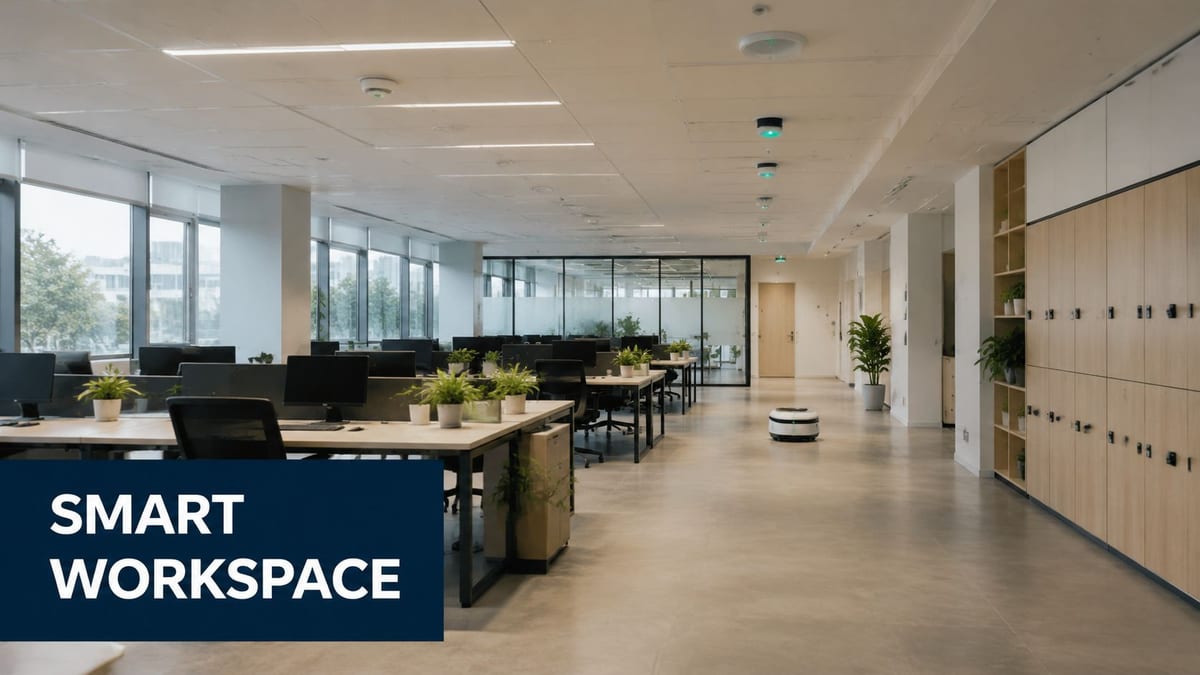
Some relocations aren't just about moving into a better office. They're about changing how the building operates. That's where unmanned building management comes in.
In practice, it means creating spaces that authorised users can enter and use without on-site staff handling day-to-day access. Think flexible office suites, self-storage style units, managed workspaces, shared commercial facilities, or satellite locations where occupancy changes through the day and the operator wants reliable control without a permanent front desk presence.
Why so many unmanned projects fail
The headline issue isn't the lock. It's the integration model behind it. In the UK, 68% of unmanned building projects fail because access, power, and data weren't integrated properly, and battery-less NFC proximity locks are selected for 82% of new builds to support maintenance-free operation and long-term reliability (Constructive-IT on access-power-data integration).
That failure pattern is easy to recognise on site. The access hardware is installed. The network isn't ready. The power strategy is inconsistent. CCTV exists but isn't aligned with entry events. Remote administration works for some doors but not all. The result is a building that looks autonomous but still needs people constantly firefighting.
What access, power and data integration means on the ground
For a fully autonomous unmanned building unit to work, three systems have to be designed as one:
- Access: Door hardware, credentials, release logic, emergency override, and audit trail.
- Power: Mains availability, resilient supply where needed, lock behaviour on power loss, and support for connected devices.
- Data: Network path, switching, controller connectivity, monitoring, and event logging.
If any one of those is bolted on later, operational gaps appear quickly. A lock isn't autonomous if someone has to visit the site because the credential path failed. CCTV isn't useful if the network can't carry recordings reliably. A remote building isn't really remote if the electrical installation wasn't certified for the equipment it now depends on.
A joined-up design also affects user experience. If you're deploying app-based or NFC access, the network and access policy have to support fast, predictable entry. Delays at the door undermine confidence immediately.
Why battery-less NFC locks are often the right choice
Battery-less, NFC proximity locks solve a lot of practical problems in these environments. The main advantages aren't marketing features. They're operational.
“Choose hardware your team can support without creating a maintenance round every month.”
Real reasons teams pick them include:
- Less maintenance: No battery replacement cycle across multiple doors and locations.
- Lower failure risk: Fewer service calls tied to flat batteries or inconsistent battery management.
- Cleaner lifecycle planning: Long-term reliability matters when a building is expected to run with minimal on-site intervention.
- Better fit for distributed sites: If your operator manages several units, removing routine battery visits saves time and reduces missed issues.
Connectivity decisions also matter. Teams planning autonomous access usually need strong local wireless design and reliable wired infrastructure behind it. That's why Ethernet and wireless planning shouldn't be split into separate conversations when the building model depends on both.
Where these systems are commonly used
The most common environments are predictable:
| Environment | Why unmanned operation works |
|---|---|
| Flexible office suites | Users need controlled access without staffed reception at all times |
| Self-storage and managed units | High turnover and repeat access suit automated entry |
| Satellite business centres | Central teams manage multiple sites remotely |
| Shared amenity spaces | Bookable rooms and controlled access reduce staffing overhead |
Maintenance still matters, even in autonomous environments. Locks may be low maintenance, but the wider system still needs periodic testing, CCTV checks, event review, firmware management, electrical certification records, and clear fault escalation. Unmanned doesn't mean unmanaged. It means the building has been designed so routine operation doesn't depend on someone being physically present.
Procurement and Execution 3 to 1 Month Before Moving
At this stage, planning becomes commitments. Purchase orders go out, installation dates harden, and every dependency starts to matter. If the schedule is vague at this stage, the office relocation timeline usually slips through coordination failures rather than one dramatic technical problem.
A practical rule is to lock implementation around the critical path, not around whoever shouts loudest. Internet service activation, structured cabling completion, cabinet installation, electrical sign-off, Wi-Fi deployment, access control commissioning, and CCTV testing all need dates that support each other.
What to lock down first
Start with long-lead items and immovable dependencies. Network hardware, specialist AV components, access control equipment, and any cabinet or fibre components with limited availability should be ordered as soon as the design is frozen.
Then confirm delivery and labour windows against the fit-out sequence:
- Cabling installation: First fix and second fix dates need to align with wall closures and ceiling access.
- Electrical works: Commercial electrical installation and certification must be complete before active equipment is commissioned.
- Carrier activation: New services should be live before move week, with testing completed in advance.
- Security systems: CCTV, door access, and alarm integration need enough time for commissioning, not just physical install.
Utility administration matters too. Providers require notice for final meter readings, old account closure, and new account setup, so those tasks have to sit on the project plan, not on someone's memory.
Create a move pack people can follow
Good execution depends on clarity. Every desk, monitor, dock, handset, and shared device should be labelled in a way both movers and IT can understand. Colour-coded labels work because they reduce ambiguity under time pressure.
The move pack should include:
- A room-by-room destination list: So assets land in the right zone first time.
- An IT asset schedule: Devices, serial references, assigned users, and priority order.
- A sequencing sheet: What gets disconnected first, what travels last, and what must be rebuilt before users arrive.
- A contact sheet: Named people for fit-out, movers, telecoms, networking, electrical, and facilities.
If your relocation plan lives only in meetings and email threads, it won't survive move week.
Remote work planning also belongs here. Even if you expect a smooth migration, keeping some teams off-site during the first wave of reinstatement and testing gives IT breathing room and reduces congestion in the new office.
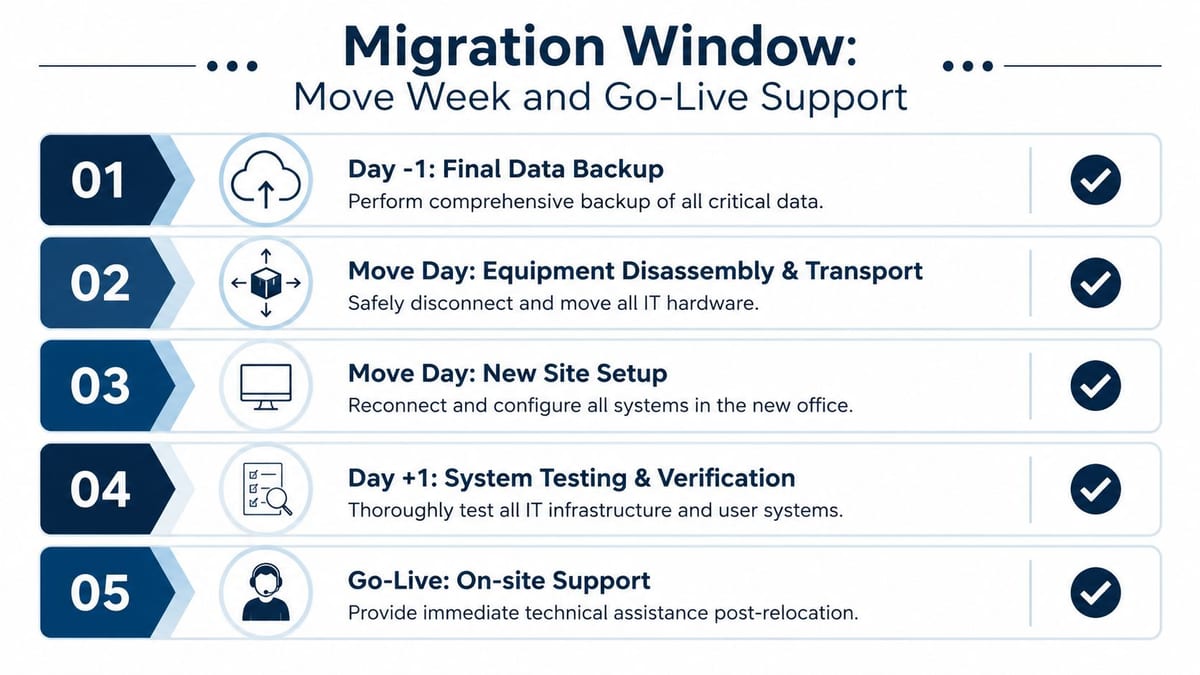
The Migration Window Move Week and Go-Live Support
Move week is where well-run projects look calm from the outside and tightly choreographed behind the scenes. The important thing isn't that nothing changes. It's that every change happens in a planned window with someone accountable for it.
The fastest way to lose control is poor communication. A common failure point in office moves is inadequate coordination with staff and service providers, which leads to a 15% increase in move-related delays, while organisations using staggered moving schedules and remote work options achieve 85–90% success in minimising business disruption (Harrow Green office move checklist).
The sequence that works on move week
A reliable migration window usually follows a simple pattern. Backup, disconnect, transport, rebuild, test, support. The detail inside each step is what keeps downtime controlled.
A typical sequence looks like this:
Final backup and change freeze
Stop non-essential configuration changes. Confirm backups are complete and recoverable. Make sure key stakeholders know the exact cutoff point.Controlled shutdown and disconnection
Label everything before it leaves the old site. Keep patching records current. Photograph cabinet states if needed for reference during rebuild.Transport by priority
Critical network and server equipment should be loaded and unloaded in the order it will be rebuilt. Don't let essential kit disappear into a mixed delivery.New site setup and core service restoration
Bring up internet, switching, wireless, telephony, access control, and priority user services first. Secondary devices can wait.Go-live support on the floor
Have engineers available where users are sitting, not hidden in the comms room all day.
What to test before staff arrive
Don't test only the network core. Test the user experience. A technically “live” site still fails if people can't work.
Run checks across:
- Authentication: User login, permissions, and remote access if applicable.
- File access: Shared drives, document systems, and any business-critical platforms.
- Printing and peripherals: These generate disproportionate frustration on day one.
- Meeting rooms: Screens, conferencing devices, audio, booking panels.
- Security systems: Door access, CCTV recording, alerts, and out-of-hours access paths.
The first Monday isn't the time to discover that reception Wi-Fi works but the boardroom doesn't, or that the cameras are powered but not recording.
Staggered arrivals help. So does giving users clear guidance on what's ready, what's still being checked, and where to get help. The teams that handle move week best don't promise perfection. They communicate precisely and respond fast.
Post-Move Stabilisation and Handover
The move isn't finished when everyone finds their chair. The first few weeks in the new office are where you confirm whether the environment is stable or only looks that way.
Post-move work includes verifying system operation, testing file accessibility, submitting final utility readings, and updating company contact information across websites, Google Business Profile, and invoices so business continuity is complete, as noted in the earlier relocation guidance from Flex.
Close the snagging list properly
Every relocation produces snags. The difference between a good move and a frustrating one is whether those issues are captured, prioritised, and closed quickly.
Your post-move list should cover:
- Network issues: Coverage gaps, patching corrections, switch port changes, or cabinet tidy-up.
- User-facing faults: Printers in the wrong place, AV glitches, desk connectivity issues, and telecoms oddities.
- Security items: Access permissions, CCTV angles, event retention, and remote visibility.
- Environmental concerns: Rack cooling, noise, power loading, and room access controls.
Don't leave these as verbal notes. Track them with owners, dates, and evidence of closure.
Documentation and certification matter after the dust settles
A proper handover gives the in-house team what it needs to manage the site confidently. That usually includes network diagrams, rack elevations, patching schedules, asset registers, Wi-Fi survey outputs, and electrical certificates. If the project included new structured cabling, warranty paperwork should be filed somewhere the business can find later.
This is also the point to confirm that commercial electrical installation and certification records line up with what was installed. The same goes for CCTV layouts, retention settings, and door access schedules. A building that's technically complete but poorly documented becomes difficult to support almost immediately.
Optimise for real usage, not assumed usage
The first live month tells you more than any pre-move workshop. You'll see which collaboration spaces are overloaded, which wireless zones are busier than expected, whether the comms room layout supports maintenance, and how staff use the floor.
That's the right time to tune:
| Area | Early adjustment after move |
|---|---|
| Wi-Fi | Channel and coverage optimisation based on live density |
| Access control | User groups, schedules, and exception handling |
| CCTV | Camera angles and event review settings |
| AV and meeting rooms | Peripheral setup and room usability tweaks |
A strong office relocation timeline doesn't end at occupation. It ends when the site is documented, certified, stable, and easy to run.
If you're planning a move, fit-out, or autonomous workspace and want experienced support across cabling, Wi-Fi, server rooms, telecoms, CCTV, electrical works, and go-live delivery, Constructive-IT is a practical partner for getting the technical side right first time.