

The call comes in on a Monday morning, and the move is already behind schedule. Racks are half-labelled, the landlord wants sign-off on the electrical works, the AV contractor is asking where the meeting-room drops land, and someone has just noticed the comms room can't take the new cabinet depth without blocking maintenance access. That's where IT infrastructure planning stops being theory and becomes the difference between a clean handover and a week of avoidable chaos.
In practice, good planning isn't a shopping list of switches, servers and access points. It's the coordination of access, power, data, security and compliance into one operating picture, so the building keeps working when people, desks and workflows change. UK office relocations, fit-outs and campus projects fail when those layers are treated separately, because the problem is rarely a single device fault, it's usually a design that never joined the dots.
What IT Infrastructure Planning Really Means
A relocation day tells you everything you need to know. The carpet tiles are down, the cable trays are in, the switch stack is on-site, and yet the room still isn't ready because the access control team, the electrical contractor and the network engineer were working from different assumptions. That's not procurement trouble, it's a planning failure.
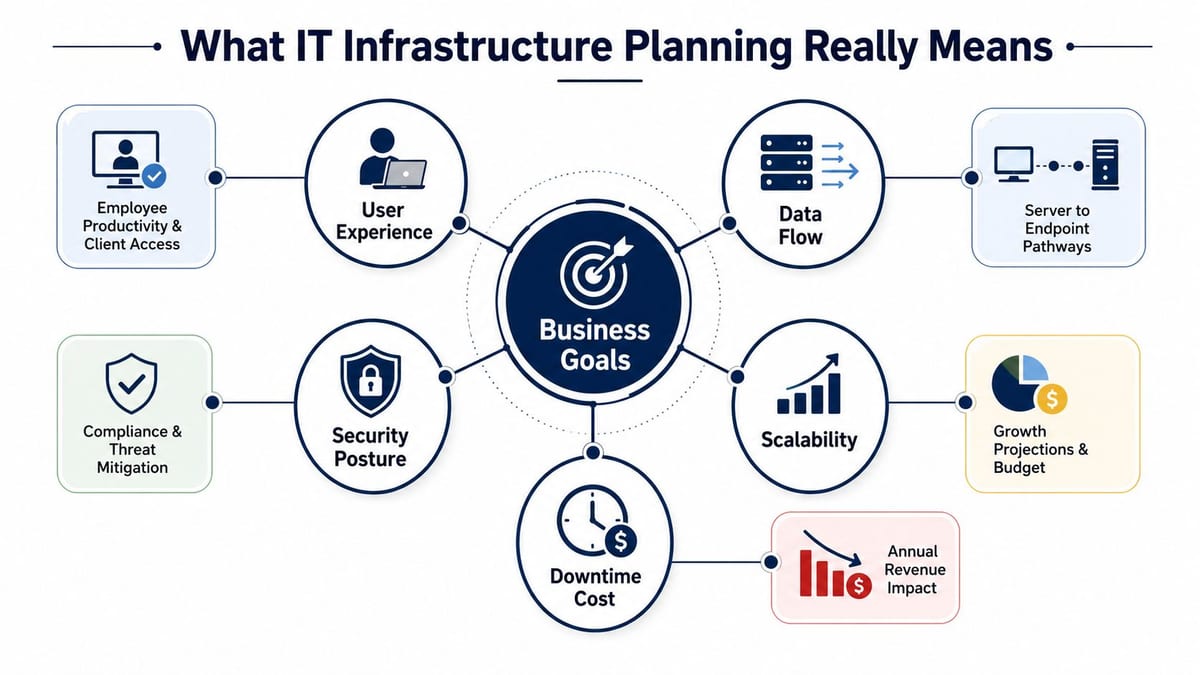
IT infrastructure planning is the blueprint that connects business services to the systems underneath them. The useful mental model is simple. Procurement buys products, planning defines the environment those products have to serve, including the business goal, the uptime expectation, the growth path and the cost base.
Planning is not the same as buying
A vendor can quote for cabling, Wi-Fi or server-room hardware without understanding how those pieces have to work together. Planning comes first because it decides whether the project needs resilience, low-touch operation, hybrid collaboration support or future expansion headroom. If those decisions are left until after purchase, the project gets locked into avoidable compromises.
The wider UK context makes that more important. The UK's data centre sector alone was estimated to contribute £4.7 billion in gross value added and support 91,000 jobs across the wider supply chain in 2024, and the concentration of capacity around London and the South East makes local power, connectivity and site selection especially strategic for new fit-outs and relocations (Gartner). Even a normal office move sits inside that same infrastructure reality, just at a smaller scale.
Practical rule: if you can't explain how a business service will stay available, recover, and grow, you don't yet have a planning scope, you have a purchase wish list.
That's why the best plans start with business services, then work backwards into the inventory, the dependencies, and the physical constraints. If the office needs to support hybrid meetings, client access, secure remote administration and a small on-site server footprint, each of those outcomes changes the build. The plan should say so plainly before the first order is raised.
For organisations that already have some internal capability, the right support model is often a design and delivery partner that can sit beside the in-house team, not replace it. A useful starting point is a structured support view such as IT infrastructure support, because planning only matters if it can survive delivery.
Discovery, Site Surveys and the Planning Baseline
A relocation usually fails long before the movers arrive. The problem is assuming the current estate is already mapped, documented and understood. In practice, there is often a hidden dependency, an undocumented WAN circuit, a firewall rule nobody wants to change, or a comms room that only looks usable until rack depth, thermal load and power headroom are measured properly.
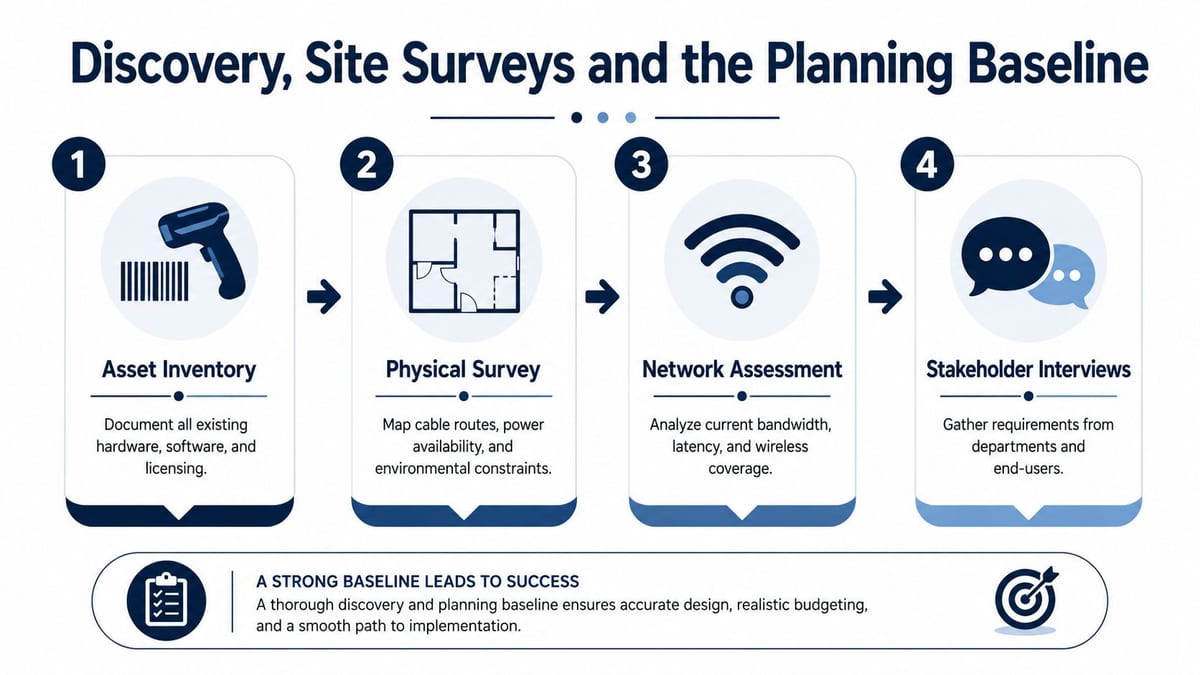
Build the baseline in order. Start with asset inventory, then the physical survey, then the network assessment, then stakeholder interviews. That sequence matters because each step depends on the accuracy of the one before it, and a weak first pass will distort every design decision that follows.
What to capture before design freeze
Keep the information in one controlled place, not across separate spreadsheets and email threads:
- Network topology, including core paths, switch locations and inter-room links.
- VLANs and firewall rules, especially anything supporting finance, guest access, clinical systems or remote administration.
- WAN and VPN links, including what can and cannot fail over cleanly.
- Asset specifications, down to cabinet type, switch models, UPS status and peripheral dependencies.
- Application dependencies, because the network map is only useful if it shows what the traffic is serving.
- DR targets, including the recovery expectations that matter to the business, not just to IT.
That is the practical benchmark because the common relocation failures are dependency blind spots and growth assumptions that were never checked against reality, not single-device faults (unio.digital). The site survey also needs to record power capacity, cabling condition, rack density, thermal profile and security controls in the same assessment, since the physical infrastructure has to be designed as one system.
Photograph the front and rear of racks, the cable entry points, patch panels, comms room doors, ceiling routes and any existing labels that might disappear during the move. Then interview the people who know where the pain sits, usually facilities, network ops, service desk, security and a couple of business admins who understand day-to-day usage better than the project team does.
If the infrastructure map is not the control point for cabling, power, security and recovery design, it is not a planning baseline yet.
Wi-Fi planning belongs in the baseline too. If the business expects denser collaboration space or a more distributed occupancy pattern, check coverage before fit-out decisions fix the ceiling layout. A practical starting point is the workflow described in WiFi coverage mapping, because the wireless design has to match the room shapes, wall materials and desk layouts that the survey has found.
Designing Access, Power and Data as One System
A building fails fast when access control, electrical supply and network design are treated as separate jobs. Each part may pass its own test, then the site still struggles in live use because the dependencies were never designed together.
Access, power and data have to be treated as a single service layer, because the building only works if all three hold up under the same operating conditions. Unmanned building management means the site can keep running with minimal manual intervention, with security, resilience and day-to-day operations aligned from the start (Strategy&).
Why unmanned projects fail
The failures are usually predictable. Maintenance debt builds up when the design creates too many batteries, too many firmware touchpoints and too many devices that need periodic attention. Dependency gaps appear when access control is commissioned before network resilience or backup power is ready. A third problem is assuming the building will justify a conventionally staffed operating model when occupancy is mixed, hybrid or variable.
That is why a battery-less NFC proximity lock is often chosen for operational reasons rather than novelty. The credential itself does not need a battery, so one of the most common maintenance tasks disappears, and it suits phased deployments where only the critical doors need powered readers at the outset. In a lightly staffed site, every extra battery-dependent device becomes another service call waiting to happen (IP Pathways).
Phased deployment is the key trade-off. Critical doors, server rooms and secure plant areas may justify powered readers and tighter monitoring. Lower-risk internal doors can stay simpler, which reduces installation complexity and keeps the maintenance burden manageable. That does not make the building less capable, it makes it realistic to run.
The knock-on effect on design
Once access, power and data are planned together, the impact spreads quickly. Door counts affect switch port density. Reader types influence UPS sizing. Monitoring tools need to see access events, power faults and network health in the same operational view, because separate alert streams slow response when a fault crosses systems.
CCTV follows the same rule, especially in buildings where security teams need evidence retention and door-event correlation. If cameras, readers and network switches are not powered and routed as one design, handover can look neat on paper and still fail under live use.
For the physical layer, rack support and power distribution need the same level of coordination. The power distribution units guidance is useful here, because rack-level power planning often decides whether the access layer stays stable after go-live. The same coordination also matters for hybrid workplaces and startup office space solutions, where access patterns, device counts and floor layouts change faster than the original fit-out assumptions.
Network, Cabling and Wireless Design Choices
Fit-outs frequently begin with product preference rather than occupancy analysis, which leads to mismatched cabling and wireless designs. Cat6 versus Cat6A, fibre versus copper, one AP per room or a denser wireless layer, all of that depends on how the building will be used, how many people will be on site at once, and which applications need consistent performance. If the office is hybrid, the design has to reflect uneven attendance, meeting-room peaks and the fact that some desks will sit empty for part of the week.
The cabling backbone has to match the long-term shape of the estate, not just the current desk count. In practice, structured cabling decisions, uplink strategy and wireless surveying need to be set together. A comms room can look generous on day one and still be underpowered if the backbone, patching and switch design were treated as separate workstreams.
The clearest way to brief a designer is to separate the building profile from the infrastructure tier.
| Building profile | Cabling tier | Fibre backbone | Wireless survey |
|---|---|---|---|
| Small office or startup suite | Structured copper with a simple growth margin | Lightweight fibre core where needed | Basic predictive survey |
| Hybrid office with meeting-room heavy use | Higher-density copper and backbone planning | Fibre between key cabinets | On-site validation survey |
| Larger relocation or multi-floor fit-out | Higher-spec copper, documented patching discipline | Resilient fibre backbone | Detailed design and post-install survey |
If you are comparing office layouts for growing teams, the broader startup office space solutions discussion is a useful reference point because space strategy and network strategy now move together.
What to specify, not just what to buy
- Cabling category should match the service life of the fit-out, not the cheapest available quote.
- Fibre backbone should be planned for resilience and cabinet separation, not only for the initial uplink.
- Wireless survey depth should reflect real occupancy, meeting-room use and client-facing areas.
- Switch port counts should be tied to workpoints, printers, AV endpoints, access control and CCTV, not just desks.
Backbone and power issues need priority before edge upgrades, because a network is only as reliable as its electrical and physical support layers. If the room cannot support the load or the cabling path is compromised, a better access point model will not rescue the project.
For organisations willing to standardise delivery, Excel-accredited cabling with a 25-year warranty is often attractive because it reduces long-tail disputes about workmanship and performance. That matters most in buildings where the business expects to stay put long enough for the infrastructure choice to matter.
Server Rooms and Data Centre Expansion
The biggest mistake in a five-year infrastructure plan is under-sizing the room on day one. Once the building is occupied, every extra cabinet, cooling adjustment, fire strategy change and cable reroute is more expensive because the live environment is already depending on the space.
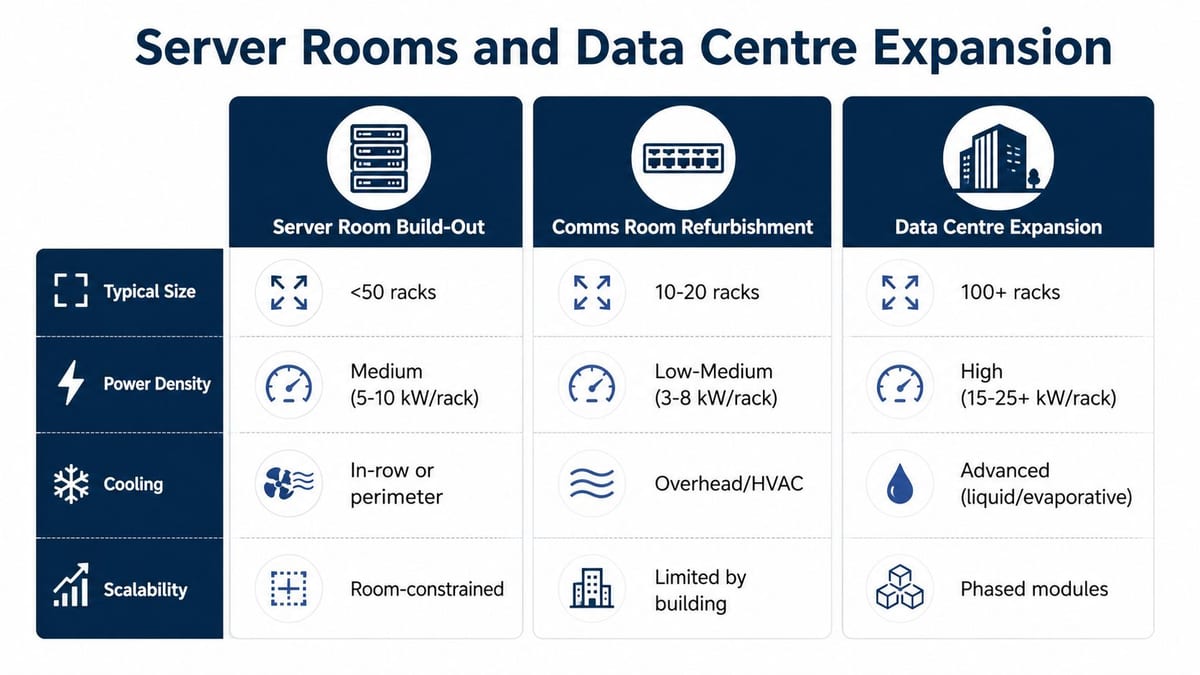
There are three distinct growth paths. A server-room build-out suits a smaller footprint and usually stays room-constrained. A comms-room refurbishment is often the lowest-friction option when the estate only needs moderate growth. A data centre expansion makes sense when the load, resilience and scaling model are no longer fit for a converted office room.
Compare the paths before you commit
A server room is often the right answer when the environment stays compact, but it needs disciplined power, cooling and physical access controls. A comms-room refurb works when the goal is to stabilise an existing space and tidy up the infrastructure rather than transform it. Data centre expansion is a different discipline entirely, with phased modules, stricter cooling design and more formal operational controls.
The operational trade-off is clear. Hybrid working can reduce consistent on-site demand, which means edge capacity may no longer need to mirror the old full-occupancy model. That creates an opportunity to reallocate budget from overbuilt local compute into better resilience, cleaner backbone design or tighter monitoring.
A practical build spec should include
- Power supply headroom, verified against current and forecast load.
- Cooling design, matched to rack density and room volume.
- Rack layout, including maintenance clearance and service access.
- Fire suppression and detection, aligned to the room's actual risk profile.
- Physical security, from doors and CCTV to monitored entry.
- Future expansion space, so the second phase doesn't require demolition.
The build should also carry commercial electrical installation and certification details, because the electrical sign-off is not a paperwork exercise. It's what makes the room supportable, insurable and maintainable in the world.
The question is not whether the room works on handover day. The question is whether it still works when the business adds more users, more AV, more security devices and more load over the next few years.
Resilience, Compliance and Sustainability as Design Constraints
A lot of projects still treat resilience and sustainability as post-design checks. That's too late. In the UK, those constraints are already shaping the design brief, especially where regulated services, healthcare continuity and energy-efficiency pressures all sit in the same project.
The practical point is blunt. The cheapest upfront design can become the most expensive over the project lifecycle if it creates rework, downtime or compliance risk. That is especially true in office relocations, healthcare estates and regulated environments where a missed dependency or weak recovery path quickly becomes an operational issue.
Design them in, not around them
The planning questions have to change. Instead of asking only how many desks fit on the floor, teams now need to ask whether the space will stay partly hybrid for years, not just months. That changes whether the business should overspecify fixed desks, increase high-density Wi-Fi, redesign meeting-room AV, accept lower on-site occupancy or reallocate spend into resilience and collaboration tools.
That question matters because hybrid working remains a structural pattern in the UK, according to ONS reporting referenced in the research brief. The point isn't to pin a specific occupancy model to a permanent number, it's to acknowledge that the old “full office return” assumption is unreliable for planning.
Translate constraints into site decisions
- Site surveys should test whether the room can support the power and cooling profile, not just the floor area.
- Cabling topology should account for mixed occupancy, AV-heavy meeting rooms and security devices.
- Room layouts should protect service access, airflow and segregation of critical systems.
- Go-live sequencing should prioritise continuity so business services don't all cut over at once.
In regulated sectors, operational resilience expectations belong at design stage because downtime during a relocation is not a theoretical risk, it is a business interruption event. In public sector and NHS-related projects, continuity and compliance need the same treatment. In other words, resilience is no longer an add-on, it's part of the definition of a credible plan.
Sustainability sits in the same category. Power, cooling and space efficiency now need to justify themselves, especially where server rooms or edge spaces are being created or expanded. The design should favour the configuration that reduces rework and unnecessary load, not the one that just looks cheapest in the first quote.
Procurement, Migration, Testing and Ongoing Support
Good planning falls apart when delivery gets handed from one team to another with no shared method. I have seen projects drift because design, installation, testing and support were split across separate contractors, and each one only owned part of the risk. The fix is straightforward. Keep the handoff tight and test every critical layer before the business depends on it.
A sensible timeline is staged, not heroic. Discovery comes first, then design freeze, then procurement, then installation, then migration, then hypercare. That sequence gives the team time to catch errors before they turn into business incidents, and it avoids the common trap of buying kit before the layout, power and cabling decisions are settled.
What good delivery looks like
Vendor selection should go beyond the quote. References, service levels, certification scope and the ability to support the live move matter more than a slightly cheaper line on the commercial sheet. Staged procurement helps because it matches spend to milestones instead of loading all the risk upfront, and it keeps pressure on suppliers to deliver against the agreed build sequence.
Testing has to be physical, not just administrative. That means copper certification, fibre loss budgets, Wi-Fi validation, CCTV coverage checks and electrical sign-off. If the project touches building systems, the electrical and certification trail should sit in the close-out pack, not as an afterthought in an email chain.
Practical rule: if the team cannot prove the install against the design baseline, the project is not ready for handover.
The support model matters just as much as the migration weekend. Documented procedures, scheduled reviews, patching routines and clear ownership are what keep a freshly delivered environment from drifting over the following year. For some organisations, that support includes a partner that can also coordinate the wider transition, including cabling, network design, power, AV and go-live support, which is where Constructive-IT typically fits in alongside in-house teams.
The operating rhythm that works is simple.
- Freeze the design only after the baseline is accurate.
- Procure in phases so hardware matches the build sequence.
- Migrate by service group, not by whichever cupboard is nearest.
- Test against baseline, then fix the gaps before handover.
- Run hypercare until the building is stable under real use.
That is the difference between a successful move and a move that just changes postcode.
Planning Checklist and Next Steps for Your Project
Every serious project comes down to five decisions. First, how deep the discovery has to be. Second, whether access, power and data are being designed as one system. Third, what cabling and wireless tier matches the building profile. Fourth, how much server-room or comms-room growth headroom the business really needs. Fifth, where the line sits between resilience, sustainability and budget.
If you're mid-project, use this quick self-check. If you can answer who owns the inventory, what's already documented, how the room will be powered, how hybrid occupancy changes demand, and what the go-live support model looks like, you're in decent shape. If any of those answers are vague, the plan still has gaps that will surface later.
A structured approach usually works best for UK relocations, refurbishments and expansions. That means scheduling the discovery properly, collaborating across IT, facilities and security, and keeping support alive after go-live instead of walking away at handover. It's a practical way to reduce rework and make the environment easier to run over time.
If you're planning an office relocation, fit-out or infrastructure upgrade, Constructive-IT can help with surveys, cabling, Wi-Fi design, server-room planning, CCTV, electrical works and go-live support under one delivery model. Visit Constructive-IT to discuss a UK project, compare options and map out the right next step for your build.