
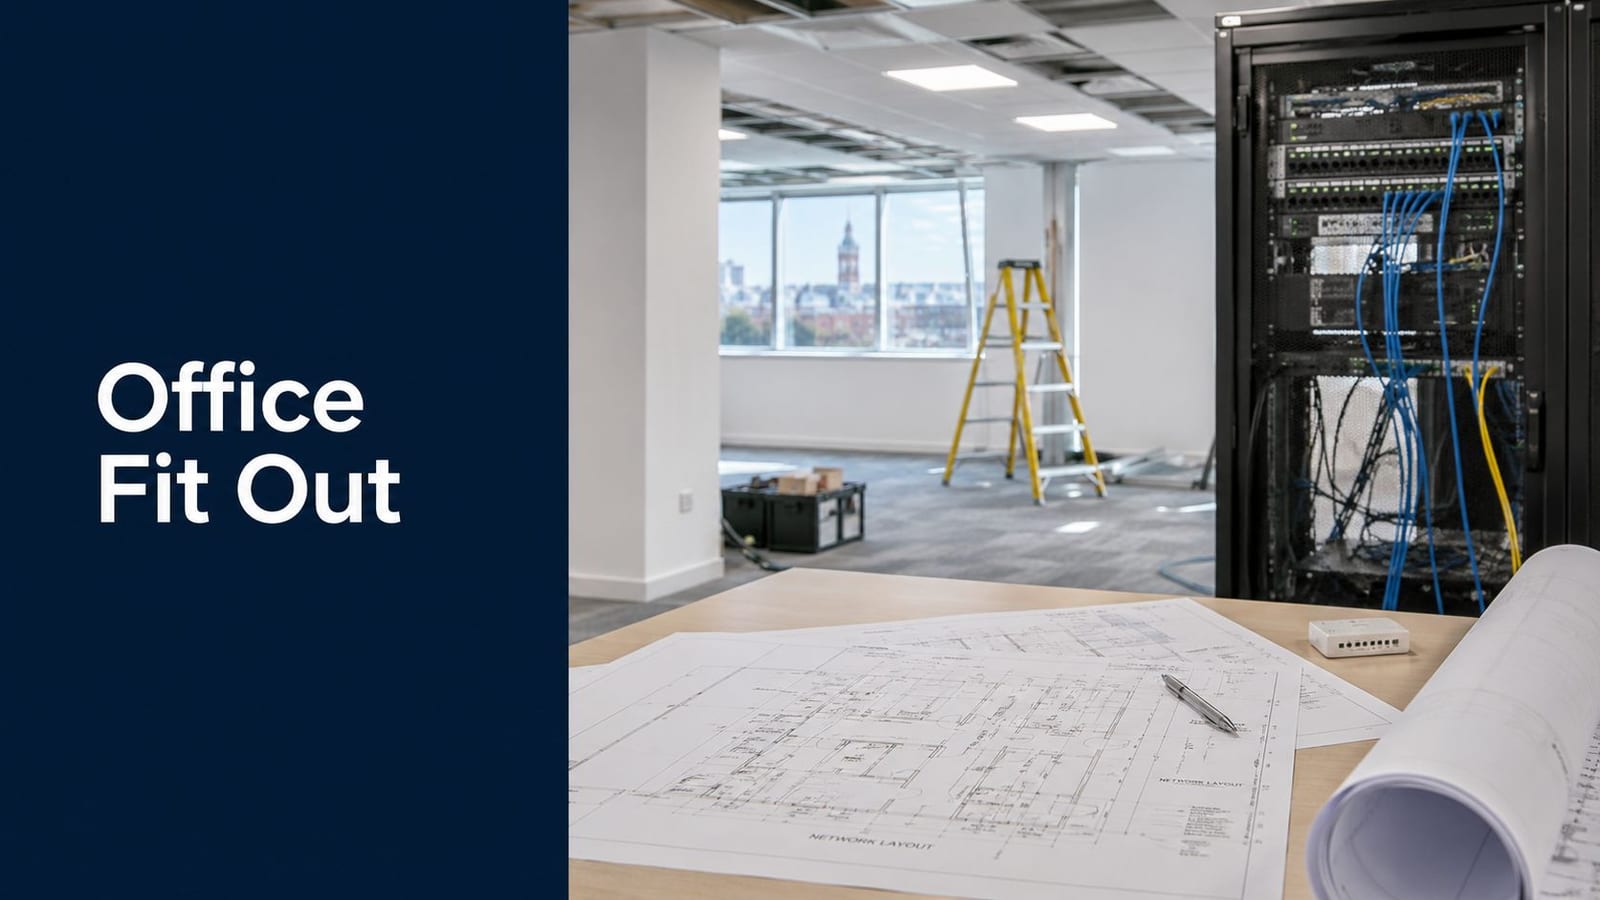
The keys arrive before the problems do. At that point, a Birmingham office fit-out still looks manageable: a floor plate, a programme, a furniture plan, maybe a wish list for meeting rooms and collaboration space.
Then the critical questions arise. Can the incoming power support dense desk banks, PoE devices, comms racks and future growth? Will the landlord allow new containment routes? Is the riser usable? Can Wi-Fi cover enclosed rooms, breakout space and cellular dead spots without a costly rework? If you're relocating live teams, how do you keep voice, CCTV, door control and business-critical systems running while the building is still being built around them?
That's why a serious office fit out in Birmingham should be treated as an infrastructure project first and an interiors project second. The finishes matter, but uptime matters more.
Your Birmingham Fit Out Blueprint Starts Here
Most first-time client teams begin with layout, branding and occupancy. Those are valid priorities, but they shouldn't come before surveys. If you're taking space in Birmingham, the first risk is often the building itself.
A major challenge for local projects is the mix of old and new stock. The pressure to reuse and refurbish older buildings to reduce waste and embodied carbon is growing, but that creates harder questions around electrical capacity, cabling routes and compliance that standard fit-out guides often skip, as noted in this Birmingham fit-out discussion on older stock, reuse and infrastructure constraints.
Start with the surveys that stop expensive surprises
Before anyone commits to final room layouts, carry out a survey pack that answers technical questions, not just spatial ones.
Power capacity and distribution Check incoming supply, existing boards, spare ways, earthing, and whether the current installation can support your intended workstation density, AV load, comms room, access control and CCTV.
Data routes and containment Confirm risers, ceiling voids, floor boxes, trunking routes and cabinet locations. A layout can look excellent on a plan and still fail if cable pathways are blocked or shared routes are overfilled.
Building fabric and compliance In older buildings, identify fire compartmentation issues, penetrations, asbestos risks and restrictions on drilling or containment changes before contractors price the works.
Landlord and building management constraints Some of the most avoidable delays come from ignored approvals. Check permitted working hours, shutdown windows, access procedures, core drilling permissions, rooftop access and comms provider entry rules.
Practical rule: If a contractor says “we'll work that out on site”, expect programme slippage.
Scope the business, not just the floor plate
A fit-out brief should describe how the company works. That means desk numbers, yes, but also the systems that must remain live and the points where failure would hurt the business.
Use questions like these early:
- Which teams cannot lose connectivity? Trading desks, support teams, service desks and finance teams usually have lower tolerance for disruption than general admin functions.
- What has to work on day one? Internet, Wi-Fi, printing, room booking, VoIP, CCTV, access control, server room cooling and power should all be treated as handover-critical.
- What could change within the lease? More meeting rooms, more hybrid desk use, denser occupancy, additional PoE devices and higher wireless demand should all affect your early design decisions.
For the workplace side of the brief, it helps to review practical guidance on designing optimal office layouts so the space plan supports the way teams move, meet and concentrate. The mistake is treating layout as separate from infrastructure. It isn't.
Birmingham projects reward early reality checks
In newer Grade A buildings, the challenge is often coordinating approvals and shared services. In older stock, the challenge is hidden constraint. Both can derail an office fit out in Birmingham if the team moves into design before the surveys are complete.
The best early-stage plans are slightly boring. They list assumptions, identify unknowns, assign owners and lock decision dates. That's what keeps your first day in the new office from becoming an outage report.
Designing Your Office's Digital Backbone
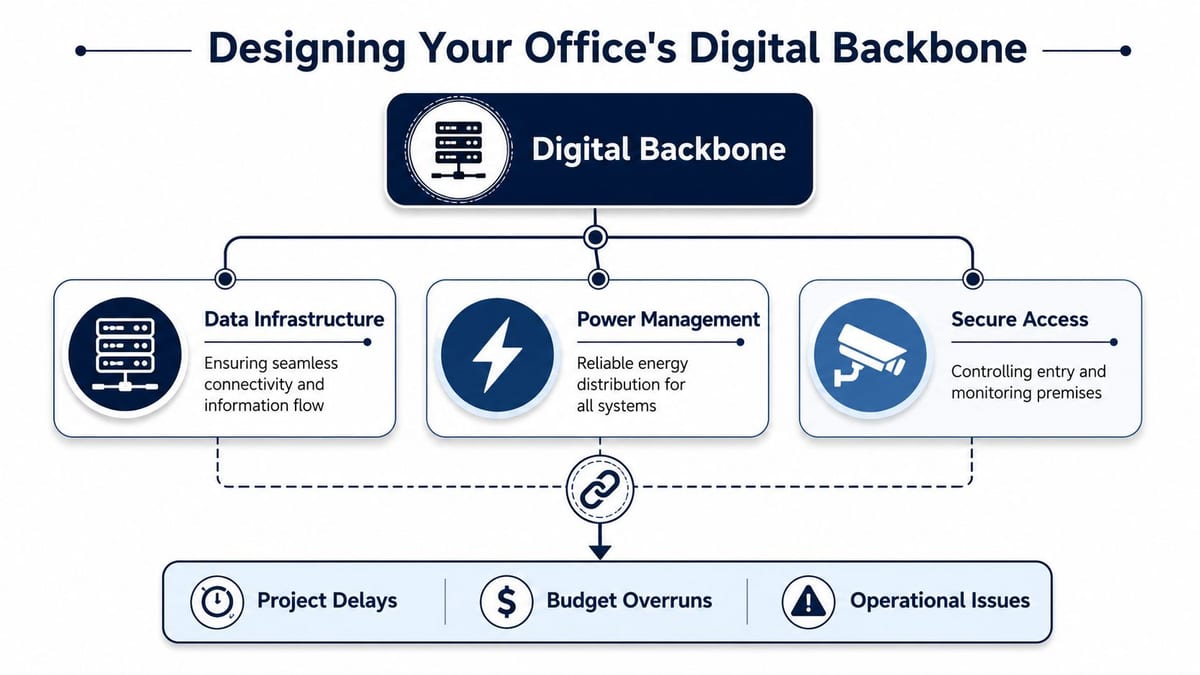
The single most common design mistake is splitting power, data, and access into separate conversations run by different people. The furniture team decides where desks go. The electrician follows later. The network design appears after partitions are fixed. Access control gets added near handover.
That sequence creates rework.
One design problem, not three
A modern office only works when these systems are designed together:
| System | What it affects | What goes wrong if isolated |
|---|---|---|
| Structured cabling | Desks, Wi-Fi, CCTV, AV, printers, door hardware, comms rooms | Dead zones, patching workarounds, visible cabling, poor cabinet planning |
| Electrical installation | Workstations, PoE switching, UPS, AV, lighting controls, server kit | Overloaded circuits, poor resilience, delayed certification, retrofit costs |
| Secure access | Entry points, internal zoning, visitor control, monitored spaces | Incorrect power provision, missed door interfaces, weak security workflows |
This is why the backbone should be planned as one service architecture. Door hardware may need cabling routes. CCTV may rely on PoE budgets. Wireless design may affect ceiling coordination. Cabinet locations influence cable lengths, cooling and power resilience.
A practical overview of structured cabling in office environments is useful at this stage because it frames cabling as permanent building infrastructure, not a late-stage accessory.
Data first, but not data alone
For most businesses, Excel Cat6 and fibre are sensible planning anchors because they support current workstation needs while leaving room for higher-density wireless, IP security devices, telecoms and future changes in desk use.
The key decisions are rarely brand-led. They're route-led and cabinet-led:
- Horizontal cabling design: Match desk banks, meeting rooms, print points, AV locations and security devices to real cable routes, not idealised plans.
- Fibre backbone planning: Consider inter-cabinet links, riser transitions and future expansion before ceilings close.
- Wireless design: Predictive surveys should happen before partitions and finishes are finalised, particularly where enclosed meeting rooms, acoustic treatments and mixed-use areas will alter signal behaviour.
If Wi-Fi is being “sorted later”, the office is already being designed around a failure.
Commercial electrical installation and certification
Electrical work is where paper plans meet legal and operational reality. A compliant office needs proper commercial electrical installation and certification, not just enough sockets on the plan.
That means designing for:
- Load diversity and actual demand
- Dedicated supplies for comms and critical equipment
- Clean segregation where required
- Testing, inspection and certification before handover
- Clear labelling and maintainable distribution arrangements
In practice, the electrical package should be reviewed alongside the network and security design, because all three depend on one another. A CCTV camera, a PoE switch and an access-controlled door may sit in different packages on a budget sheet, but they rely on the same physical infrastructure decisions.
For clients that need one delivery stream covering survey, design, structured cabling, Wi-Fi, electrical works and certification, Constructive-IT is one example of a provider that handles those elements together. That sort of joined-up model can reduce handoff risk, especially where an internal IT team is already stretched.
Building the Nerve Centre Server Rooms and Integrated Systems
The comms room is often treated as leftover space. It shouldn't be. In a well-run fit-out, it's the nerve centre that keeps the office operational when everything else gets busy.
A poor server room decision tends to echo through the whole building. You see it later as overheated switches, untidy patching, poor access control, no room for growth, or maintenance engineers working around boxes that should never have been there.
What a good server room plan looks like
Start with physical realities. Is this a full server room, a secure comms room, or a cabinet-only setup? The answer changes cooling, power resilience, access policy and future capacity.
Prioritise these elements early:
- Rack sizing and expansion space: Don't size purely for day-one equipment.
- Cooling path: Even modest rooms can suffer once switches, UPS and edge devices are loaded in.
- Power resilience: Critical kit needs a clear strategy for protected power.
- Physical security: Limit access, log entry, and avoid dual-use spaces where cleaners, contractors and IT all share the same room.
- Cable management: Good patching isn't cosmetic. It shortens fault-finding and reduces accidental disruption.
A quick primer on rack unit planning and cabinet sizing helps when teams are trying to understand how fast “a small cabinet” becomes overcrowded.
Build CCTV, AV and voice into the core design
Once the room is defined, plan the systems that depend on it. The strongest fit-outs treat CCTV, meeting room AV and telecoms as part of the same IP estate, not isolated extras.
CCTV needs more than camera positions. It needs switching capacity, storage thinking, retention policy, secure viewing access and realistic coverage decisions. Reception, entrances, loading areas, corridors and comms spaces all have different operational uses. If camera design starts after ceilings are fixed, compromises usually follow.
AV often breaks budgets because room design and technology design drift apart. A boardroom may need display locations, table connectivity, wireless presentation, camera framing and acoustic considerations all resolved before joinery and power are finalised.
Telecoms and VoIP planning matters for live moves. If your teams depend on softphones, call groups, reception workflows or hunt groups, the migration plan needs to line up with switching, wireless, resilience and user cutover. For this, practical advice on how to streamline business communications can help teams think beyond handsets and look at how voice fits the wider network.
A comms room should never be the place where unresolved design decisions go to hide.
Integration beats accumulation
The test of a good office fit out in Birmingham isn't how many systems you install. It's whether those systems work together cleanly on day one, and whether your team can support them without a chain of specialist callouts for every small fault.
The Future is Unmanned Planning for Autonomous Buildings
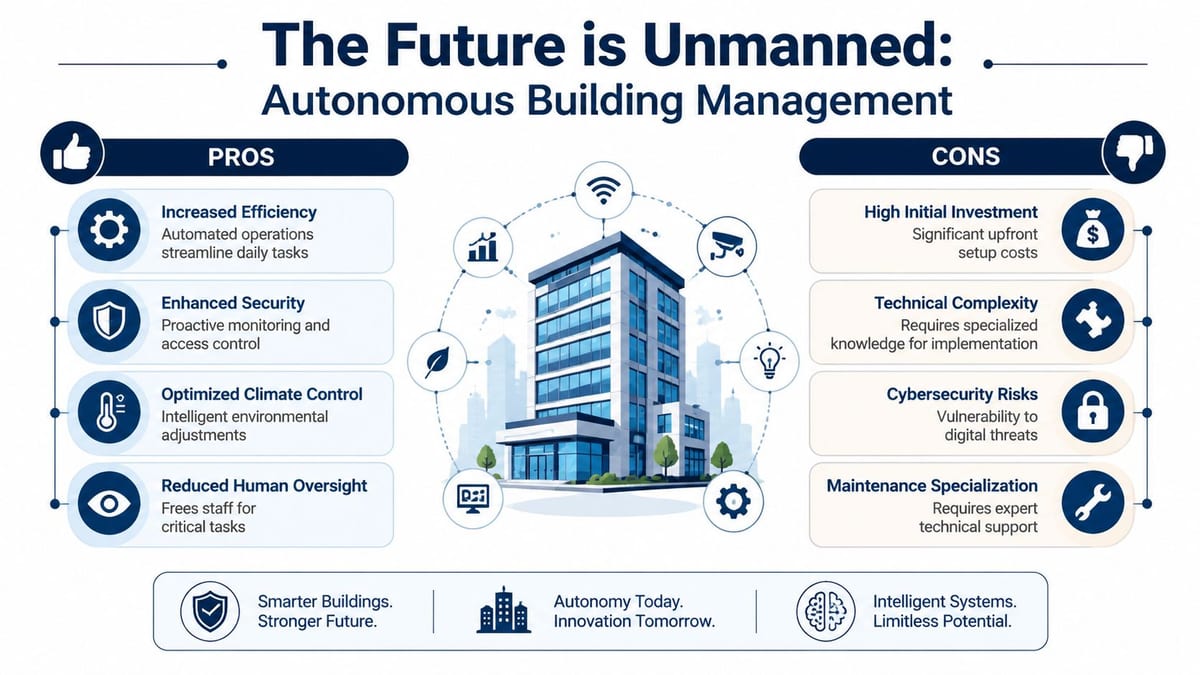
When unmanned building management is mentioned, it is often initially considered a gimmick. In practice, it means a building unit, suite or managed area can operate securely with minimal on-site human intervention because the essential systems are integrated from the start.
That includes entry, internal zoning, CCTV visibility, environmental controls, network resilience, remote monitoring, alarm handling and user permissions. In a fully autonomous unmanned building unit, someone can be granted access remotely, enter a secure space, connect to approved services, use booked facilities, and leave, with the site logging the event and maintaining security without a receptionist or on-site facilities person constantly intervening.
What it actually means in day-to-day use
An unmanned setup usually relies on a joined-up stack:
- Access control that can assign and revoke permissions quickly
- Reliable power for doors, cameras, network equipment and control interfaces
- Stable data connectivity so logs, monitoring and remote management stay available
- CCTV for verification, audit and incident review
- Remote support workflows so faults are handled without guesswork
This architecture isn't only for glossy headquarters. It's often useful in co-working suites, regional depots, managed office floors, secure project compounds, training facilities and spaces used outside normal staffed hours.
For the network layer, teams often benefit from thinking through the balance between wired and wireless using guidance on Ethernet and wireless design choices, because autonomous spaces still fail if the access system is smart but the connectivity underneath is weak.
A short visual example of automated building thinking is useful here:
Why many unmanned building projects fail
The failure point usually isn't the idea. It's the planning model.
Here's what commonly goes wrong:
- Siloed packages: Access control, electrical works, networking and CCTV are procured separately and only meet during commissioning.
- Consumer-grade hardware in commercial settings: Locks, readers or wireless devices may be easy to buy but hard to support at scale.
- No operational model: The client hasn't defined who grants access, reviews footage, responds to lock faults or handles out-of-hours exceptions.
- Weak resilience thinking: One cabinet trip, one failed link or one door hardware issue can leave the site unusable.
- Maintenance blind spots: Teams budget for installation but not for battery changes, firmware management, support access or spare parts.
The building doesn't become autonomous because the technology is advanced. It becomes autonomous because the support model is clear.
Why battery-less NFC proximity locks make practical sense
Battery-powered smart locks look attractive at procurement stage. They often become a maintenance problem later.
Battery-less, NFC proximity locks are worth serious consideration for unmanned spaces because they remove one of the most persistent failure points in distributed access control: battery replacement across multiple doors, at varying service intervals, often in hard-to-manage locations.
The practical advantages are straightforward:
- Less maintenance burden: No recurring battery replacement programme.
- Fewer unnoticed failures: Doors don't subtly degrade until the battery state becomes an urgent problem.
- Cleaner lifecycle management: Estates teams don't need a separate battery regime across mixed occupancy sites.
- Better fit for lightly staffed sites: Remote or intermittently used locations benefit when routine maintenance demand is lower.
That doesn't mean they're right for every opening. Some doors still need a different control method based on fire strategy, traffic level, fail-safe requirements or integration complexity. The point is to choose hardware for operations, not for brochure appeal.
Maintenance still matters
Unmanned doesn't mean unmanaged. It means the building is designed for controlled, predictable operation.
That requires:
| Operational area | What to define before go-live |
|---|---|
| Access administration | Who creates users, approves changes, and removes access |
| Fault response | Who gets the alert, who attends site, and what the fallback is |
| CCTV oversight | Who can view, export and review footage |
| Electrical and device maintenance | Inspection windows, certification requirements, firmware and hardware support |
| Network monitoring | How outages are detected and escalated |
When these rules are absent, unmanned projects don't fail because the concept is flawed. They fail because no one designed the operating discipline around the systems.
Delivering Your Project On Time and On Budget
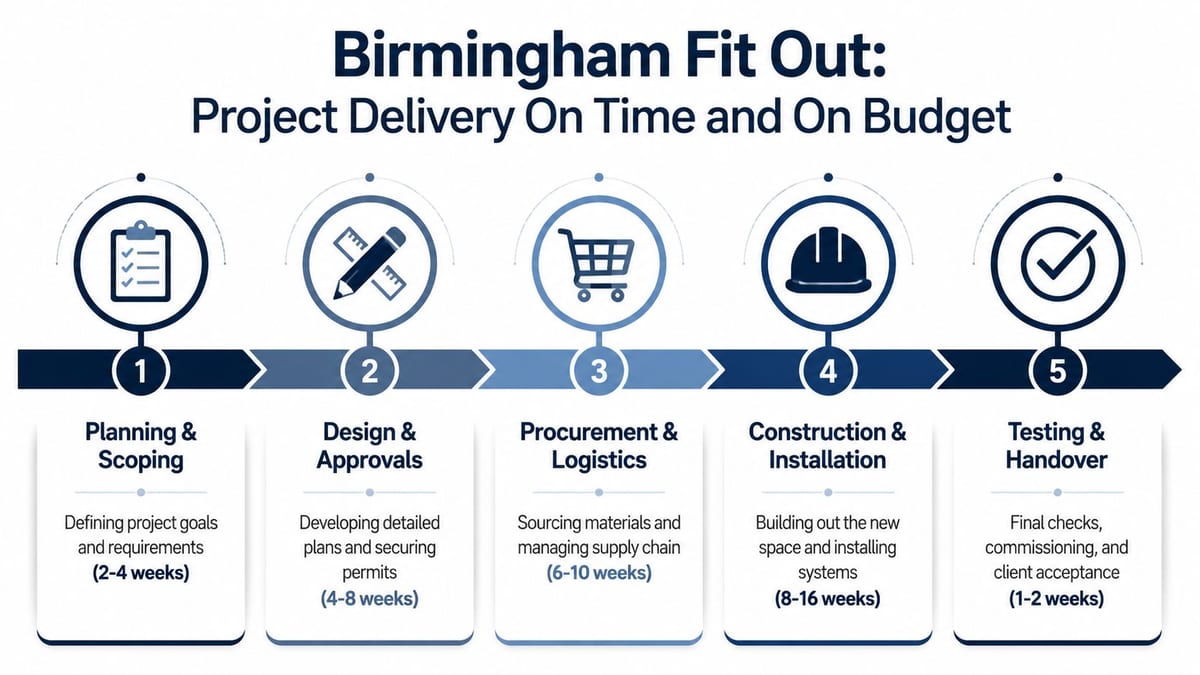
Programme and budget are where optimism gets tested. In Birmingham, both need to be built on current market conditions, not old assumptions.
A 2025 Turner & Townsend office fit-out cost comparison ranked Birmingham 22nd globally among the cities assessed, with high-specification fit-out costs of $3,857 per m². The same comparison placed Birmingham just below Edinburgh and Glasgow at $3,859 per m², underlining that Birmingham is a materially expensive UK market rather than a cheap regional outlier. The report also noted double-digit percentage rises in several major city markets over the previous year, linked to demand for Grade A space and limited contractor capacity, as reported by Workplace Insight's summary of the 2025 cost comparison.
Delivery model changes the programme
Procurement choice has a direct effect on timing. For Birmingham office fit-outs, a design-and-build route typically compresses programme duration to 8 to 12 weeks, versus 15 to 40 weeks for traditional procurement. That benchmark equates to a 30 to 40% faster delivery profile in the cited guidance, because design and construction overlap and consultant handoffs reduce, according to K2 Space's fit-out programme guidance.
The same benchmark also shows a 5,000 sq ft project commonly needs 15 to 24 weeks end-to-end, while 10,000 sq ft projects run 22 to 34 weeks, with construction and M&E and IT and AV works forming the longest phase in many projects.
The lesson is simple. If you wait for sequential sign-off on every item, procurement and mobilisation stretch quickly. Early technical surveys, phased decanting and coordinated IT, Wi-Fi and cabling design have the biggest effect on downtime risk.
Delivery note: Fast projects don't happen because teams work harder at the end. They happen because scope is locked earlier.
Build a budget that reflects the real mix of costs
UK fit-out guidance for 2026 estimates that a typical 10,000 sq ft office costs £111 to £218 per sq ft total, broken down into £70 to £120 for construction, £20 to £60 for furniture, £5 to £15 for AV and IT, £15 to £20 for dilapidations, and £1 to £3 for security, based on Oktra's 2026 office fit-out cost guide.
That same guidance notes that office fit-out costs outside London commonly start around £70 per sq ft, while London averages around £175 per sq ft and northern UK locations around £70 per sq ft. Those figures aren't Birmingham-specific, but they're useful for framing Birmingham as a major regional market with substantial infrastructure costs even where headline rents look more forgiving than London.
A separate benchmark from JLL shows a moderate corporate office averages about $2,300 per square metre in EMEA, with fit-out costs rising 2 to 6% year-on-year and layout typology creating another 10 to 30% variance depending on specification, according to JLL's global office fit-out cost guide.
The practical budgeting mistakes to avoid
The figures matter less than the way you use them. Common errors include:
- Pricing by area alone: Layout type changes cost. Open and flexible plans are typically lower-cost than structured and traditional layouts because they use less enclosed accommodation and simpler services distribution.
- Underestimating M&E and IT impact: Once the design is fixed, power, data, AV and specialist finishes often drive both cost and delay.
- Leaving contingency too late: Inflation pressure and specification changes don't disappear because the first estimate looked neat.
- Ignoring move-stage costs: Cutover support, temporary links, phased occupation and post-handover fixes need budget, even when they don't look glamorous on the spreadsheet.
A realistic office fit out in Birmingham budget isn't just a build cost. It's a continuity plan with numbers attached.
Your Partner for a Future-Ready Birmingham Office
A strong fit-out doesn't start with furniture. It starts with the systems your business depends on every day.
That's especially true when the space needs to support hybrid working, secure access, reliable Wi-Fi, CCTV, comms rooms, AV and the possibility of more autonomous building operation later. If those decisions are made too late, the office may still look finished, but it won't be fully ready.
The organisations that get the most value from an office fit out in Birmingham tend to do three things well. They survey thoroughly, they design power, data and access as one coordinated backbone, and they treat handover as an operational start point rather than the end of construction.
That approach reduces avoidable rework. It also gives internal IT, facilities and operations teams a building they can run without constant workaround decisions.
If you're planning a relocation, refurbishment or new office and you want the infrastructure right before the ceilings close, bring technical input in early. It's much easier to future-proof a workspace during design than to retrofit reliability once people have moved in.
If you need a second set of eyes on surveys, comms room planning, structured cabling, Wi-Fi, CCTV, electrical coordination or a staged office move, Constructive-IT can support the project from early planning through delivery and go-live.