
You're probably in one of two situations right now. Either you've been given a floorplate and asked for a fit-out budget that won't unravel in procurement, or you're staring at a quote that looks acceptable until you realise it barely touches cabling, power, Wi-Fi, server space, CCTV, or access control.
That's where office fit out costs usually go wrong. Teams compare finishes, furniture and headline build rates, then treat the technology foundation as a late-stage add-on. In practice, that's the part that decides whether the space works on day one.
A well-run fit-out isn't just a design exercise. It's an infrastructure project with operational consequences. If the electrical installation isn't properly assessed, certified and coordinated with the network design, you don't get a modern office. You get a smart-looking shell with avoidable faults, poor coverage, overloaded circuits, messy moves, and expensive remedial work.
UK Office Fit Out Cost Benchmarks for 2026
The first question is usually simple. What do office fit out costs look like in the UK in 2026?
In London, the answer is blunt. Mid-specification office fit-outs reach £243 per square foot, and high-specification works go up to £359 per square foot, according to Cushman & Wakefield's UK office fit out cost guide for 2026. Other major UK cities sit lower on mid-spec projects, with Manchester at £210 per square foot, Birmingham at £200 per square foot, and Glasgow at £192 per square foot in the same guide.
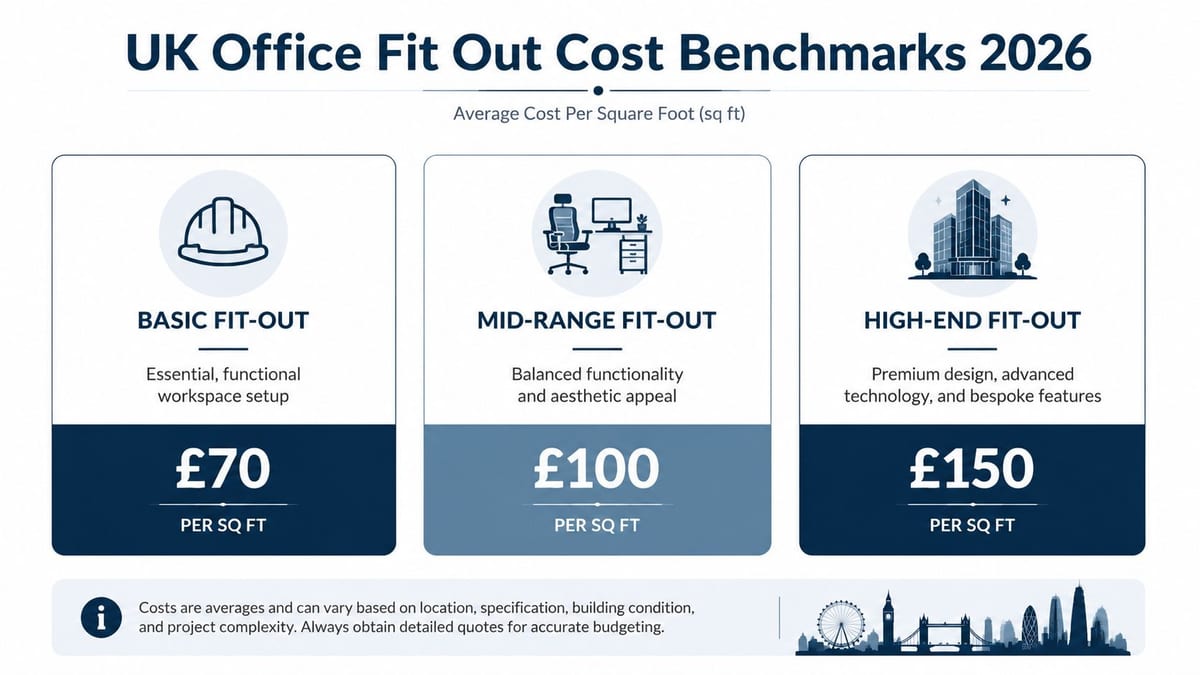
That gap matters because location changes more than labour pricing. It affects delivery logistics, landlord standards, programme pressure, building constraints, and the level of technical coordination needed to finish cleanly.
What basic, mid-range and high-end really mean
The labels only help if they reflect the actual build.
| Fit-out level | What it usually means in practice |
|---|---|
| Basic | Functional space, essential finishes, straightforward lighting and power provision, limited customisation |
| Mid-range | Better finishes, more refined meeting and breakout spaces, stronger acoustic treatment, upgraded furniture and a more deliberate IT and AV scope |
| High-end | Premium finishes, bespoke joinery, advanced technology integration, stronger brand expression, higher performance expectations across the whole environment |
A lot of clients underestimate how quickly a mid-range brief shifts upward once they add dense meeting room technology, dedicated comms spaces, enhanced lighting scenes, stronger security, and workplace wellbeing features.
For a broader commercial sense-check, Cubicle By Design's 2026 workspace price guide is useful alongside contractor and consultant budgets. It won't replace technical scoping, but it helps frame expectations before detailed design starts.
Why benchmarks are only the starting point
Benchmarks tell you where the market sits. They don't tell you whether your specific building will absorb your brief without major remedial works.
An older building with weak landlord infrastructure can push costs up fast. So can a relocation where the business expects smooth cutover, resilient Wi-Fi, certified electrical works, integrated CCTV, and minimal downtime. If you're moving premises, this is exactly why early planning around office relocation costs matters before the fit-out package is fixed.
Practical rule: If the budget is built around finishes first and infrastructure second, it usually isn't a real budget yet.
Deconstructing Your Fit Out Budget Line by Line
A team signs off an office budget that looks healthy on paper. Six weeks later, the design is approved, furniture is chosen, and someone finally asks where the extra cabinets, cooling, UPS capacity, access control cabling, meeting room AV, and wireless coverage upgrades are supposed to sit. That is how fit-out budgets drift. The total was never the actual problem. The line-by-line allocation was.
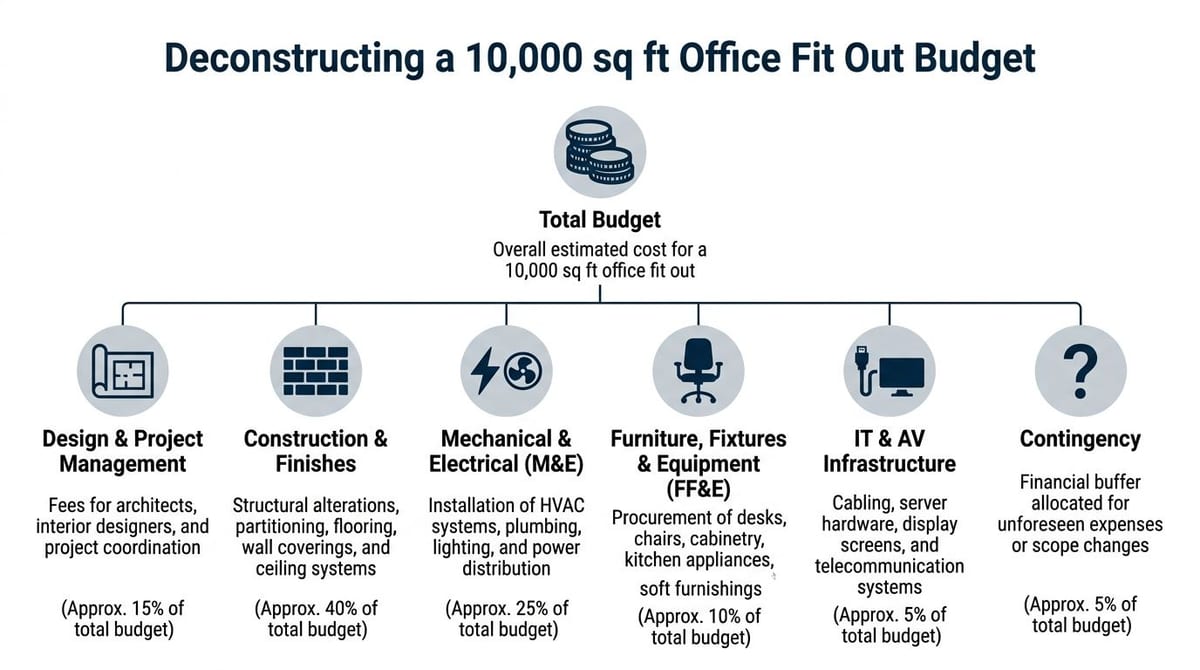
For a 10,000 square foot UK office in 2026, earlier benchmark data puts low-spec projects around £1.11 million, mid-spec projects around £1.35 million to £1.55 million, and high-spec projects around £2.18 million overall. Those totals are useful for orientation. They do not show which packages are carrying hidden risk.
The budget lines that deserve close scrutiny
Construction usually gets the attention first because it is visible and easy to price. Partitions, ceilings, flooring, joinery and decoration are tangible. They also tend to dominate design conversations.
The more expensive mistake sits in the packages that are harder to visualise early.
- Construction works: usually the core physical build, including partitions, finishes, joinery, ceilings and general builder's work.
- IT and AV infrastructure: structured cabling, cabinets, containment, Wi-Fi design, meeting room technology, display hardware, comms room setup, security integration and the power provision behind it.
- Furniture: desks, task seating, storage, breakout furniture and meeting room furniture.
- Dilapidations: reinstatement liabilities at lease end or obligations tied to the previous premises.
IT and AV often look modest in the first draft budget, then expand sharply once the operating model is clear. A business with dense collaboration space, hybrid meeting expectations, occupancy sensors, CCTV, access control, resilient internet circuits and dedicated comms rooms is not buying a light-touch package. It is building operational infrastructure.
Dilapidations catch out finance teams for a different reason. They sit outside the excitement of the new office, but they still hit the full property cost and can distort the apparent fit-out budget if they are left off the board too long.
Here's a visual explainer that helps non-technical stakeholders understand how these categories stack up:
Where budgets usually break
The failure pattern is familiar. Decision-makers protect finishes because everyone can see them. Technical scope gets pushed into provisional sums because fewer people challenge it in design meetings.
That approach creates expensive rework. If cabinet positions change late, containment routes change. If meeting room layouts change, power, data and AV outputs change. If occupancy assumptions rise after design freeze, Wi-Fi density, electrical loading and cooling requirements can all move at once.
I have seen projects spend freely on feature lighting and bespoke joinery, then hesitate over secondary comms resilience or dedicated power segregation for critical spaces. The short-term saving rarely survives first occupation. Teams end up paying for remedial works in a live office, which is always slower, messier and more expensive.
If the IT allowance is still a placeholder after the interior design sign-off, the budget is incomplete.
Cost consultants improve these discussions because exclusions are challenged before they become variations. For teams reviewing package boundaries, contractor assumptions and scope gaps, Corinthian Surveyors London LTD provides a useful perspective on managing property project costs.
Power capacity needs the same discipline. Before final layouts are approved, a proper UK electrical load assessment for office occupancy and equipment demand confirms whether the intended desk density, meeting room count, comms equipment and specialist spaces fit the available supply.
The practical point is simple. A modern office fit-out is not just a construction exercise. It is a live operating environment built on power, data, cooling, controls and security. Get that foundation right early, and the rest of the budget has a far better chance of holding.
Key Cost Drivers and Overlooked Expenses
Most budget discussions focus on visible construction. That's understandable, but it's also where false economies start.
Mechanical and Electrical work routinely accounts for 35–45% of total fit-out costs, and under-investment in M&E and IT infrastructure is a primary cause of long-term operational failures and budget overruns when post-completion upgrades become necessary, as outlined in Ashbarn Construction's breakdown of office fit out costs by category.
The drivers clients tend to notice
Teams usually identify the obvious cost drivers quickly:
- Building condition: Older buildings often need more intrusive intervention to support modern occupancy and equipment loads.
- Specification level: Premium finishes and more ambitious layouts increase pressure on every supporting system.
- Location and access: City-centre delivery windows, landlord controls and restricted access all affect programme and labour.
- Change during construction: Late decisions ripple through ceilings, containment, lighting, power and network routes.
Those are real drivers, but they're not the ones that create the worst long-term cost.
The cost that arrives after handover
The expensive mistake is treating M&E and IT as compliant enough rather than operationally right. A fit-out can pass handover and still be built on poor foundations. That shows up later as dead spots in Wi-Fi coverage, overloaded small power circuits, poor rack environments, access control faults, and untidy retrofit cabling across finished areas.
The lifecycle problem is simple. Retrofitting core infrastructure after occupation is harder, more disruptive and more expensive than doing it once, properly, during construction. That's especially true where data cabling has to be added around occupied desks, glazed partitions or finished ceilings. Early planning for data cabling in London is far cheaper than trying to recover from an underspecified network backbone after staff move in.
Skimping on core services doesn't save money. It shifts spend into disruption, remedial works and reputational damage inside the business.
A lot of office fit out costs look reasonable on paper because the technical exclusions are hidden in plain sight. If the document says “by specialist” or “client IT package” too often, treat that as a warning sign, not a footnote.
Planning Your Core Technology Infrastructure
Once the property decision is made, the core technology plan needs to become part of the fit-out design, not a parallel conversation. In premium London projects that reach the equivalent of £417 per square foot in some cases, failing to give proportional attention to the technology infrastructure is a strategic error that puts the whole return on investment at risk, according to JLL's global office fit-out costs guide.

Start with the backbone
Structured cabling is still the foundation. If it's badly designed, everything layered on top becomes harder to support.
That means deciding early on:
- Cable pathways and containment: Routes need to support today's requirement and leave room for change.
- Cabinet and comms room locations: Distance, cooling, access, security and maintenance all matter.
- Copper and fibre roles: Uplink strategy, resilience and growth need to be thought through, not guessed.
- Testing and warranty: Certified installation matters because unresolved faults become operating issues after handover.
A warrantied installation with clear labelling and test results isn't paperwork theatre. It's what lets the in-house team diagnose, move and expand without tearing the building apart.
Build power, Wi-Fi and security as one technical package
Wi-Fi design shouldn't start with access point counts. It starts with usage patterns, wall construction, density, interference sources and switching capacity. The same goes for CCTV and door access. Devices are easy to buy. The challenge is delivering proper power, network resilience, secure segregation, and sensible maintenance access.
Commercial electrical installation and certification also sit right in the middle of this. If the electrical contractor and network team aren't coordinating containment, cabinet feeds, UPS strategy, testing and final certification, you get conflict at the worst point in the programme.
A practical office technology scope usually includes the following:
| Layer | What good planning covers |
|---|---|
| Structured cabling | Backbone design, outlet strategy, comms room fit-out, testing, labelling |
| Wi-Fi | Survey-led coverage planning, switch capacity, roaming performance, future density |
| Server and comms rooms | Rack layout, power, cooling, physical security, clean cable management |
| AV and telecoms | Room use, control integration, device connectivity, supportability |
| CCTV | Camera placement, storage planning, network segregation, lawful operation |
| Electrical works | Certified installation, dedicated circuits where needed, clean interface with IT loads |
One practical route is to use a provider that handles network infrastructure, electrical works, CCTV, AV and cutover support under one programme. Constructive-IT is one example of that kind of end-to-end delivery model for UK fit-outs and relocations.
Future-Proofing Your Office with Unmanned Building Management
Unmanned building management sounds futuristic, but in practice it's straightforward. It means the building can run core daily functions without constant on-site staff because access control, CCTV, lighting, HVAC and power management are integrated and remotely managed.
Constructive-IT's guide to unmanned building management defines it as an integrated design where physical infrastructure, including certified power and structured cabling, and digital layers, including network and software, are planned as one cohesive unit from the start. In real terms, that supports automated access control, AI-powered CCTV, and remote HVAC and lighting control.
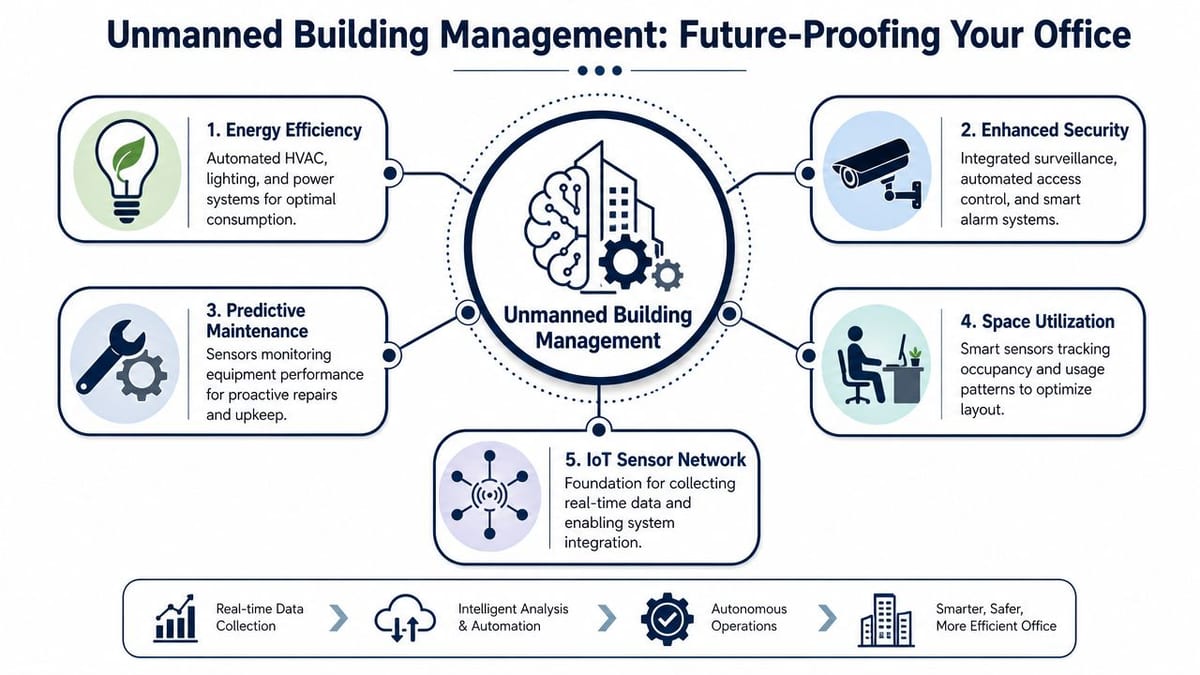
What it looks like in use
These systems are commonly used in places where staff presence is intermittent, controlled or distributed across multiple locations.
- Serviced offices and managed suites: Access can be granted or revoked remotely without front-desk dependency.
- Multi-tenant commercial units: Landlords and operators need reliable shared security and auditable entry control.
- Warehouse offices and light industrial sites: A smaller on-site team still needs secure access, monitoring and remote control.
- Out-of-hours business hubs: Occupancy changes through the day, so lighting, access and monitoring need to follow that pattern.
Building out a fully autonomous unmanned building unit only works when access, power and data are designed together. If the lock vendor assumes one power method, the electrical contractor runs another, and the network team learns about door hardware at the end, the system becomes unreliable from day one.
Why many unmanned building projects fail
They fail because teams split one system into separate procurement packages. Security chooses locks. M&E chooses power routes. IT gets asked for a connection. Nobody owns the whole operating model.
That causes predictable problems:
- Access control without resilient data paths
- Door hardware specified without considering maintenance access
- CCTV cameras installed without proper storage, segregation or remote review workflows
- Remote HVAC control added without stable network coverage in plant and riser areas
- Electrical works completed without the certification and coordination needed for the digital layer
The building isn't autonomous because it has smart devices. It's autonomous when the devices, power, network and operating procedures were designed to work together.
Why battery-less NFC proximity locks are often the right choice
In the right environment, battery-less NFC proximity locks solve several practical headaches. They reduce routine battery replacement, which matters across dispersed doors and lightly staffed sites. They remove one of the most common maintenance burdens in access systems. They also suit properties where you want simple credential management without introducing frequent manual intervention at each door.
That doesn't mean every door should use the same hardware. Escape routes, high-security rooms, comms spaces and shared entrances may need different lock types. The point is to choose access devices based on operating reality, not brochure features.
Maintenance also needs to be designed, not assumed. Someone must be able to test doors, review CCTV events, manage user permissions, verify electrical certification records, and support fault diagnosis remotely. If that workflow isn't clear, the “unmanned” idea becomes a burden for whoever inherits it.
Smart Procurement and Project Management Best Practices
A good fit-out can still go off course if procurement splits responsibility too early or if the programme leaves technical decisions too late. Office fit out costs stay under control when design responsibility, delivery sequencing and acceptance criteria are clear from the start.
What works in live projects
The strongest projects usually share a few habits.
Define the operational brief early
Don't start with finishes. Start with occupancy, equipment, security, meeting room use, business-critical systems and support expectations.Procure around interfaces, not trades
Most failures happen between packages. Power to rack. Data to access control. CCTV to storage. AV to room booking. Those interfaces need owners.Freeze key technical decisions before ceiling closure
Once containment, outlets, device positions and cabinet requirements are vague at this stage, cost and programme risk climb quickly.Insist on certification and documented handover
Commercial electrical installation and certification, cable test results, labelling schedules, access control records and CCTV configuration all need to be part of practical completion.
What doesn't work
A common weak model is to appoint separate contractors for electrical, data, AV, CCTV and access control with minimal coordination and no single technical lead. It can look cheaper at tender stage. It often isn't cheaper by handover.
Another mistake is treating maintenance as someone else's problem. If a system needs specialist knowledge to keep basic functions running, the support model has to be agreed before occupation. That includes remote management responsibilities, fault response, credential administration and spare parts planning.
Site note: The cheapest quote often carries the most expensive assumptions.
A good project manager protects the joins between disciplines. That's what keeps the move clean, the defects list short, and the post-handover period manageable.
From Cost Centre to Strategic Investment
Office fit out costs are easy to frame as a capital expense. That's too narrow. A fit-out is really a long-term operating decision about resilience, usability, security and future change.
The visible spend matters, but the deeper value sits in the parts where there's a temptation to trim. Power capacity. certified electrical work. structured cabling. Wi-Fi design. CCTV integration. server room planning. access systems that suit the actual building. Those choices shape how the office performs every day after the ribbon-cutting is over.
That's also why risk needs to be handled as an operating issue, not a spreadsheet exercise. Safety Space has a useful primer on project risk management that aligns well with fit-out thinking, especially where multiple contractors and hidden dependencies are involved.
The projects that perform well over time usually share one characteristic. Someone treated the technology and infrastructure layer as part of the building, not as a bolt-on package to be sorted out later.
If you're reviewing an upcoming relocation, refurbishment or new office, the right question isn't just “what will this cost?”. It's “what will this office demand from us after handover, and have we built for that?”.
If you need a second set of eyes on the infrastructure side of a fit-out, Constructive-IT can help scope the network, electrical, Wi-Fi, CCTV and access requirements early enough to avoid expensive corrections later.