
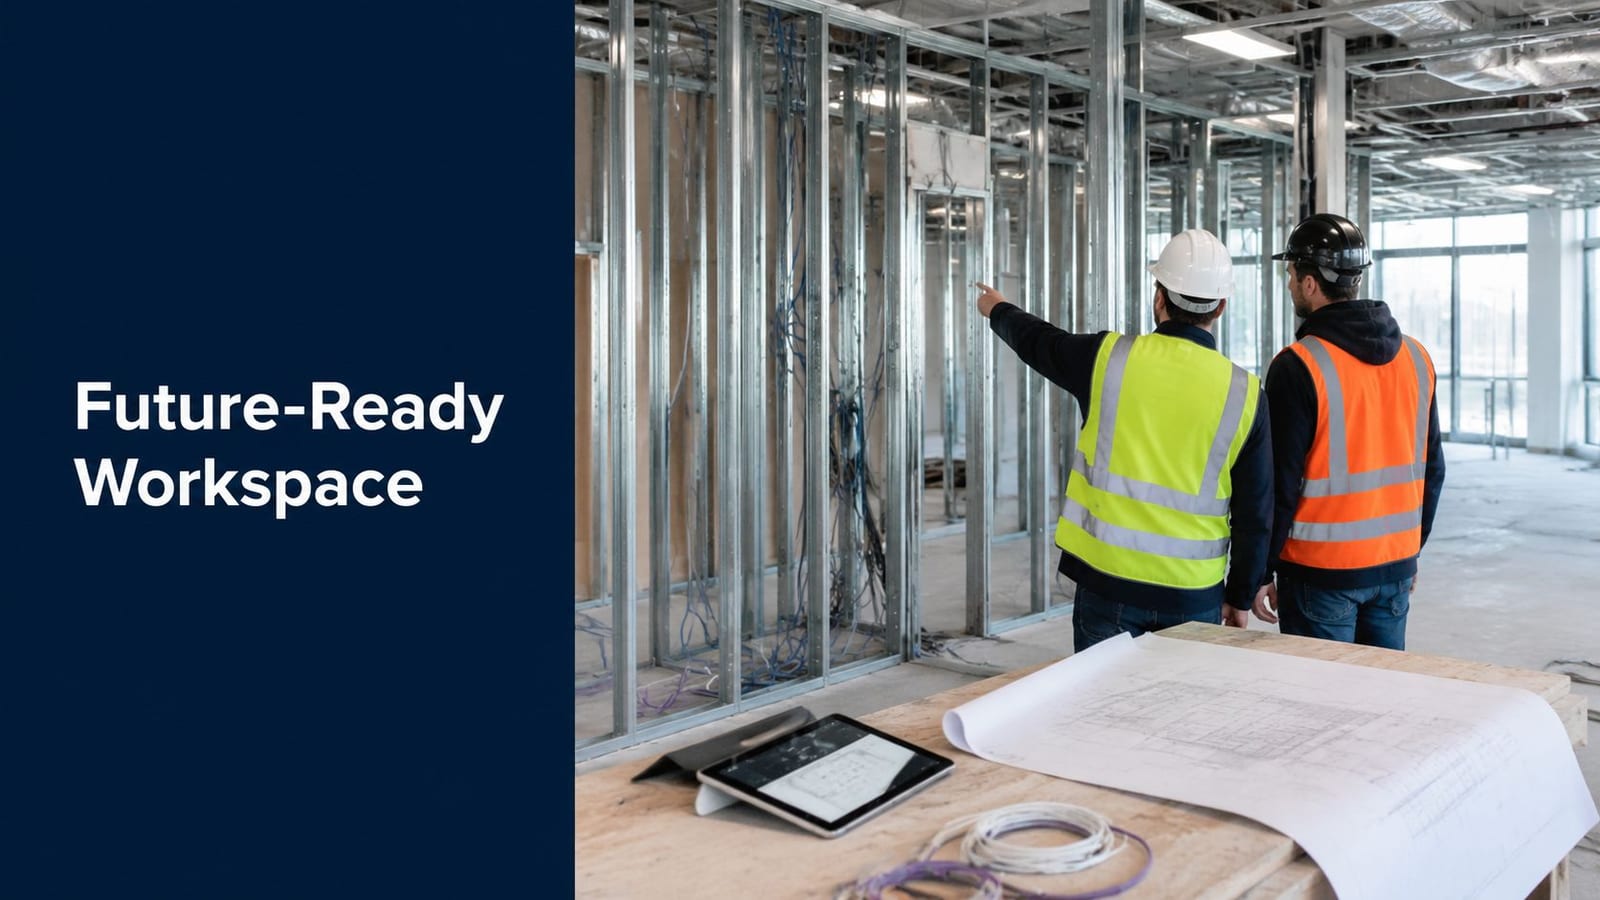
Most advice on office fit out leicester still starts in the wrong place. It starts with finishes, furniture, breakout areas, and how the space will look in the brochure. That matters, but it's not the part that usually breaks on day one.
The element that governs a Leicester fit-out's efficacy is the building's digital spine. If access control is unreliable, if cabling was squeezed in after partitions were agreed, if Wi-Fi was treated as a final snagging item, the office may look finished while still being operationally unfinished. For a facilities manager, that's when significant challenges emerge.
A modern fit-out also has to support more than desks and meeting rooms. It may need CCTV, commercial electrical installation and certification, secure remote access, smart entry, room booking, telecoms, and in some buildings a path toward fully autonomous unmanned building units. Those systems don't sit on top of the fit-out. They are the fit-out.
What Leicester Office Fit Out Guides Are Missing
A lot of local guidance talks confidently about layouts, branding, and refurbishment. Far less of it deals with the question that usually matters most once staff arrive on site. Will the office support reliable connectivity, security, and hybrid working from the first day of occupation?
That gap is bigger than many teams realise. Leicester fit-out pages commonly focus on design and furniture, while the operational side of the building gets light treatment. At the same time, employee expectations have shifted. Ofcom reports that 86% of UK adults had home internet access in 2024, so people now expect strong connectivity as baseline workplace infrastructure, not an optional extra, as highlighted in this Leicester fit-out context from Spectrum Interiors.
The office isn't just a place anymore
Staff don't compare your new office with your old office. They compare it with everywhere they already work. Home broadband, mobile apps, badge-free access, reliable video calls, and instant device connectivity have changed the standard.
That's why a fit-out should be treated as a workplace technology platform. The walls, flooring, glazing, and joinery create the environment. The data, power, access, and control systems decide whether the environment is usable.
Poor in-building connectivity doesn't feel like a minor defect. To users, it feels like the building was never properly finished.
What gets missed in practice
The usual weak points are predictable:
- Wi-Fi is left too late: Access point positions get forced around ceilings instead of being designed with coverage and density in mind.
- Access control is isolated: Doors are specified without resolving power, network routes, permissions, and remote administration.
- Comms space is undersized: Racks, patching, cooling, and clean power are treated as back-room details until there's no room left.
- Go-live is underestimated: The fit-out team reaches practical completion, but telecoms, AV, CCTV, and user access still aren't ready.
If you're planning office fit out leicester for 2026, the practical question isn't “what should the office look like?” It's “what must this building do, securely and reliably, every day, without constant manual intervention?”
Beyond the Blueprint Planning Your Tech-First Fit Out
The right time to solve technology problems is before anyone starts first fix. Once ceilings are closed and partitions are set, every change becomes slower, more disruptive, and more expensive.
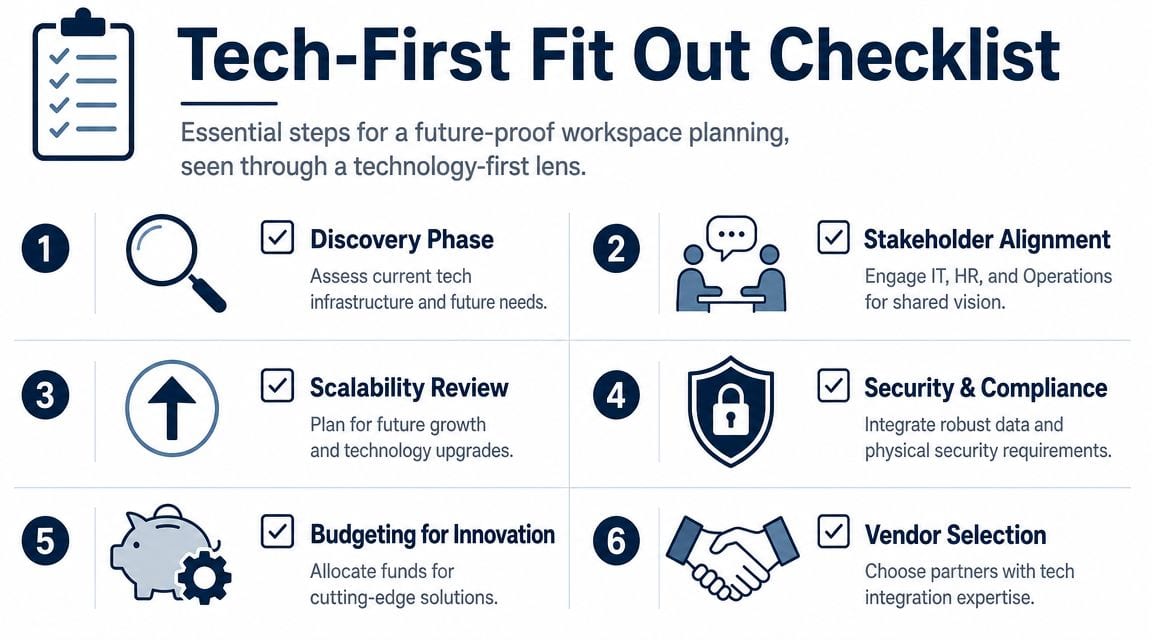
A proper planning phase starts with workplace discovery, but for a tech-first fit-out that discovery has to go beyond desks and department charts. It needs to assess cable routes, risers, containment, cellular dead zones, likely rack positions, delivery of clean power, and how users will move through the building.
Start with the discovery work that people usually skip
Good early planning usually includes a test fit, a services review, and stakeholder input from facilities, IT, operations, and whoever owns security. If one of those groups is absent, decisions get made in a vacuum.
The biggest misses tend to come from assumptions such as these:
- “We'll reuse the existing cabling.” Sometimes you can. Often you inherit poor routes, unclear labelling, mixed standards, and no confidence in what's behind the ceiling.
- “Wi-Fi will cover it.” Wireless is critical, but it still depends on structured cabling, sensible AP locations, and a layout that doesn't fight the RF environment.
- “The landlord connection is enough.” It might be, but you need to understand resilience, demarcation, and what happens during cutover.
If your team is still shaping requirements, this guide to planning office Wi-Fi deployment is useful because it frames coverage as part of workplace design rather than an afterthought. For a more implementation-focused view, this practical post on setting up office Wi-Fi is worth reviewing before layouts are signed off.
Budget for what the building must do
Budget conversations often go wrong because people compare a visually simple fit-out with a technically heavy one as if they were the same project. They aren't.
Stirling Interiors' UK guidance puts basic fit-outs at £45 to £75 per square foot, with mid-range schemes typically at £70 to £110 per square foot in the UK, and tech-heavy bespoke projects in Leicester can trend toward the upper end of or beyond those bands when substantial infrastructure is included, according to Stirling Interiors.
A useful way to frame budget is this:
| Project element | Often assumed | Actually drives cost |
|---|---|---|
| Open-plan workspace | Desks and finishes | Power density, containment, data outlets, wireless design |
| Meeting rooms | Screens and tables | AV connectivity, acoustics, cable paths, control interfaces |
| Reception and entry | Joinery and signage | Access control, visitor flow, intercoms, CCTV coverage |
| Comms room | Rack and patch panels | Power resilience, cooling, rack space, future expansion |
Lock down the rules before detailed design moves on
Compliance can't sit at the end of the programme. Construction codes, fire safety, accessibility, electrical certification, and security requirements all affect routing, room positions, door hardware, and installation method.
Practical rule: If a system needs power, data, permissions, and support, treat it as a design item, not a procurement item.
That one change in mindset prevents a lot of expensive rework.
The Digital Foundation Why Access Power and Data Are One Project
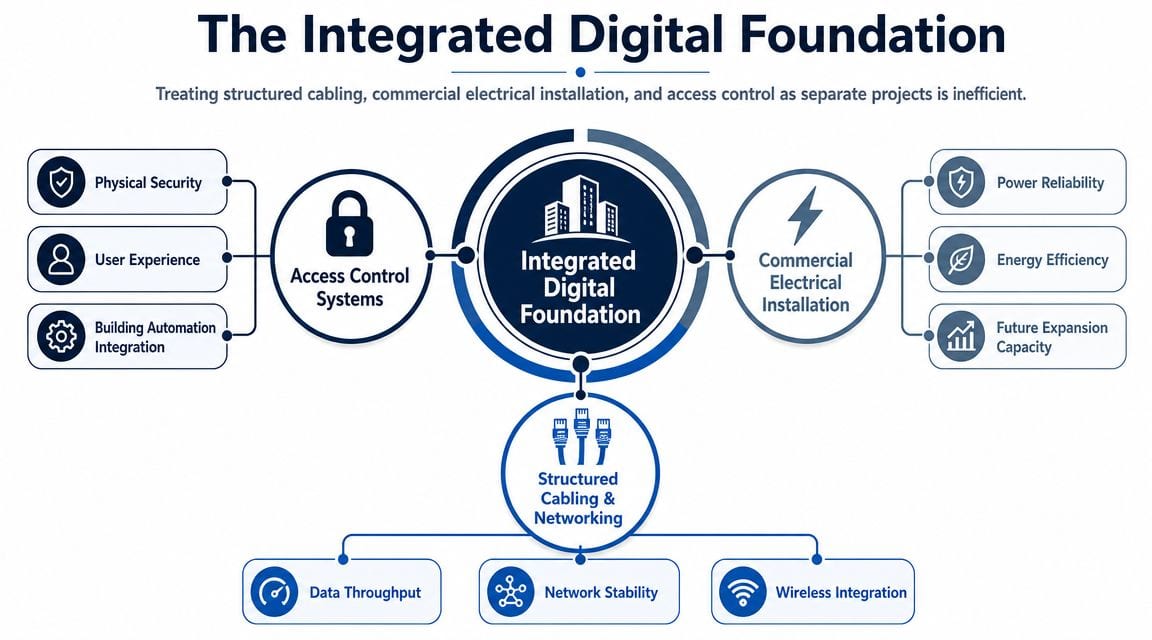
Treating access control, commercial electrical installation, and structured cabling as separate packages is one of the fastest ways to create delay. One contractor wants the wall closed, another needs a route through it, and a third discovers the power provision doesn't match the equipment schedule.
A strong fit-out doesn't let those workstreams drift apart. It designs them as one coordinated system from detailed design onward.
What coordinated design looks like on site
The detailed design phase is where key decisions are made. UK fit-out guidance is clear that compliance with construction, fire, and safety codes should be locked in at this stage, and for IT-heavy projects this is also the point to coordinate cabling routes, comms-room locations, and power, AV, and HVAC interfaces before ceilings and walls are closed, as set out by KCC Group.
That matters because the building services are interdependent. A door controller may need low-voltage power, network connectivity, fire interface logic, and a secure route back to the core network. A CCTV camera needs coverage planning, data, mounting detail, storage consideration, and clean segregation from other services. A Wi-Fi access point needs cable path, power approach, ceiling coordination, and a location that isn't ruined by last-minute design changes.
If you want a plain-English grounding in the network side, this overview of structured cabling is a useful reference.
Why access power and data have to be designed together
Here's where projects usually go wrong. The access vendor chooses hardware first. The electrical contractor reviews power later. The data team gets asked to “pick up the rest” near completion. That sequence almost guarantees compromise.
A better approach maps each controlled point against three questions:
- How is it powered?
- How is it connected and administered?
- How will it behave during fault, outage, or emergency conditions?
That applies to doors, gates, intercoms, lifts interfaces, CCTV positions, comms racks, room controllers, and occupancy sensors.
The case for battery-less NFC proximity locks
Battery-less, NFC proximity locks are a good example of why integrated planning matters. They're attractive in practice because they cut out the maintenance burden that comes with fleets of battery-powered devices. Facilities teams don't have to keep chasing low-battery warnings across multiple doors, and there's less risk of a lock failing at the worst possible time because consumables were missed.
They're also useful where organisations want a cleaner user journey. A phone or compatible credential can become part of the same controlled access model used across offices, managed spaces, and secure rooms.
Real reasons teams choose them include:
- Reduced maintenance overhead: No battery replacement programme spread across the estate.
- Cleaner operational control: Credentials can be managed centrally rather than manually reissued on site.
- Better fit for managed spaces: Out-of-hours access, temporary permissions, and auditability are easier to administer.
- Less visible hardware clutter: Useful in front-of-house spaces where appearance still matters.
That said, they only work well when the surrounding design is right. The lock choice has to align with door set specification, escape requirements, fire strategy, power method, network resilience, and user provisioning. If any of those are unresolved, the lock isn't “smart”. It's just another dependency waiting to fail.
If the door hardware meeting happens after partition design and after electrical first fix, the project is already on the back foot.
Commercial electrical installation isn't background work
Facilities managers often inherit problems because electrical and IT were treated as different conversations. In a modern office, they're part of the same operational system.
Commercial electrical installation and certification should support:
- Comms room power and safe isolation
- Dedicated supplies for network and security infrastructure where required
- Correct containment and separation
- Provision for future loads, not just current occupation
- Testing and sign-off that stands up at handover
The office fit out leicester projects that run cleanly are usually the ones where power drawings, cabling schedules, ceiling plans, and access hardware schedules all agree with each other before installation begins.
Building an Autonomous Workspace The Truth About Unmanned Management
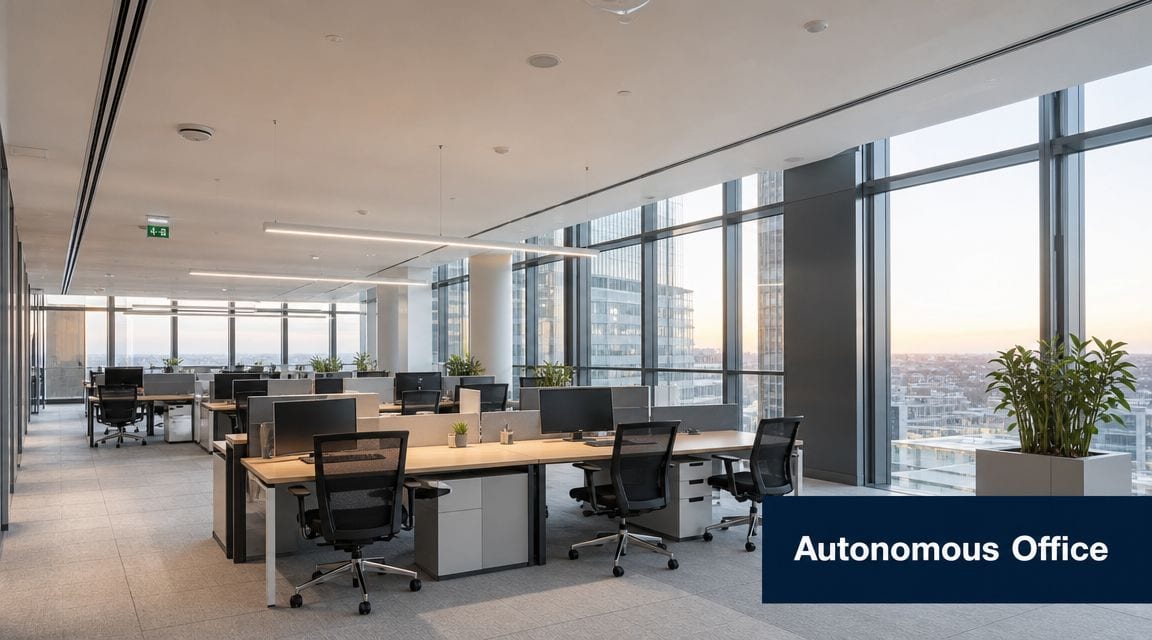
Unmanned building management sounds more futuristic than it is. In practice, it means designing a building so that it can operate securely and efficiently with minimal on-site staff presence. People can still use the building normally. The difference is that access, monitoring, alerts, and core services don't depend on someone sitting at a front desk to keep things moving.
What it actually means in daily operation
A building doesn't become “autonomous” because it has a few smart gadgets. It becomes operationally unmanned when the key functions are integrated and manageable remotely.
That usually includes:
- Controlled entry and exit: Users can enter authorised areas without manual handoff from reception.
- Remote access administration: Permissions can be issued, changed, or revoked without visiting site.
- Environmental response: Lighting, HVAC, and occupancy-linked behaviours can be scheduled or adjusted.
- Live security visibility: CCTV, alerts, and event logs can be reviewed remotely.
- Failure management: Teams know quickly when a device, route, or service has dropped and what that affects.
Why many unmanned building projects fail
They fail because teams try to bolt “smart” workflows onto infrastructure that wasn't designed for them. The doors may be digital, but the network isn't stable. The CCTV is high definition, but storage and uplinks were never sized properly. The access app looks impressive, but users still get locked out when local hardware loses connectivity.
Another common failure is fragmented ownership. Facilities owns the doors. IT owns the network. A contractor owns the CCTV. Nobody owns the end-to-end user journey.
A simpler way to think about it is this:
| If you want this outcome | You need this foundation |
|---|---|
| Remote door management | Reliable access hardware, network path, power continuity, permission model |
| Low-touch visitor access | Entry workflow, intercom logic, identity checks, support process |
| Smart room and occupancy behaviour | Sensors, control logic, clean commissioning, facilities oversight |
| Reliable remote monitoring | Proper camera placement, bandwidth, storage, alert routing |
Where unmanned systems are commonly used
This model is already practical in several environments:
- Multi-tenant office buildings: Shared entrances and out-of-hours access need consistent control without permanent front desk cover.
- Satellite offices: Regional teams need secure access even when no local admin or facilities staff are on site.
- Managed suites and serviced workspaces: Credentials, room access, and occupancy handling need to scale without manual intervention.
- Storage and light industrial units: Controlled access, CCTV, and remote alerts are often central to the operating model.
- Training or project spaces: Temporary users need managed access without full-time staffing.
A fully autonomous unmanned building unit usually combines access, monitoring, telecoms, network infrastructure, environmental control, and support workflows. It's not one product. It's an operating model.
If you're deciding how much should sit on wired versus wireless infrastructure, this guide on ethernet and wireless gives a useful framework. In most serious buildings, the answer isn't either/or. Core services need the reliability of wired infrastructure, while users need the flexibility of wireless.
The most successful unmanned buildings don't feel automated to the user. They just feel consistent.
Layering the Smart Tech Integrating AV Telecoms and CCTV
Once the foundation is right, the visible technology becomes much easier to deploy well. The fit-out consequently starts paying back. Meeting rooms work properly, phone systems behave predictably, and CCTV becomes a managed security tool instead of a disconnected collection of cameras.
Meeting rooms need more than a screen on the wall
A usable room needs coordinated power, data, display connectivity, audio, control, and often wireless presentation. If even one of those has been value-engineered badly, the room becomes a source of daily friction.
The practical checks are straightforward:
- Power where people work: Table boxes, wall points, and floor boxes should match furniture layout, not generic drawing symbols.
- Data where fixed devices live: Room PCs, video bars, schedulers, and control panels need planned connectivity.
- Cable paths that support maintenance: Hidden isn't the same as accessible.
- Consistent user experience: Staff shouldn't have to relearn every room.
Telecoms and CCTV both expose weak infrastructure
Telecoms often look simple until cutover. Number routing, handset placement, softphone behaviour, and resilience all become visible at once. CCTV is similar. Camera count isn't the hard part. The hard part is placing cameras sensibly, preserving image quality, handling retention needs, and making sure the network can support them without creating problems elsewhere.
A reliable deployment usually gets these decisions right early:
| System | Common mistake | Better decision |
|---|---|---|
| AV | Treating meeting tech as furniture | Design it with power, data, and acoustics in mind |
| Telecoms | Assuming any internet link will do | Plan resilience, failover, and cutover support |
| CCTV | Choosing views late in the build | Set positions during design, with privacy and coverage considered |
Maintenance matters more than feature lists
Facilities teams rarely struggle because a system lacks features. They struggle because the system is hard to support. A camera hidden above inaccessible joinery, a meeting room processor with no documented cable map, or a telecoms cabinet stuffed into a hot cupboard will all create recurring operational drag.
That's why the best smart-tech layers are boring in the right ways. They're labelled, documented, testable, and supportable. Staff use them without thinking about them, and facilities can fault-find without opening half the ceiling.
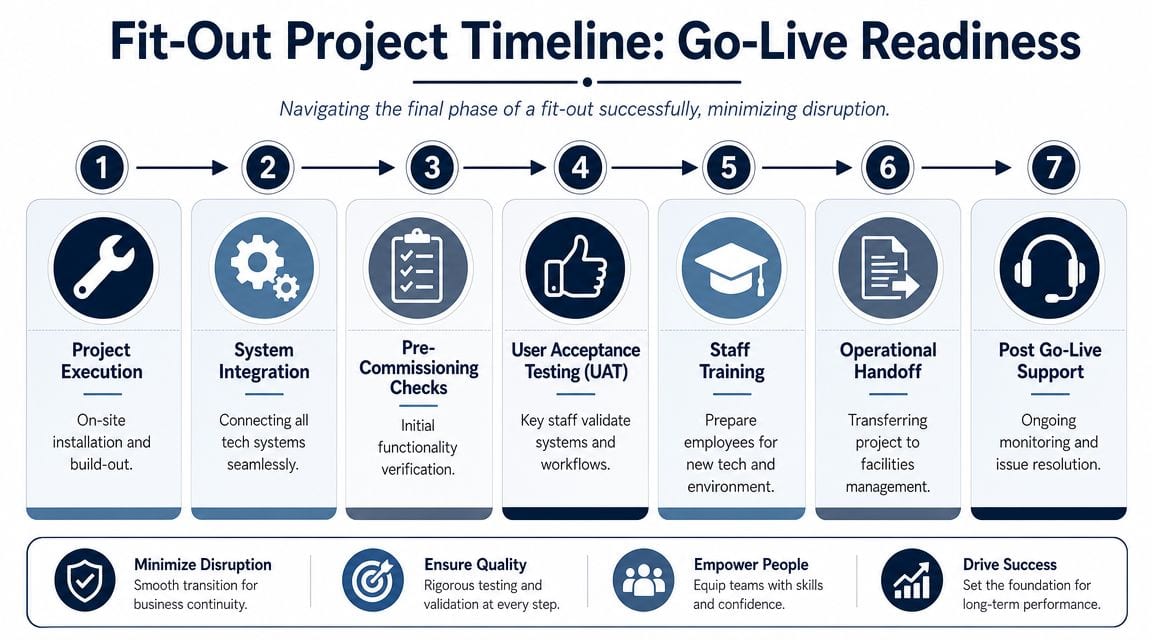
From Plan to Go-Live Execution Testing and Operational Readiness
The last stretch of a fit-out is where risk sharpens. Contractors want completion. Staff want a move date. Leadership wants certainty. This is also when rushed decisions create avoidable downtime.
That risk is not theoretical. Downtime during a fit-out is a major financial risk, and Ofcom reported gigabit-capable broadband coverage reached 83% of UK premises in 2024, but service quality still varies by building, so assuming connectivity will work after a move is a mistake. A phased approach with professional IT commissioning is the safer route, as discussed in this Leicester business context by ACI UK.
Choose contractors who can prove the handover will work
A polished proposal is not enough. For technical fit-out work, contractor selection should focus on coordination capability, documentation discipline, and evidence of testing and certification.
Ask practical questions:
- Who owns integration between electrical, cabling, access, CCTV, and telecoms?
- What gets tested before occupation, and how is that recorded?
- What support is available during migration and first occupation?
- How are faults triaged when multiple trades are involved?
Commercial electrical installation should end with proper certification, not a verbal assurance that everything is fine. The same applies to data infrastructure. Testing, labelling, and as-fitted documentation are part of the deliverable.
Commission the building before you trust it
Go-live problems often come from systems that were installed but never properly commissioned together. Individual components may pass bench testing and still fail in real occupation because the handoffs between systems weren't validated.
A practical commissioning sequence often includes:
- Physical completion checks on containment, terminations, device mounting, and labelling.
- Electrical verification and relevant certification.
- Data testing and certification for installed cabling.
- Access and CCTV functional testing against real user scenarios.
- Telecoms and AV validation in live rooms, not just in isolation.
- User acceptance testing with people who will use the space.
- Supported cutover with technical staff on site during occupation.
A successful handover isn't when the install team leaves. It's when staff can walk in, authenticate, connect, call, print, meet, and leave without a support queue forming at reception.
Don't ignore doors and compliance at the end
Late-stage changes around doors are notorious for creating conflict between access control, fire compliance, and practical use. If your fit-out includes new ironmongery, access-controlled openings, or fire-rated doorsets, this guidance on fire door regulations for commercial buildings is a useful reference point while reviewing final specifications.
That matters even more in autonomous or lightly staffed sites. The building has to remain safe and compliant when no one is standing nearby to manually intervene.
Operational readiness is a facilities issue, not just an IT issue
A good handover covers more than technical sign-off. It should leave your team with a workable operating model.
That usually means:
- Named ownership: Who supports network, access, CCTV, AV, and electrical issues after handover.
- Clear escalation: What happens when a door fails, a room system drops, or a cabinet overheats.
- Admin controls: Who can issue credentials, review footage, reset devices, and approve changes.
- Maintenance planning: What needs periodic inspection, cleaning, firmware review, or contractor support.
- Move-day support: Engineers on site while staff return and real usage begins.
For office fit out leicester, the projects that settle fastest aren't always the fanciest. They're the ones with realistic sequencing, disciplined testing, and support on hand when the building starts behaving like a workplace rather than a construction project.
If you're planning a Leicester fit-out and need the access, power, cabling, Wi-Fi, CCTV, AV, telecoms, and go-live side handled with the same care as the build itself, Constructive-IT can help you scope it properly, coordinate it early, and deliver a workspace that works from day one.