

You're probably looking at a server room that's already a little too warm, a little too cramped, and due for changes that can't slip. The next refresh, office move, or rack expansion usually gets framed as a cabling job, a power job, and an access job. In practice, server room cooling systems decide how much of that plan works.
Cooling is the quiet constraint that shapes rack density, hardware choice, maintenance access, and even how confident facilities feels signing off the room. UK guidance commonly targets 18–24°C and 40–55% relative humidity for stable operation, while some practical server-room guidance tightens that to 18–27°C and 45–50% relative humidity, or 20–25°C if UPS systems and lead-acid batteries are in the room (UK engineering guidance on server room cooling, server room best-practice cooling guide). That's not a textbook detail, it's the line between a room that supports business continuity and one that keeps generating exceptions.
Why Server Room Cooling Decisions Shape Every Project That Follows
A server room refresh rarely starts with cooling, but cooling is usually the first thing that pushes back. An in-house IT manager inherits a room that already has a cabling plan, an electrical scope, and a security ask, then discovers the layout only works if the heat load can be managed where the racks are going to sit.
Cooling sets the ceiling on the whole design
A UK office server room is usually a smaller, awkward space rather than a purpose-built hall. The cooling strategy has to match that reality, because rack placement, cable routes, maintenance clearances, and even the choice of hardware all depend on whether the room can keep intake temperatures under control. If the thermal plan is weak, the rack plan becomes cautious, the refresh gets pushed out, and the room ends up being shaped by air movement instead of business needs.
Cooling also reaches into the rest of the project. It affects where the UPS is installed, how much spare capacity the electrical work needs, how much cable clutter the room can tolerate, and whether access control can stay tight without making routine maintenance awkward. A room that is difficult to enter safely usually becomes a room that is difficult to maintain properly, because engineers start working around the restrictions instead of following a clean operating process.
The practical point is simple. Cooling is not a separate kit list, it is a design decision that has to be co-engineered with power, structured cabling, access control, and monitoring from the start. UK engineering guidance reflects that kind of room-level planning, because once the thermal approach is fixed, the rest of the build either fits around it or gets compromised by it.
Practical rule: if the cooling concept is still vague, the rest of the room design is still provisional.
Many projects fail because they solve the visible items first. They order racks, choose a lock set, extend power, and leave the thermal question until intake temperatures start drifting or alarms begin to chatter. By that point, the room shape, the electrical layout, and the cable routes are already making the cooling compromise harder to correct.
The Four Functions That Every Cooling Chain Must Perform
Uptime Institute breaks data-centre cooling into four distinct functions, server cooling, space cooling, heat rejection, and fluid conditioning (Uptime Institute). That model works in a UK office server room too, because it reminds you that “cooling” is really a chain of responsibilities, not one box on the wall.
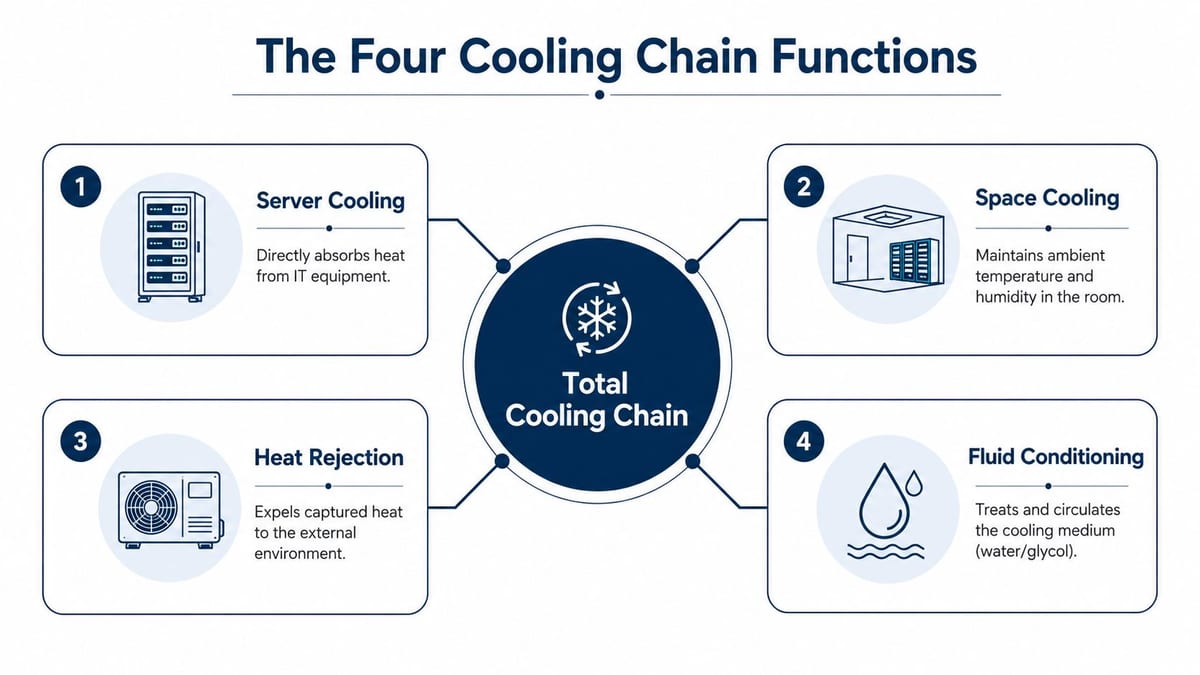
What each function actually does
Server cooling is the part closest to the equipment. It's the cold air, chilled fluid, or local capture that removes heat from the IT load itself. Space cooling keeps the room's ambient conditions stable enough that the air around the racks doesn't drift out of spec.
Heat rejection is where the captured heat leaves the building. That's the part many teams underthink, because the room can look fine while the outdoor unit, chiller, or reject path is the primary bottleneck. Fluid conditioning keeps the water or glycol side usable and stable, so the loop doesn't become a maintenance headache.
A simple way to picture it is plumbing. The servers make heat the way a sink produces wastewater, and the cooling chain has to move that waste out, condition it, and discharge it safely. If any one stage is undersized, the whole system backs up.
The weak point in many office server rooms is not the in-room unit. It's the rejection path outside, the fluid side, or the controls linking the two. That's why a room can appear to have “cooling” and still fail under sustained load.
Why the access plan belongs in the same conversation
The room still needs controlled entry because all four functions depend on equipment that somebody has to inspect, service, or restore. If staff can't enter without disrupting airflow, power, or monitoring, the cooling chain becomes fragile by design. The engineering answer is never just more cooling plant, it's coordinated access, power continuity, and monitoring so the room stays serviceable.
CRAC, CRAH, In-Row and Containment Compared
Architecture matters more than product labels. A CRAC unit uses refrigerant-based cooling, while a CRAH unit works with chilled water and a coil. Both can be appropriate, but neither is automatically “better” unless you know the room size, heat density, and how often the layout will change.
| Cooling architecture | How it moves heat | Best fit | Key trade-off |
|---|---|---|---|
| CRAC | Uses refrigerant to absorb and reject heat | Smaller office server rooms with straightforward plant requirements | Can be simple to deploy, but the room layout has to work with the airflow |
| CRAH | Uses chilled water and air handlers to move heat | Rooms with central plant or where chilled water is already available | More infrastructure to coordinate, but can suit larger or more structured builds |
| In-row cooling | Puts cooling close to the heat source | Higher-density racks where room cooling starts to struggle | Better heat capture, but planning gets tighter around rack placement |
| Containment | Separates hot and cold air paths | Existing rooms that need airflow control without a full rebuild | Often a retrofit win, but it still depends on the underlying cooling capacity |
A good rule is simple. If the room is low to moderate density and the layout is stable, room-based systems can still make sense. If racks are getting hotter, denser, or more unevenly loaded, close-coupled cooling starts to earn its keep. In-rack or in-row approaches can cut fan power consumption by more than 50% compared with room-based cooling in high-density environments (ENERGY STAR guidance).
Containment sits alongside those options rather than replacing them. Hot-aisle and cold-aisle schemes are airflow disciplines, not magic plant substitutes, and they're often the first useful retrofit when a room is underperforming. If you want a clear visual on the airflow side, the hot-aisle and cold-aisle layout is a useful reference point in this constructive guide to hot aisle cold aisle.
What works in UK office rooms
A typical office room with a modest rack count often benefits from disciplined airflow first, then targeted cooling where density demands it. A single room-based unit can look economical on paper and still fail in practice if the intake air recirculates. Containment and better rack discipline usually do more than people expect, because they fix the air path before anyone adds more kit.
Practical rule: if you're moving to a denser rack layout, don't ask whether the room has “enough cooling” in the abstract. Ask whether the air can move from intake to exhaust without mixing.
Sizing and Specifying a System for a Real UK Room
Start with the rack load, then account for everything else that turns into heat. Server room cooling systems should be sized from measured or nameplate IT demand, then adjusted for UPS inefficiency, power distribution losses, lighting, and any other plant sitting in the room. In a typical London office server room of 10 to 30 m² with 5 to 20 racks, UK engineering guidance points to an N+1 precision air-conditioning arrangement, with each unit sized at about 75% of total IT load, plus a 20 to 30% growth margin and 10 to 15% for UPS and power-distribution losses (UK engineering guidance).
The working method
Start by totalling the actual rack loads, or the best available nameplate figures if metered data is not yet available. Then add the electrical losses that sit around the IT load, because those losses still become heat in the room. After that, decide how much headroom the business needs for the next hardware cycle, not just the equipment already on site.
A room sized only for today's draw is already tight. The procurement conversation should be about the margin the business wants before the next refresh, not just the kilowatts the current kit consumes. That is how teams avoid the familiar mistake of replacing one overloaded unit with another that is only slightly bigger and just as vulnerable.
Good specification language: “Provide N+1 cooling capacity sized to the current IT load plus planned growth and electrical losses, with resilience if one unit fails.”
The point is stability under real conditions. A single undersized unit can seem adequate until load rises or ambient room conditions shift, then maintenance becomes risky and the operator is left one failure away from overheating. The right question is whether the cooling design holds the room steady with one component offline, not whether it can just get through a quiet afternoon.
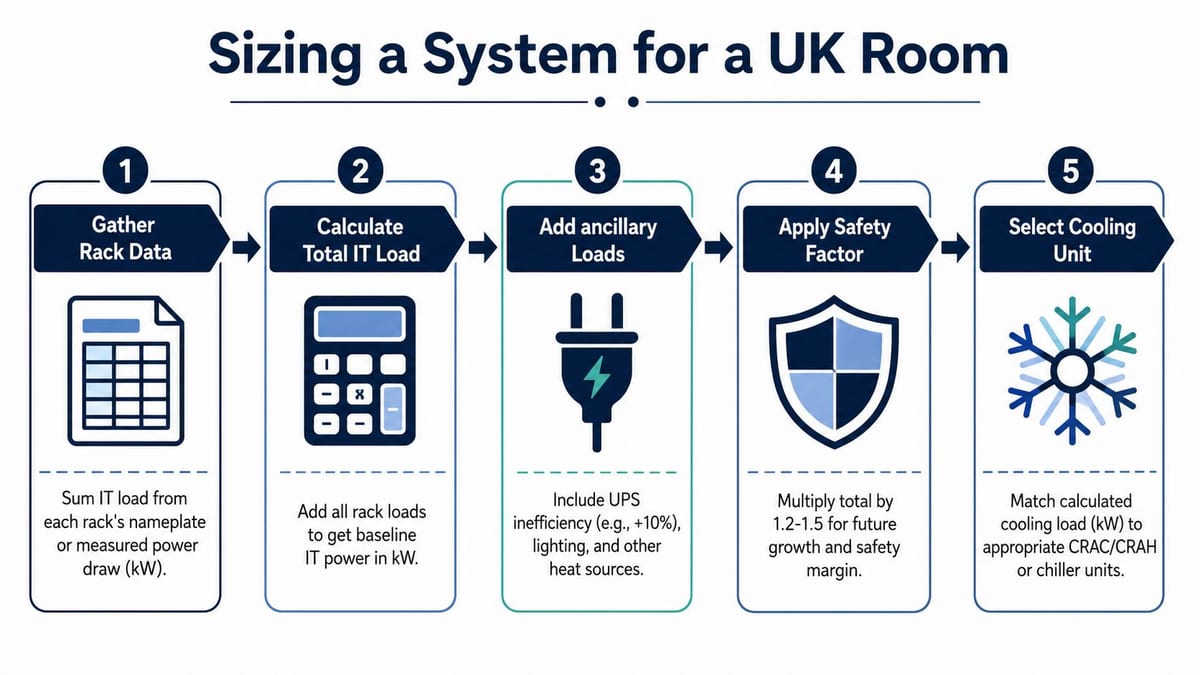
A defensible way to brief procurement
Small rooms with modest heat loads still need redundancy if the business depends on them. Growth changes the spec too, because the next hardware refresh often alters both heat output and airflow behaviour. Cooling should be designed alongside power, structured cabling, access control, and monitoring, not treated as a separate kit list that can be bolted in later. The beyond surplus guide to atlanta data centers is a useful reminder that room decisions affect the wider build, even when the site is nowhere near hyperscale.
That is the difference between a purchase and an engineered design.
Redundancy, Monitoring and Surviving a Cooling Outage
The moments that damage a business are rarely the steady-state ones. They're the failed CRAC unit, the tripped pump, the power cut, or the maintenance visit that turns into an emergency because nobody left safe operating headroom. Public guidance for ICT rooms says pipes should be insulated to prevent condensation, floor and cable openings should be sealed, and filters, fans, chillers, pumps, and valves should all be checked, with sensors placed at hot spots rather than only at the room average (GEANT guidance).
What should page someone
A room alarm is only useful if it reflects real risk. The sensor set should include temperatures and humidity where the air enters the equipment, not just at some comfortable point in the room. If the monitoring only captures average conditions, it can miss the rack-level hot spots that matter most.
Cooling resilience also depends on how staff get into the room. Battery-less, NFC proximity locks are often a sensible choice for unmanned or low-staffing spaces because they reduce battery maintenance, simplify access control, and keep entry rules predictable without adding a second power maintenance burden. They fit especially well where the room is already designed to be mostly hands-off and access is supposed to be deliberate, not casual.
Unmanned building management means the building runs day to day with minimal on-site intervention. In practice that means access, power, data, alarms, and physical security all have to work together so the room can be entered only when needed, then returned to a stable state quickly. It's common in server rooms, comms rooms, telecoms spaces, utility enclosures, and secure plant areas.
If you want a wider operational context for why resilient systems matter, the Beyond Surplus guide to Atlanta data centres is a useful reminder that cooling decisions sit inside a bigger infrastructure picture, even when the room is much smaller than a data hall.
Why many unmanned projects fail
They fail when access, power, and data are treated as separate layers. The lock gets installed without thinking about monitoring continuity. The cooling is restored without a clear power back-up plan. The room looks automated, but the operational handover is still manual and fragile.
Practical rule: if an engineer can't enter, diagnose, and restore the room without causing a second fault, the room isn't truly resilient.
For building out a fully autonomous unmanned building units approach, the standard has to be higher, not lower. The room needs a clear response path for outages, and the recovery plan needs to be as engineered as the steady-state design.
Energy Efficiency, Compliance and Total Cost of Ownership
Cooling spend shows up in several places. There is the plant itself, the electrical capacity it occupies, the maintenance burden, and the long-term cost of inefficiency when the room takes more of the building than it should. A review of data-centre cooling reports that containment can reduce annual cooling load factor and PUE by 40–50% and 16% respectively compared with open design, while hybrid systems can cut annual cooling load factor by 37–58% and energy consumption by 20–70% (Purdue review).
Where the savings come from
The savings usually do not come from one large purchase. They come from avoiding overcooling, reducing recirculation, tightening the airflow path, and stopping electrical capacity from being wasted on an arrangement that fights itself. If a room has to be overbuilt just to remain stable, the cost is not only the plant, it is also the floor area and power infrastructure tied up behind it.
That is why the design conversation should include sustainability reporting and standards alignment, not only capital budget. UK teams usually end up working around BS/EN expectations for ICT rooms and the practical guidance used by facilities teams, including CIBSE-aligned thinking about comfort, heat rejection, and operational maintainability. The point is not to chase a badge, it is to make sure the room can be supported, audited, and explained later.
For a broader efficiency lens, this Constructive-IT guide to energy-efficient data centres is a useful companion. It helps connect cooling decisions to the rest of the infrastructure bill, including power, monitoring, and the design choices that either control waste or leave it embedded in the room.
A useful benchmark is also 2026 industrial refrigeration reliability. Different environment, same lesson, efficiency is only valuable if the system still performs when it is loaded, serviced, and expected to keep working in the background.
Why vendor claims overpromise
A lot of claims assume ideal airflow, ideal housekeeping, and ideal maintenance behaviour. Real office rooms have cable changes, rushed access, and mixed-age hardware. Efficiency only holds if the physical layout stays disciplined, and if the cooling strategy matches how the room is used.
The key test is simple. If the room is efficient on paper but awkward to service, the savings will not survive the first year of change.
Commissioning, Handover and an Ongoing Operating Plan
A room should not be handed over on the promise that it'll “settle in.” It needs a commissioning trail that proves the cooling system works at the rack inlet, under load, with the alarms and access controls behaving as intended. That should include load-bank testing, airflow verification at rack inlet, alarm validation, monitoring checks, and written setpoints and tolerances.
What to capture before sign-off
- Load proof: confirm the room holds temperature and humidity under expected operating conditions, not just idle conditions.
- Airflow proof: verify the rack inlet sees the intended air path, especially if containment or close-coupled cooling is in use.
- Alarm proof: test the monitoring path end to end, from sensor to alert to human response.
- Access proof: make sure the engineer entry route works without destabilising the room.
- Documentation proof: record the actual setpoints, tolerances, and maintenance intervals the operator will inherit.
An ongoing plan matters just as much as the original install. Filters need scheduled changes, sensors need calibration, and the room needs planned preventative maintenance that keeps fans, valves, and pumps honest. If the room is unmanned or lightly staffed, the rhythm has to be simple enough that it still happens when no one is hovering over it.
The practical next step is to treat cooling, cabling, electrical, CCTV, and access as one accountable system rather than five separate quotes. That's the only way the room ends up supportable after the project team has gone home. For a clear view of what an integrated handover looks like, the Constructive-IT data centre commissioning guide is a sensible reference point.
If you're planning a server room refresh, a move, or a new fit-out, bring the cooling question into the first design meeting, not the last one. A short conversation now can save a lot of redesign later, and Constructive-IT can help you turn the cooling, power, access, CCTV, and cabling pieces into one workable plan.