
A lot of office moves follow the same pattern. The cabling goes in late, furniture arrives earlier than planned, meeting rooms get renamed twice, and Wi-Fi gets treated as something you can sort once the access points are on the ceiling.
Then day one arrives. Staff walk into a new office that looks finished, but video calls drop in the boardroom, the far corner of the floor has patchy roaming, the breakout area is overloaded by lunchtime, and someone asks why the brand new space performs worse than the old one.
That usually isn't a hardware problem. It's a planning problem. Wifi coverage mapping is what turns wireless from guesswork into engineering. It tells you where signal will travel, where it will fail, what materials are doing to RF, and whether your design supports how people work.
In a fit-out or relocation, Wi-Fi also can't be planned in isolation. It sits on top of structured cabling, switching, PoE power, containment, ceiling access, security requirements, AV, CCTV, and the realities of how the building will be operated once contractors leave. If the wider infrastructure plan is fragmented, the wireless layer inherits those mistakes.
Introduction Why Flawless Office Wi-Fi Starts Before Day One
Buying better access points doesn't fix a poor layout. In most failed rollouts, the problem started much earlier. The team didn't define density by area, didn't model wall materials properly, and didn't align wireless design with the physical build programme.
A professional survey changes that. You stop asking, “Where can we mount an AP?” and start asking, “What service level does each part of this office need, and what design supports it reliably?” Those are very different questions.
Why new offices still end up with bad Wi-Fi
The common mistakes are predictable:
- Coverage is mistaken for performance: A client can see an SSID, but voice and video still perform badly.
- AP locations follow convenience: Ceiling tiles, nearby power, or installer preference drive placement instead of RF behaviour.
- The office changes after design: Glass partitions, feature walls, joinery, and meeting pods alter propagation.
- Wireless is left out of fit-out coordination: Data, power, AV, CCTV, and access control all compete for the same spaces and pathways.
Practical rule: If your first real Wi-Fi test happens after furniture is installed and users are moving in, you're already paying for rework.
That matters even more in offices using collaboration platforms, wireless presentation tools, cloud applications, mobile handsets, and dense guest usage. A weak design rarely fails everywhere. It fails in the places that matter most: executive rooms, shared desks, reception, training spaces, and high-occupancy meeting areas.
What proper wifi coverage mapping gives you
Done properly, wifi coverage mapping gives you a usable design baseline before the office opens. It helps you decide how many access points you need, where they should go, what cabling routes support them, and whether your switching and PoE budget match the design.
It also gives facilities and project teams something they can build against. Ceiling plans, containment routes, lockable comms areas, and riser access all become easier to coordinate when the wireless design isn't vague.
That same joined-up thinking also matters outside a conventional staffed office. In building out a fully autonomous unmanned building units model, wireless often supports sensors, remote monitoring, smart access, signage, environmental controls, and CCTV backhaul. If those systems are bolted on late, the building may be technically online but operationally awkward.
By unmanned building management, I mean a site that's designed to run with little or no permanent on-site staff for day-to-day operations. In practice, that means remote visibility, controlled entry, resilient connectivity, monitored plant, dependable power, and support processes that don't depend on someone being physically present to reset or enable everything.
Many of those projects fail because teams buy devices before they design operations. They specify access control without thinking about network resilience, deploy smart devices without maintenance access, or rely on battery-powered hardware that creates a quiet replacement burden no one owns.
Holistic Network Planning The Pre-Survey Blueprint
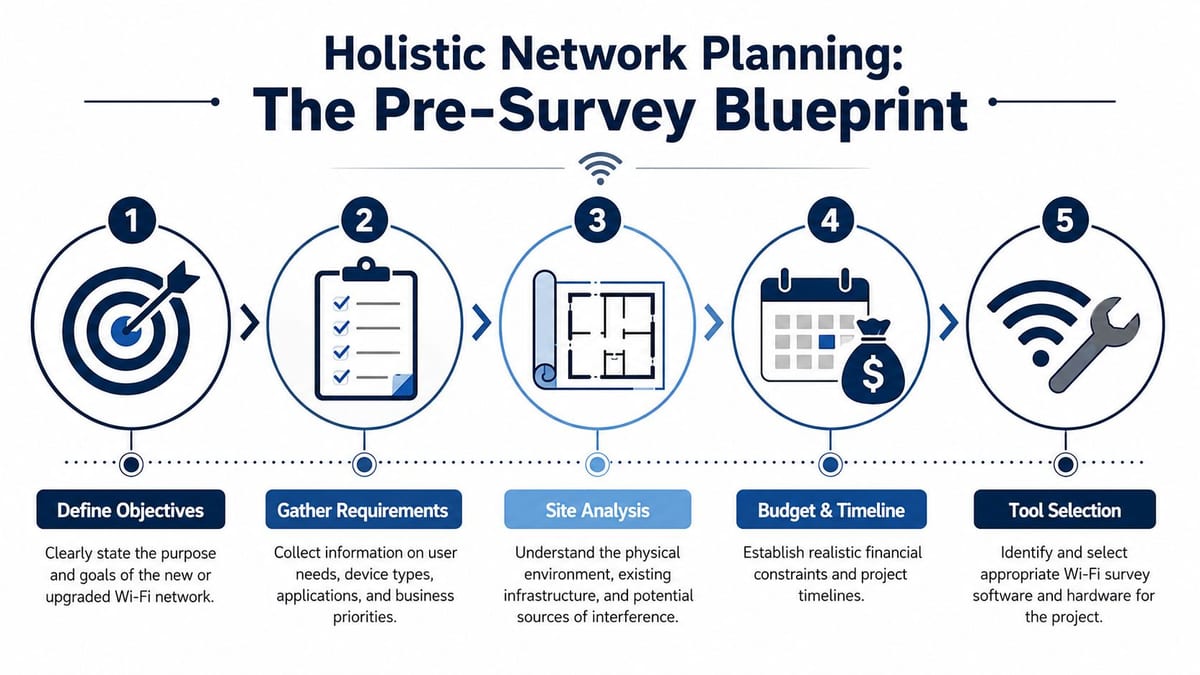
A wireless survey starts well before anyone walks the floor with a tablet. The strongest designs come from a pre-survey blueprint that ties together data, power, and access from the outset. Leave one of those out and the survey results won't survive contact with the build.
Design data power and access together
For an IT manager, this usually means pulling several workstreams into one conversation earlier than the project team expects.
| Workstream | What needs deciding early | What goes wrong if you don't |
|---|---|---|
| Structured cabling | AP drops, cabinet locations, spare capacity, warranty path | APs end up where cable was easiest, not where coverage works |
| Electrical | Switching power, PoE load, containment, isolation, certification | APs, cameras, and edge devices compete for power budget |
| Physical access | Ceiling access, permits, out-of-hours work, maintenance routes | Final installation slips or future servicing becomes disruptive |
| Security systems | CCTV, door control, guest areas, monitored spaces | Wireless and security layouts clash in the same ceiling zones |
A practical understanding of wiring for internet in commercial spaces is particularly beneficial when planning cabling routes alongside the wireless design. The AP position that looks perfect on a floor plan still needs a sensible data path, service loop, label scheme, and cabinet capacity behind it.
Gather the right inputs before survey day
A predictive model is only as good as the information fed into it. The minimum set is straightforward, but many projects still miss it.
- Accurate floor plans: Use current architectural drawings, not an old letting plan or marketing PDF.
- Material detail: Concrete cores, glazed partitions, metal shelving, plasterboard, lift shafts, and feature finishes all affect RF differently.
- Usage by zone: Boardrooms, collaboration areas, touchdown desks, canteen spaces, reception, storage, and comms rooms don't have the same requirement.
- Non-user devices: AV systems, booking panels, printers, sensors, handsets, and CCTV endpoints all add load and design constraints.
- Access constraints: Some ceilings need specialist access equipment or out-of-hours permits.
One useful early reference point is the UK regulator's mapping capability. As of 2025, Ofcom launched a national telecom coverage mapping service that lets users enter a postcode or zoom to a specific UK location for detailed mobile coverage information, with over 98% of UK postcodes mappable and RSSI shown in dBm, where smaller negative numbers indicate stronger signal, according to Ofcom's telecom coverage mapping overview. It's not a replacement for an internal office survey, but it is useful context when you're assessing resilience, mobile fallback options, and local external signal conditions before relocation.
Buildings don't fail operationally because one technology was poor. They fail because each discipline was designed separately and the compromises only appear at handover.
Why many unmanned building projects fail
Broader project management matters. Sites intended for light-touch or remote operation often over-focus on features and under-design the basics.
Typical failure points include:
- Access control chosen in isolation: Locks, readers, and entry workflows are specified without considering fail-safe behaviour, support access, or network dependency.
- Power assumptions left late: Smart hardware gets specified before anyone checks PoE availability, local power provision, or backup expectations.
- No practical maintenance path: Devices are installed in locations that are awkward to reach or require multiple contractors for routine servicing.
- Operational ownership is vague: Nobody is clearly responsible for firmware, credentials, battery changes, fault triage, or contractor coordination.
- Certification is treated as paperwork: Commercial electrical installation and certification is left to the end, instead of being part of the design assurance process.
A site can look sleek on paper and still be hard to run. That's especially true where remote access, wireless locks, plant monitoring, and tenant-facing systems all depend on the same underlying infrastructure.
Selecting Your Wi-Fi Survey Tools and Methods
The right survey method depends on what stage the project is at, how much uncertainty exists in the building, and how expensive a mistake will be after handover.
For a simple office refresh, a lightweight tool may be enough to validate assumptions. For a relocation, dense fit-out, or multi-system project, you need a method that reflects the actual environment rather than a neat drawing.
The three survey types and where each fits
A quick comparison helps.
| Method | Best fit | Strength | Limitation |
|---|---|---|---|
| Predictive survey | Pre-fit-out, new office planning | Fast way to model likely AP placement | Accuracy depends on floor plan and material assumptions |
| Passive survey | Existing office, interference analysis | Shows RF environment and nearby contention | Doesn't tell you enough about user experience on its own |
| Active survey | Validation and troubleshooting | Measures client-side behaviour on a live network | Needs a usable network to test against |
Predictive work is where software like Ekahau earns its place on larger projects. It lets you model attenuation, placement, and likely cell behaviour before installation. Smaller sites can sometimes justify simpler tools such as NetSpot, especially where density is low and the floorplate is uncomplicated.
The trade-off is simple. Lower tooling cost usually means less depth, slower troubleshooting later, or more assumptions in the design.
If PoE planning is still fuzzy, sort that before you pretend the wireless layer is ready. AP density, switch choice, uplink design, and endpoint growth all sit on the same foundation. A clear explanation of what PoE means in practice for network installations often helps project teams understand why wireless design and electrical coordination can't be split.
What works and what doesn't
What works is a layered approach. Start predictive, verify physically, then validate the user experience. What doesn't work is treating one software export as proof that the office is ready.
That becomes even more important when the site includes smart building functions. In spaces with low-touch or remote operation, wireless may support environmental monitoring, occupancy systems, and connected access devices. If you pick methods based only on speed, you risk handing over a building that is connected on paper but unreliable under load.
A practical example is battery-less, NFC proximity locks. There are sensible reasons to choose them in the right environments:
- They reduce routine battery replacement work: That matters on distributed estates or lightly staffed sites.
- They simplify planned maintenance: Fewer consumables means fewer recurring site visits.
- They suit controlled internal doors well: Especially where you want low-touch access without adding a heavier maintenance burden.
- They align with unmanned use cases: Less dependence on battery replacement helps when there isn't a regular on-site facilities presence.
That doesn't mean they fit every door or every risk profile. External entries, high-traffic routes, compliance-sensitive areas, and doors needing specific fail states may require a different approach. The point is that access technology must be selected with operations in mind, not just convenience during fit-out.
A short demonstration of heatmap tooling and field workflow is useful before you commit to a method:
For organisations that want an external team to handle both survey and implementation, Constructive-IT offers Wi-Fi survey and installation services as part of wider office infrastructure projects. That matters when the survey findings need to feed directly into cabling, cabinet, AV, and security coordination rather than sit in isolation.
Executing a Professional On-Site Survey
The field survey is where assumptions meet reality. This is also the point where rushed work creates expensive downstream problems, because bad survey data looks authoritative right up until users start complaining.
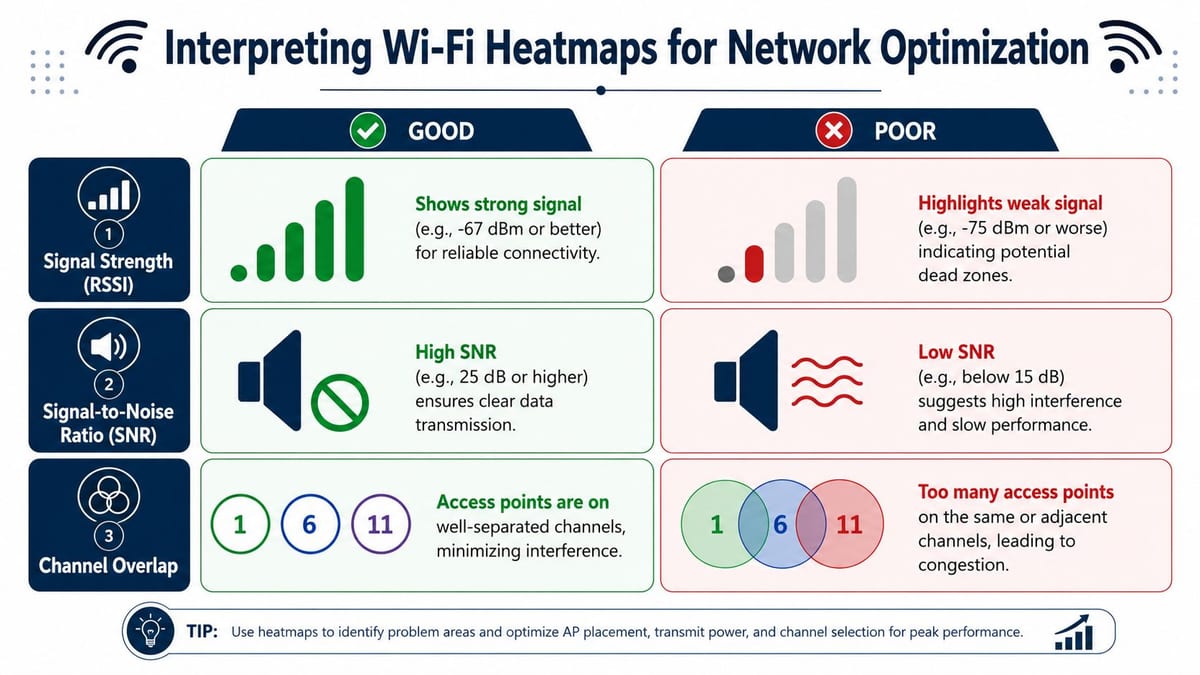
For professional UK enterprise wifi coverage mapping, the AP-on-a-stick method is the accepted gold standard. According to Purple.ai's WiFi heat map guide, it delivers a 95%+ success rate in eliminating dead zones compared with predictive-only models, and the process requires accurate building material attenuation in tools such as Ekahau, a passive survey for RF interference, and an active survey for user metrics such as packet loss and latency. The same source states that reliable voice and video in dense UK office environments calls for a minimum RSSI of -67 dBm and SNR of 25 dB.
How the AP-on-a-stick method should be done
This isn't complicated, but it does require discipline.
Load and calibrate the plan properly
Start with the final or near-final floor plan and confirm scale on site. If the drawing is wrong, the survey is wrong.Set the temporary AP at the intended mounting height
The point of AP-on-a-stick is to simulate real placement. Don't test from desk height and expect ceiling-mounted behaviour.Walk methodically
Follow a repeatable path through every area that matters. Keep pace consistent and avoid random gaps in collection.Test both sides of known barriers
Glass, concrete, risers, joinery, and acoustic treatment can change results sharply over short distances.Capture passive and active data Passive tells you what the RF environment looks like. Active tells you what a user will feel.
Walk the office as users will use it, not as the drawing suggests it exists.
Field details that save trouble later
Survey quality usually depends on small habits:
- Keep the device orientation consistent: Rotating or lowering the survey device introduces noise into the data.
- Note temporary obstructions: Stacked furniture, contractors' materials, and open ceiling voids can distort interpretation.
- Mark special-use areas clearly: Comms rooms, plant spaces, secure rooms, and high-density meeting zones need separate treatment.
- Record environmental observations immediately: If a lift motor, kitchen equipment, or neighbouring tenant network looks relevant, log it while you're there.
Don't separate wireless from the building systems
Real-world fit-outs differ from textbook surveys in that the surveyor needs to know where CCTV is going, where AV racks sit, whether doors will use electronic access control, and how cabinets are being expanded. Otherwise the wireless layout can clash with future installations or create impossible cable paths.
That applies even more strongly in sites with partial or full remote operation. For building out a fully autonomous unmanned building units concept, survey execution should reflect how the building will be run. If entry systems, cameras, sensors, and comms all rely on the same infrastructure, your survey assumptions must reflect that dependency.
Maintenance also starts here, not after handover. If an AP, camera, or door controller is placed where future access needs a permit, a tower, and an out-of-hours shutdown, the design is technically workable but operationally poor.
Interpreting Heatmaps and Optimising Your Network
A heatmap isn't the answer. It's the evidence. The value comes from reading it correctly and making sensible changes without overcorrecting.
What to focus on first
The first map many consider is signal strength. That's reasonable, but it shouldn't be the only one.
- RSSI map: Shows where coverage is strong, weak, or absent.
- SNR map: Shows whether that signal is usable for demanding applications.
- Channel overlap map: Shows where APs are fighting each other even when signal looks healthy.
A common mistake is to solve every weak area by adding more access points. Sometimes that helps. Sometimes it creates a denser interference problem and makes roaming worse.
Good fixes versus bad fixes
| Symptom on heatmap | Likely issue | Better response | Poor response |
|---|---|---|---|
| Weak edge coverage | AP too distant or obstructed | Reposition AP or adjust placement plan | Increase power everywhere |
| Strong signal, poor experience | Noise or channel contention | Review channel plan and overlap | Add another AP in the same area |
| Patchy meeting room results | Materials or occupancy assumptions wrong | Re-test zone and refine layout | Accept it because the corridor looks fine |
Strong signal isn't the same thing as good service.
If the SNR map is poor in a collaboration area, users won't care that the RSSI colours look healthy. They'll just report frozen calls and flaky wireless presentation.
Optimisation in a fit-out context
The best optimisation decisions account for the rest of the project. Repositioning an AP may be the right wireless answer, but not if it forces an ugly cable route, clashes with lighting, or creates access problems above a hard ceiling. That's why survey interpretation has to involve both network and fit-out stakeholders.
In practice, the most effective changes are often modest:
- Move an AP a few metres: Small shifts can clean up overlap or improve room coverage.
- Adjust transmit power: More power is not automatically better.
- Refine channel planning: Especially in denser office floors.
- Reclassify areas by need: Storage space and executive boardrooms shouldn't be designed to the same standard.
- Accept wired where it makes sense: Some fixed assets are better on cable than on Wi-Fi.
This is also where building operations should come back into view. In low-touch sites and smart offices, wireless supports more than laptops and phones. If a dead zone sits near a monitored door, camera, panel, or sensor cluster, the operational impact is bigger than a slow download.
Final Reporting Handover and Ongoing Success
A survey isn't complete when the heatmaps are exported. It's complete when the findings are documented in a way that installers, project managers, facilities teams, and support staff can all act on.

What a proper handover should include
A usable handover pack should contain more than screenshots.
- Requirements summary: What the office needed by area, device type, and business use.
- Survey assumptions: Plans used, material assumptions, constraints, and exclusions.
- Heatmaps that matter: Coverage, quality, and interference views with clear interpretation.
- AP placement plan: Final recommended positions aligned to build reality.
- Installation dependencies: Cabling, power, ceiling access, mounting detail, and cabinet impact.
- Validation criteria: What post-install testing will confirm.
If the relocation or fit-out is in London, external planning context can be useful as well. The London Government's London Connectivity map provides broadband coverage estimates across all London boroughs by 2025 and maps over 1.2 million residential and commercial postcodes, supporting office relocation and server room expansion planning in dense urban areas, according to the London Connectivity mapping platform.
Maintenance and operational considerations
Wireless environments don't stay still. Furniture moves, teams expand, meeting rooms change function, neighbouring tenants alter RF conditions, and added systems increase load.
For that reason, the handover should also define who owns ongoing review:
- Network team: Controller changes, firmware, optimisation, user issues.
- Facilities team: Access for maintenance, changes to partitions or ceiling layouts.
- Security and operations: Impact on CCTV, access control, and monitored spaces.
- Electrical and compliance teams: Any changes affecting power, containment, or certification status.
Remote or low-touch buildings usually show their weak spots. If no one owns the operational model, faults bounce between teams. Doors fail because access control, connectivity, and support workflows were never designed as one system. Smart devices stay installed but unmanaged. That's why many unmanned building schemes disappoint after launch.
Examples where these integrated systems are commonly used include serviced office suites, satellite offices, logistics and light industrial units, managed workspace floors, multi-tenant commercial buildings, remote welfare or site offices, and certain healthcare and public-sector estates. The exact mix changes, but the engineering principle doesn't. Connectivity, access, power, and support need one coordinated design.
A lot of those environments also benefit from low-maintenance access choices. Battery-less, NFC proximity locks remain attractive where routine battery replacement would create repeated site visits or where estates teams need simpler maintenance cycles. They still need sensible door-by-door assessment, but the operational case is often stronger than the technology marketing.
For installation programmes, handover also needs to reflect compliance. Commercial electrical installation and certification shouldn't sit in a separate folder no one reads. It needs to link directly to what was installed, where it was powered from, and what can be changed later without creating risk.
If you're planning deployment after survey, a practical guide to setting up office Wi-Fi helps connect the survey output to the build and go-live stages.
If your office relocation, fit-out, or upgrade needs Wi-Fi that works properly from day one, it helps to involve a team that understands the whole build, not just the access points. Constructive-IT works with in-house IT and project teams on cabling, Wi-Fi surveying, security, power, and handover so the finished space is easier to run as well as easier to open.