
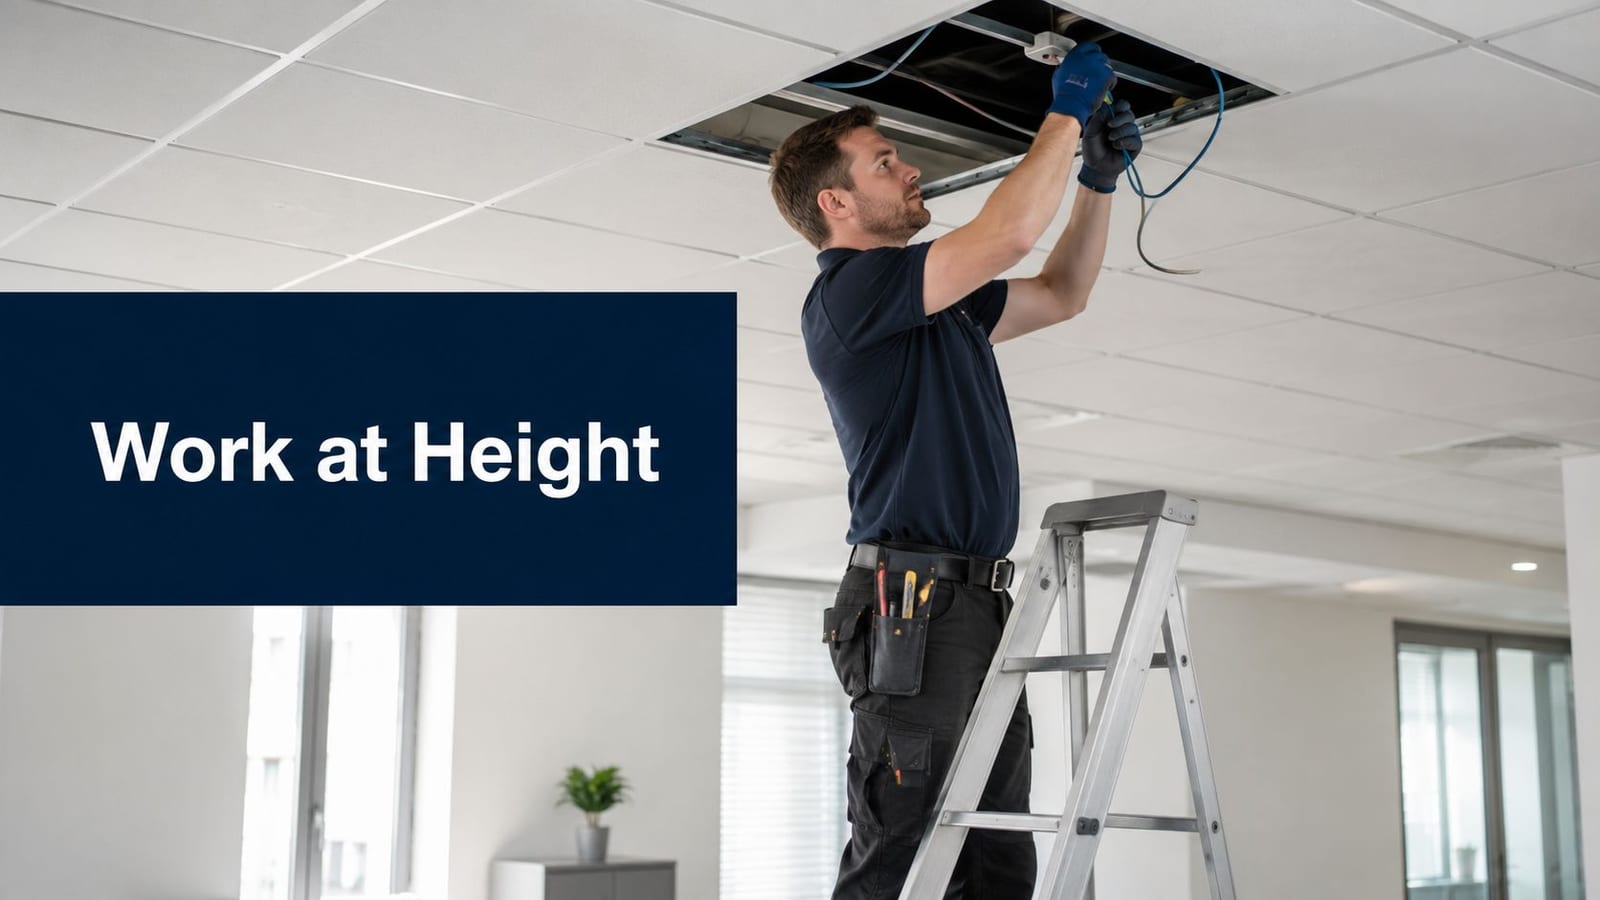
The engineer on site only wanted to swap a ceiling-mounted Wi‑Fi access point, but the room had a false ceiling, a polished floor, and a deadline that made everyone impatient. A ladder came out, a tile was lifted, and suddenly the “quick job” had become a work-at-height decision with real consequences for the person on the ladder and the manager signing off the task.
That's the working at height regulations in IT and facilities work. The UK rules don't care whether the task takes five minutes or five hours, they care whether someone could fall a distance liable to cause personal injury, and HSE guidance is clear that there's no minimum height threshold for that test (HSE guidance on work at height FAQs). For office fit-outs, data centre builds, CCTV installs, AV changes, and ceiling void cabling, that means the legal question starts much earlier than many might expect.
Why Working at Height Regulations Matter for IT Projects
A ceiling tile lifts easily. A person reaching through it does not always have stable footing, clear access, or a safe recovery path if they lose balance. That is why the UK's Work at Height Regulations 2005, which came into force in April 2005, shifted the focus away from a fixed height and towards the risk of injury itself, including tasks at low level if the fall risk is significant (regulations background and scope).
The trap in “small job” thinking
IT teams get caught by the word “temporary”. A cabling patch above a false ceiling, a camera adjustment in a warehouse, or a sensor change above a mezzanine edge can all look trivial on paper. In practice, the task often combines awkward posture, limited visibility, moving around live services, and a ladder or step stool that was never intended to be the whole control strategy.
The HSE's position is blunt. If there's a fall risk liable to cause personal injury, the task is in scope, even if it's below ground level, near an opening, or above a fragile surface (HSE overview of work at height scope). That matters on projects where someone assumes “we're only above a ceiling tile” or “it's just a quick fix in the comms room”.
Practical rule: if the access method is the part everyone is improvising, the job probably wasn't designed properly.
Why this hits infrastructure work harder than many facilities leads admit
The projects that cause trouble aren't the dramatic ones, they're the repeated ones. A boardroom speaker change, a wireless access point swap, a CCTV tweak, a patch lead reroute in a server room, these are exactly the jobs that get done under pressure and then normalised as harmless. Once that happens, nobody questions whether the ladder is the right control, whether the floor is suitable, or whether the person on site is competent to make the call.
The scale of the hazard is real. In 2015/16, the HSE reported 144 worker deaths, 72,702 injuries to employees reported under RIDDOR, about 621,000 self-reported injuries at work, and 30.4 million working days lost. The same HSE figures also show why different sectors need different controls, with construction carrying a high fall-from-height burden and agriculture plus transport and storage also recording a significant share of falls (HSE 2015/16 statistics).
For IT managers and facilities leads, the practical lesson is simple. If your team touches ceilings, risers, platforms, server-room mezzanines, or rooftop kit, working at height regulations are not construction background noise, they are part of how the job is legally organised.
The Legal Hierarchy of Controls Explained
The HSE does not ask teams to “be careful” and stop there. It expects a hierarchy, and that hierarchy should drive every access decision on IT and facilities work, from ceiling tile access to server-room maintenance. Start with avoid, then prevent, then minimise. If you are signing off the task, that order matters more than the ladder model or the contractor's confidence.
Avoid first, not after the fact
Avoid means asking whether the work needs to be done at height at all. Could the access point be wall-mounted lower down, could the patch panel be relocated, could the sensor be serviced from ground level, or could the design remove the need for routine ceiling access altogether? On a fit-out, that can mean changing the layout of a comms rack, adjusting how cable routes are staged, or building in floor-level service access before the ceiling closes. For structured cabling decisions, a practical reference point is this overview of structured cabling, because the routing choice made at design stage often decides whether future access stays on the floor or moves into the air.
Projects get lazy here. Teams often accept the quickest installation route, then rely on ladders for the next ten years. That is backwards. The HSE expects work at height to be avoided where reasonably practicable, which means the project brief should challenge the need for height before anyone starts choosing equipment.
Prevent with collective protection first
If the task cannot be avoided, prevention comes next. For IT and infrastructure work, that usually means guardrails, platforms, mobile towers, or properly designed access systems rather than a person balancing on a ladder with a drill in one hand. A server-room mezzanine, a raised plant platform, or a warehouse camera line should be set up so people are protected before they reach the edge.
That difference matters because guardrails protect everyone using the area, while harness-based approaches only protect the person attached to them. In a live office or data hall, collective protection is usually the cleaner operational answer because it reduces reliance on perfect judgement every time someone goes back into the space. It also gives facilities teams less to police during shutdown windows, which is where a lot of shortcuts appear.
Minimise only when prevention is not workable
Minimise is the last resort. It covers systems such as fall arrest or nets, but only when prevention really is not practical. For short-duration tasks in awkward plant spaces, a contractor may justify a harness system, but that justification needs to stand up to scrutiny, not just be the easiest option to write into the method statement.
The strongest risk assessment is not the one with the most equipment listed, it is the one that shows why the safest usable access method was chosen and why the others were not.
For dutyholders, responsibility sits with whoever controls the work environment, the employer, the self-employed contractor, and anyone directing the task. The HSE also expects work to be properly planned, organised, and carried out by competent people with suitable equipment, and it expects the decision to be based on a real assessment of the task rather than habit. In project terms, that means the planner, the site lead, and the trade contractor all have a role, not just the person climbing the ladder.
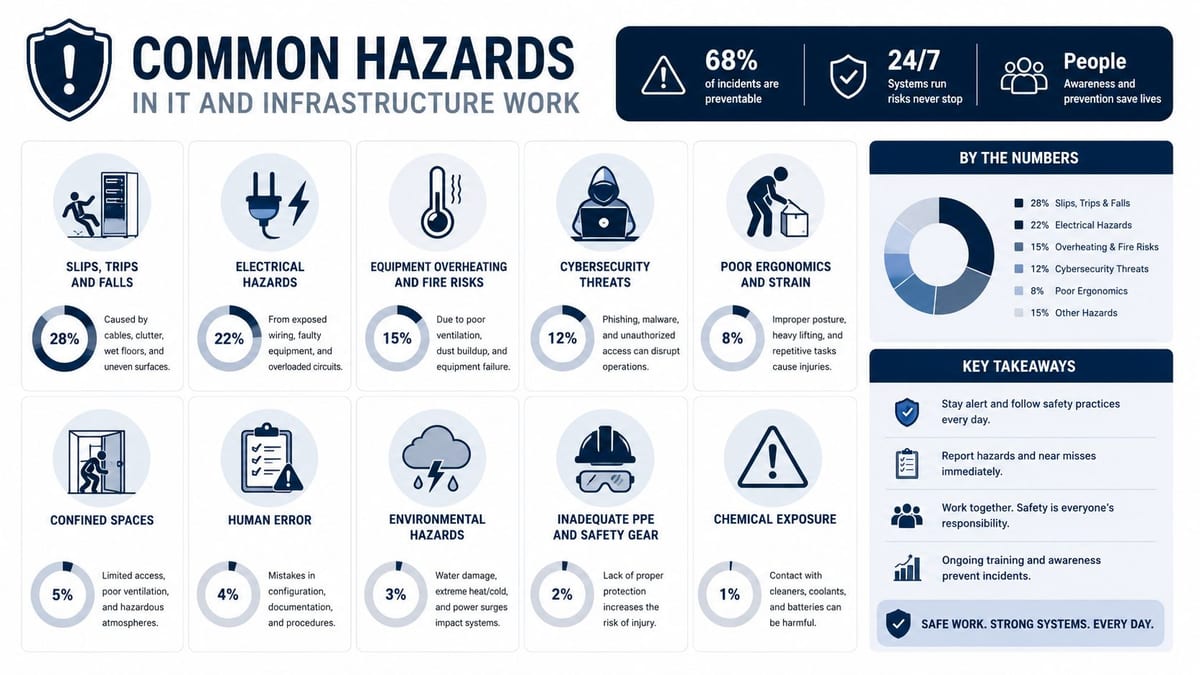
Common Hazards in IT and Infrastructure Work
The most dangerous assumption in IT work is that “indoor” means “safe enough”. False ceilings, risers, access floors, atriums, plant rooms, and rooftops all create different fall profiles, and the job often changes halfway through once the first tile comes up or the first tray is exposed.
Ceiling voids and false ceilings
False ceilings are one of the most misunderstood hazards in office work. A tile may look like a platform, but it isn't one, and the void often hides services, sharp edges, and unstable support points. When engineers lean through to reach a cable tray or camera bracket, the risk isn't just a fall, it's a loss of balance while working in a restricted space.
That's why standing on office furniture or a wheeled chair is a non-starter. It's unstable, it shifts under load, and it gives a false sense of security. A properly selected access method is better than improvising because the task is “only for a minute”.
Riser routes, server rooms, and access floors
Structured cabling teams working in risers or above racks face different hazards from standard maintenance jobs. Access floors can move, cable openings can catch feet, and server room layouts can force awkward reaches above live equipment. The environment is often dense, noisy, and time pressured, which is exactly when corners get cut.
If you need a refresher on how structured cabling work fits into these environments, the technical context matters as much as the access method, especially on new installations and reroutes, as set out in this overview of structured cabling. The access problem doesn't sit apart from the network design, it sits inside it.
CCTV, AV, and rooftop equipment
CCTV cameras mounted high on warehouse walls, AV displays above boardroom ceilings, and rooftop telecoms gear all push teams into less forgiving spaces. Rooftops add wind, edge exposure, and access-control issues. CCTV and AV work often gets treated as “light” electrical work, but the access risk can be heavier than the device itself.
The same thing applies near openings such as lift shafts or service voids. During build-out, teams focus on the next cable run or bracket position and forget that the open edge is the primary hazard.
- False Ceiling Access: fragile surfaces, hidden services, and poor footing.
- Risers and Voids: constrained movement, sharp edges, and awkward retrieval.
- Rooftops and Plant: edge exposure, weather, and uncontrolled access.
- Server Rooms and Access Floors: trip risks, live equipment, and unstable routes.
The point isn't that these tasks are forbidden. The point is that they need the right control, because casual access methods fail exactly where the environment is least forgiving.
Equipment Inspection and Certification Requirements
Equipment that looks fine from a distance can still be wrong for the job, missing inspection, or unsuitable for the site conditions. The HSE expects access equipment to be inspected, maintained, and used within a planned system, not pulled from a corridor and trusted because it's familiar (HSE construction FAQ on height).
| Equipment Type | Inspection Frequency | Key Specification | Who Can Inspect |
|---|---|---|---|
| Scaffolds | Before first use and then every 7 days until removal | Top guardrail at least 950 mm above the platform, with any gap between top rail and intermediate rail no greater than 470 mm | A competent person |
| Ladders | Before use and during pre-use checks | Suitable, stable, and used only for short-duration, practical tasks | A competent person or trained user for pre-use checks |
| MEWPs | Before use and according to the planned regime | Correct platform selection and safe operation for the task | A competent person or authorised operator |
| Fall-arrest equipment | Before use and at planned intervals | Compatible, maintained, and fitted to the task and rescue plan | A competent person |
| Guardrails and platforms | Before use and after changes to the work area | Fixed protection that supports collective fall prevention | A competent person |
What HSE expects to see on paper
The paperwork doesn't need to be theatrical, but it does need to be real. For work at height, the HSE expects the work to be planned, people to be competent, risks to be assessed, and equipment to be inspected and maintained. In a practical project file, that means you need records of what was chosen, why it was chosen, who signed it off, and when it was last checked.
A written risk assessment is not a nice-to-have. A UK compliance guide on work at height states that a written working-at-height risk assessment is a legal requirement and must be completed before work begins, while the HSE also requires employers and self-employed contractors to assess the risks, decide precautions, record significant findings, and review assessments as necessary (Swift RMS compliance guide). That's the paperwork trail a client or principal contractor will expect to see when cabling, CCTV, and power are all being delivered in the same programme.
Certification on electrical work above ground level
Commercial electrical installation work at height needs the same discipline as any other installation package. If the job involves containment, power, lighting, controls, or CCTV power feeds, certification and test records need to sit alongside the access records, not in a different folder. When power and data are installed together, the sign-off has to prove the work is safe, complete, and traceable.
That's where projects fall apart. The access system is sorted, but the electrical test certificates arrive late, or the scaffold inspection date never gets logged, or the platform is moved without updating the paperwork. None of that impresses a client, and none of it helps if the HSE asks how the task was controlled.
Training Competence and Emergency Rescue Planning
A certificate doesn't make someone competent by itself. Competence means the engineer can judge the job, choose the right access method, recognise changing conditions, and stop when the plan no longer fits the site. That's the standard IT managers should be looking for when they assign work above ground level.
Training has to match the task
Ladder safety training, MEWP operation, harness use, and rope access are not interchangeable. An engineer who can safely swap a ceiling tile doesn't automatically know how to use a scissor lift in a warehouse or how to respond when a lift route is blocked by another trade. Match the training to the actual job, not to the generic title in someone's file.
That matters in live environments, especially server rooms and occupied offices, where the work is interrupted by other people, alarms, deliveries, and access constraints. A competent engineer knows when the original method no longer fits and escalates rather than improvising.
Rescue planning is part of the job, not an add-on
Suspension trauma isn't a theoretical risk if you're relying on fall-arrest systems. If someone is suspended in a harness, the team has to know how they'll be recovered quickly and safely. That rescue plan must be realistic for the environment, whether it's a cramped comms room, a high atrium, or a live data hall with restricted access.
A rescue plan that only exists in the RAMS file is not a rescue plan.
For lone working, the issue gets sharper. If the task is remote, quiet, or tucked away behind secure access controls, the team needs a communication route, an escalation process, and a way to get the person down without waiting for someone to guess what's happening. The rescue method should be communicated before the job starts, not after the equipment is already on the person.
Keeping the plan usable
Training records, rescue procedures, and site briefings need to live together. If the engineer has been trained on a MEWP but the site only has ladder access booked, the paperwork hasn't solved the core problem. If the rescue kit is stored in a locked cupboard nobody can find, it's just theatre.
The practical standard is simple. Use people who've been trained for the exact access method, brief them on the route and the hazards, and make sure someone on site can react if things go wrong. That's what competence looks like in practice.
Choosing the Right Access Equipment for IT Tasks
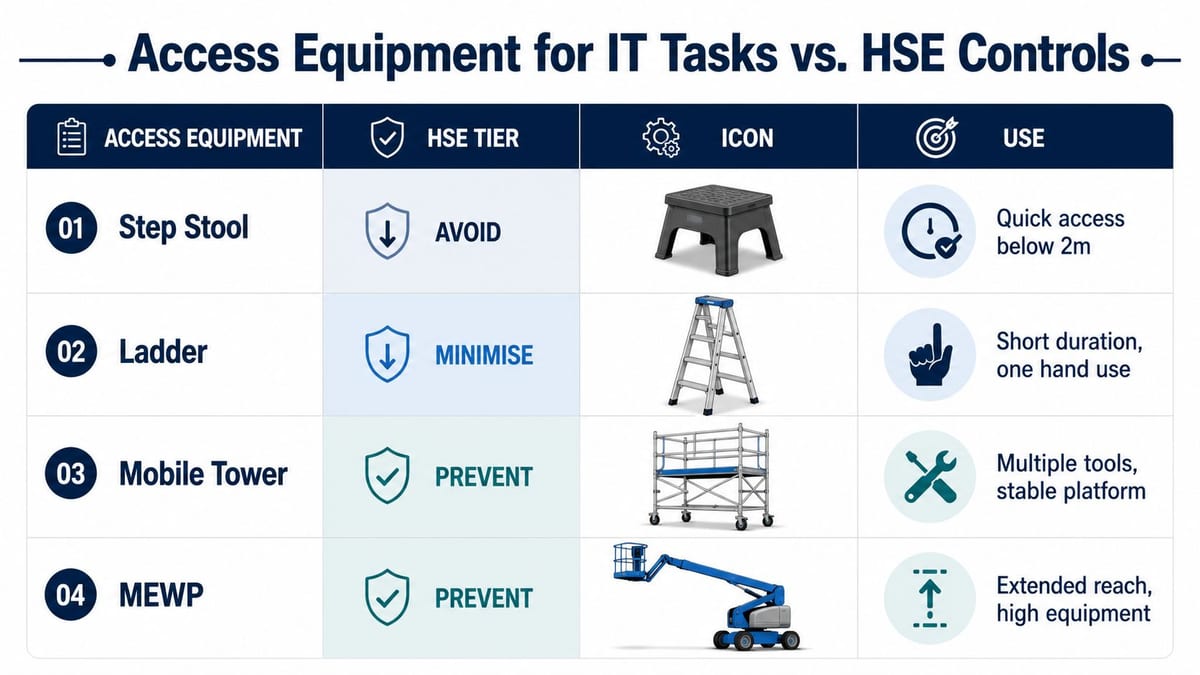
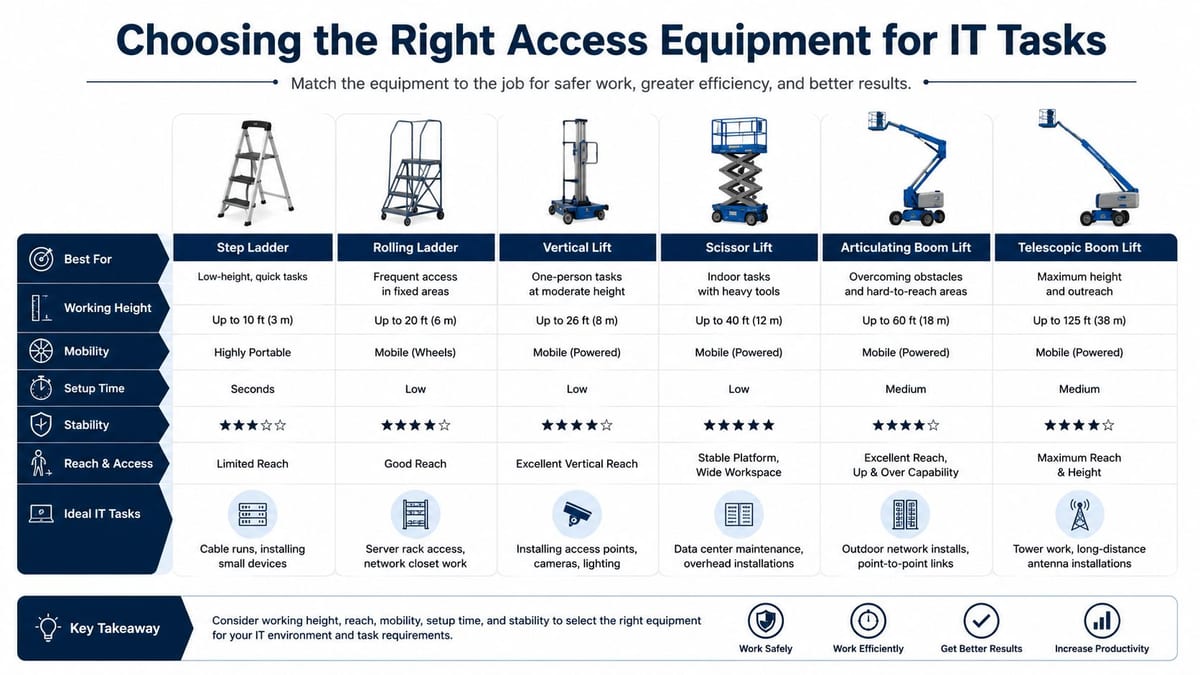
Different tools suit different jobs, but the first question often gets asked the wrong way. Teams ask what is cheapest, or what is already in the store cupboard, when they should be asking what is the safest workable method for the task, the height, and the setting.
Where each option fits
A step stool can work for quick, low-level access where the person does not need to overreach and the task is short. A ladder is only defensible for short-duration, low-risk work, and the HSE expects you to justify why a safer access method was not used. That expectation sits alongside its ladder safety guidance, not just a generic risk assessment point.
A mobile scaffold tower suits tasks that need both hands, repeated movement, or a stable platform. A MEWP is the better fit when reach is the main issue, when the equipment is high, or when the operator needs a controlled working position for longer access. For CCTV in a warehouse or AV gear in a large atrium, that choice can save time and avoid the false economy of stopping and starting the job because the access method is wrong.
How to decide in practice
For a ceiling-mounted access point, a tower or MEWP is often the cleaner answer if there is repeated access or multiple fixes to complete. For a short patch in a riser or a quick visual inspection, a ladder might be justifiable if the route is clear, the floor is stable, and the task is brief. For fibre runs above a busy comms area, the access method should be settled before the ceiling is opened and the pressure is on.
If you are working on CCTV, the installation method matters just as much as the camera choice, and the access route can drive the whole risk profile. A practical guide to that kind of work is set out in this overview of how to install CCTV systems, which is useful because camera placement, containment, and access all interact.
Good project rule: if the access method creates more disruption than the installation itself, rethink the method.
The goal is not to eliminate every ladder. The goal is to make the ladder the exception, not the default, and to document why that exception makes sense on that specific day for that specific job.
Compliance Checklist and Sector-Specific Applications
The cleanest projects don't happen by accident. They happen because someone decides early how access, sequencing, and sign-off will work, and then keeps the paper trail aligned with what the engineers did on site.
A practical checklist for the next job
- Risk Assessment: confirm the work has been assessed before the job starts, with the fall risk and access method recorded.
- Equipment Choice: select the safest workable access method, then keep the choice visible in the RAMS and site brief.
- Inspection Records: log scaffold, MEWP, ladder, and fall-arrest checks so they're easy to produce if challenged.
- Training Evidence: make sure the person doing the work is trained for the exact access method and task.
- Rescue Plan: confirm the rescue route, the responsible person, and the communication method before work starts.
- Certification Pack: keep electrical test and installation records with the project handover, not in a separate archive.
- Review Trigger: update the assessment if the route, ceiling condition, live environment, or sequencing changes.
For a useful reference point on broader site governance, this guide on health and safety compliance is worth keeping alongside your project controls because the access decision never sits alone, it sits inside the whole delivery pack.
Office relocations, new fit-outs, and data centres
Office relocations often fail because teams decommission in one area while recommissioning in another, and nobody owns the access sequence across floors. New fit-outs fail when cabling, CCTV, and electrical installation are all happening at height at the same time, but the programme treats them as separate trades. Data centre expansions fail when live environment rules are respected on paper but not in the way ladders, containment, and overhead tray work are managed.
The common thread is bad integration. Access, power, and data have to be designed together, because the building still needs human intervention paths even when it is supposed to be highly automated or low-touch. That's just as true when building out a fully autonomous unmanned building unit as it is when delivering a conventional office, the maintenance plan has to exist before the systems go live.
Battery-less, NFC proximity locks can make sense in those environments because they reduce dependency on batteries, support simpler servicing, and avoid the maintenance drag that comes with powered lock hardware in places that are hard to reach routinely. They're common where the access path is awkward, where routine attendance should be reduced, and where facilities teams want fewer parts that need periodic replacement. But they only work if the lock strategy, power layout, and data architecture were considered together from the start.
The right next move is usually a design review, not another workaround. If your team is planning ceiling access, CCTV, structured cabling, server-room changes, or a wider office relocation, bring the access method into the plan before the first tile comes up, and make sure the safe servicing path is designed into the job rather than added after the fact.
If your next office fit-out, CCTV upgrade, or data centre change is heading towards ceiling work, risers, or live overhead services, get the access strategy signed off before the first engineer turns up. A short review with Constructive-IT can help you line up the cabling, power, certification, and safe access plan so the job lands cleanly the first time.