
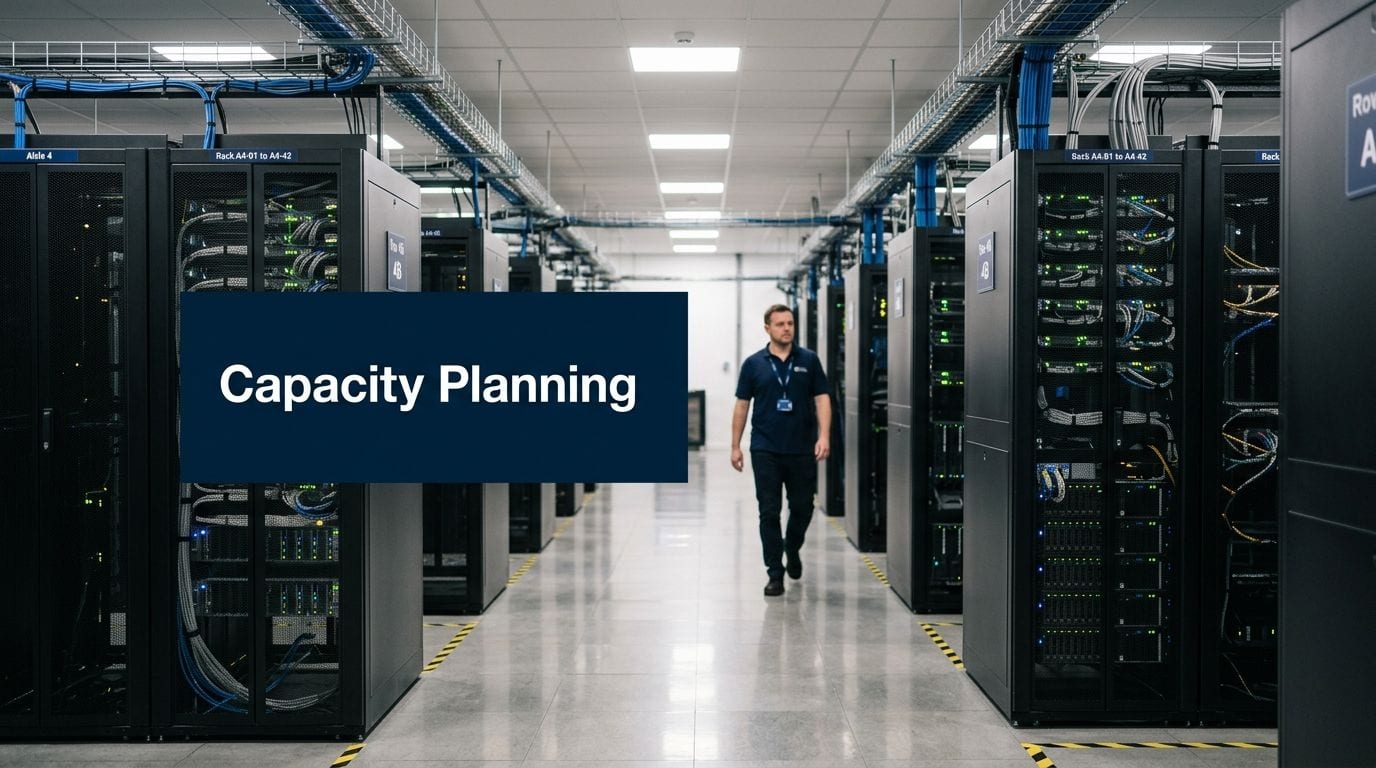
You know the moment. Rack space looks tight, power headroom is harder to explain in meetings, and someone has just approved a new analytics or AI workload that won't fit neatly into the assumptions behind your last refresh. At that point, data centre capacity planning stops being a spreadsheet exercise and becomes an operational risk.
In UK projects, the mistake isn't usually a lack of ambition. It's treating capacity as a virtual problem when the actual constraint sits in the physical layer. Power availability, cooling path, cabinet layout, access control, structured cabling, CCTV coverage, electrical certification, and maintenance access all decide whether a capacity plan survives first contact with reality.
The modern data centre also behaves a lot like an unmanned building. It has to monitor itself, protect itself, report faults early, and keep operating with minimal human intervention. If those physical systems aren't designed alongside compute growth, the project drifts into rework, delays, and stranded capacity.
The Ticking Clock on Your Data Centre Capacity
A familiar scenario plays out in a lot of server rooms and data halls. Utilisation is climbing, alerts are becoming routine, cooling no longer feels evenly distributed, and every new project request comes with a hidden question: where exactly is the next block of safe, supportable capacity supposed to come from?
That pressure has intensified. The National Energy System Operator projects that UK data centre electricity demand will surge more than fivefold by 2030 to 26.2 TWh, driven by the AI boom, which pushes capacity planning beyond IT and into energy, security, and infrastructure resilience, as outlined in NESO-related industry analysis on the UK data boom.
Reactive expansion usually fails for ordinary reasons, not dramatic ones. Teams add cabinets before they've validated row cooling. They order server hardware before confirming switch port density and cable pathways. They reserve power on paper that isn't usable once redundancy rules, access clearances, and maintenance windows are taken seriously.
What the pressure looks like on the ground
A capacity problem rarely starts with “we're full”. It starts with smaller signs:
- Power reservations stop matching reality because rack allocations were made from outdated asset records.
- Cooling complaints become localised with one row running warm while the room average still looks acceptable.
- Change windows get harder to schedule because every move affects multiple dependent systems.
- Security exceptions increase when temporary access arrangements are used to compensate for poor physical planning.
Capacity doesn't fail all at once. Operators usually lose it in pieces, one workaround at a time.
Why old planning habits break down
Traditional planning assumed a fairly predictable uplift in compute, a stable mechanical and electrical envelope, and enough time to adjust. That's not the environment most UK teams are working in now.
A workable plan has to be continuous. It has to connect business demand to the things engineers can build and certify. That means asking different questions early:
| Question | Why it matters |
|---|---|
| Where is usable power, not just theoretical power? | Reserved capacity on a drawing doesn't run servers. |
| Which rows can actually absorb density? | Room-level assumptions hide rack-level failures. |
| Can access, CCTV, and electrical works scale with the build? | Autonomous operation depends on physical control layers. |
| What can be maintained without shutting down production? | A plan that ignores maintenance becomes fragile fast. |
That's the shift. Data centre capacity planning now lives at the intersection of IT growth and building infrastructure. If you don't plan both together, one of them will cap the other.
Auditing Your Current State and Forecasting Future Demand
The most useful capacity audit is brutally literal. Start with what exists in the room, not with what the diagrams say should exist. Cabinets, patching, breaker assignments, available U space, switch ports, fibre paths, lock types, CCTV coverage, UPS distribution, and environmental monitoring all need to be checked against reality.
Best practice is to set the baseline by negotiating initial IT occupancy at 50% of total capacity so the facility can absorb growth without immediate upgrades. That matters even more in the UK because the country is projected to add 6.2 GW of IT power capacity by 2030, and power access has become a deciding factor in whether projects proceed, as discussed in this capacity planning reference.
Start with a physical audit, not assumptions
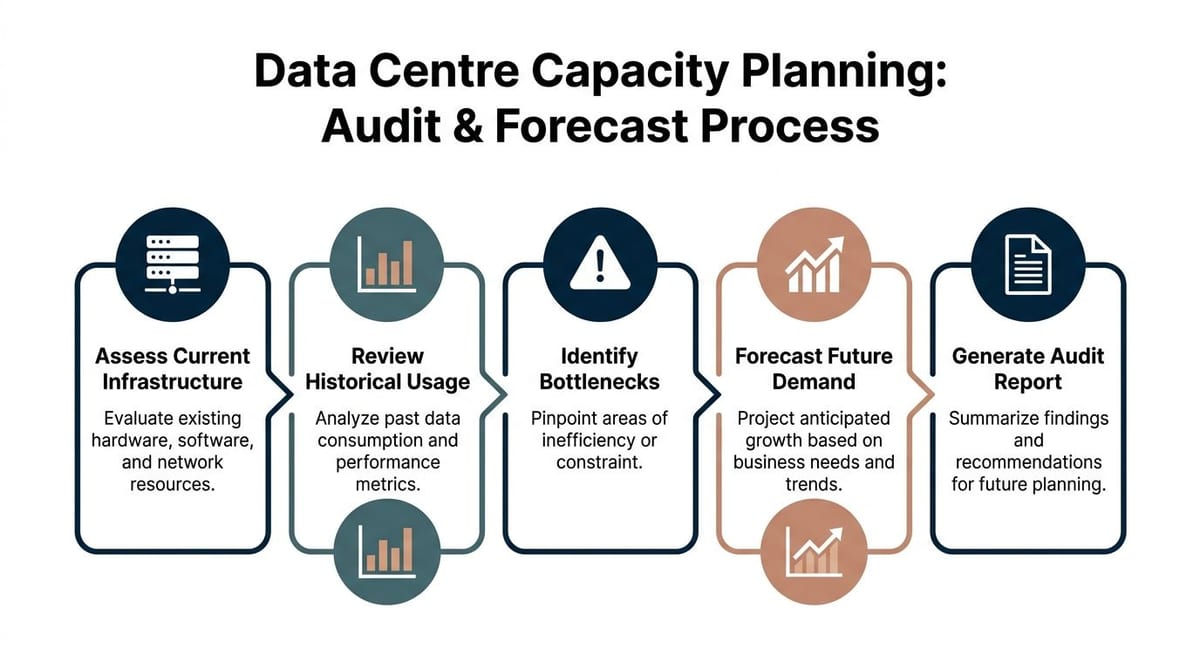
The fastest way to derail forecasting is bad asset data. If cabinet positions are wrong, if PDU mappings are stale, or if network port types aren't recorded accurately, every reservation that follows is suspect.
A disciplined audit usually includes:
- Cabinet-by-cabinet verification. Record exact location, dimensions, available U space, and what's installed.
- Power path validation. Trace dual feeds, UPS-backed circuits, and local distribution to confirm what each rack can really support.
- Cooling review at row level. Look for local hotspots, blocked airflow, and rows that appear fine on averages but fail under peak conditions.
- Port and cabling audit. Check copper, fibre, patching standards, spare strands, and pathway capacity.
- Security and access review. Confirm how engineers enter, how doors fail safe or fail secure, and whether CCTV and logs align with operational policy.
Use top-down and bottom-up forecasting together
Top-down planning starts with business intent. New AI inference workloads, storage growth, higher resilience expectations, or a consolidation project all create future demand.
Bottom-up planning starts in the room. It asks what the current environment can carry once bottlenecks are removed and support services are validated.
Use both. Top-down on its own tends to overstate what can be delivered quickly. Bottom-up on its own tends to preserve the current shape of the estate and miss future demand patterns.
Practical rule: if your forecast can't be tied back to a specific row, cabinet group, power path, and cable route, it isn't ready for procurement.
What works and what doesn't
| Works | Doesn't work |
|---|---|
| Holding early occupancy below the ceiling so expansion remains possible | Filling every available rack because the floor plan allows it |
| Revalidating asset data before every major move/add/change | Assuming the DCIM or spreadsheet is accurate because it was updated last quarter |
| Forecasting from both business demand and current constraints | Letting one application team's growth request define the whole roadmap |
A good audit gives you a clean baseline. It also exposes awkward truths early, which is exactly what you want before lead times, dependencies, and power applications start to lock in.
Modelling Your Power Cooling and Network Needs
Once the audit is credible, modelling becomes much sharper. The question isn't “how many more servers can we fit?” It's “what specific technical conditions must exist for this workload to run safely and supportably here?”
That changes the planning conversation. AI and high-density compute don't just consume more electrical capacity. They alter heat concentration, cable management, switch design, maintenance access, and the tolerance for single points of failure in supporting systems.
Row-level design is where plans survive
The useful unit of planning is usually the row, not the building. A room can look generously sized and still fail because one row is at its practical power limit, another can't reject heat cleanly, and a third doesn't have the network spine to support the intended deployment.
Model at row level across three linked domains:
- Power. Determine what each row can sustain with redundancy preserved.
- Cooling. Check whether the heat load can be removed consistently, especially during maintenance or partial failure conditions.
- Network. Confirm structured cabling pathways, patching discipline, fibre capacity, and switch placement before new hardware lands.
This is also where design coordination matters. Teams working through addressing data center BIM complexity often find that clashes between mechanical, electrical, and IT layers are easier to resolve in the model than on the floor, where every correction costs time and access.
Location is now part of the capacity model
The UK estate is heavily concentrated. As of autumn 2024, Great Britain had 1.6 GW of total IT power capacity, with London accounting for 1,048 MW, or roughly 65% of that total. The same government estimate notes smaller footprints in regions such as the South East, Wales, and Scotland, which is why planning policy is increasingly pushing diversification into power-advantaged areas through the treatment of data centres as Critical National Infrastructure and, for some schemes, the NSIP route, according to the Great Britain data centre capacity estimate.
For operators, that creates a practical trade-off:
| Option | Benefit | Constraint |
|---|---|---|
| Stay near London demand | Lower latency to core users and interconnect ecosystems | Grid pressure, land pressure, slower expansion |
| Expand into power-advantaged regions | Better long-term resilience and growth headroom | Different logistics, support footprint, and connectivity planning |
That's one reason many teams are putting more emphasis on energy-efficient data centre planning approaches. Better efficiency helps, but it doesn't remove the need to place capacity where power and infrastructure can support it.
Don't separate cabling from compute growth
Structured cabling often gets treated as a late-stage install package. That's a mistake. Cable containment, bend radius, patch field growth, labelling discipline, and fibre route diversity all belong in the core model.
If the physical network layer is underplanned, the data hall ends up with temporary patching, blocked airflow, and difficult maintenance conditions. Capacity then appears to exist, but only in a form that's expensive to use and risky to change.
Planning the Autonomous Data Centre
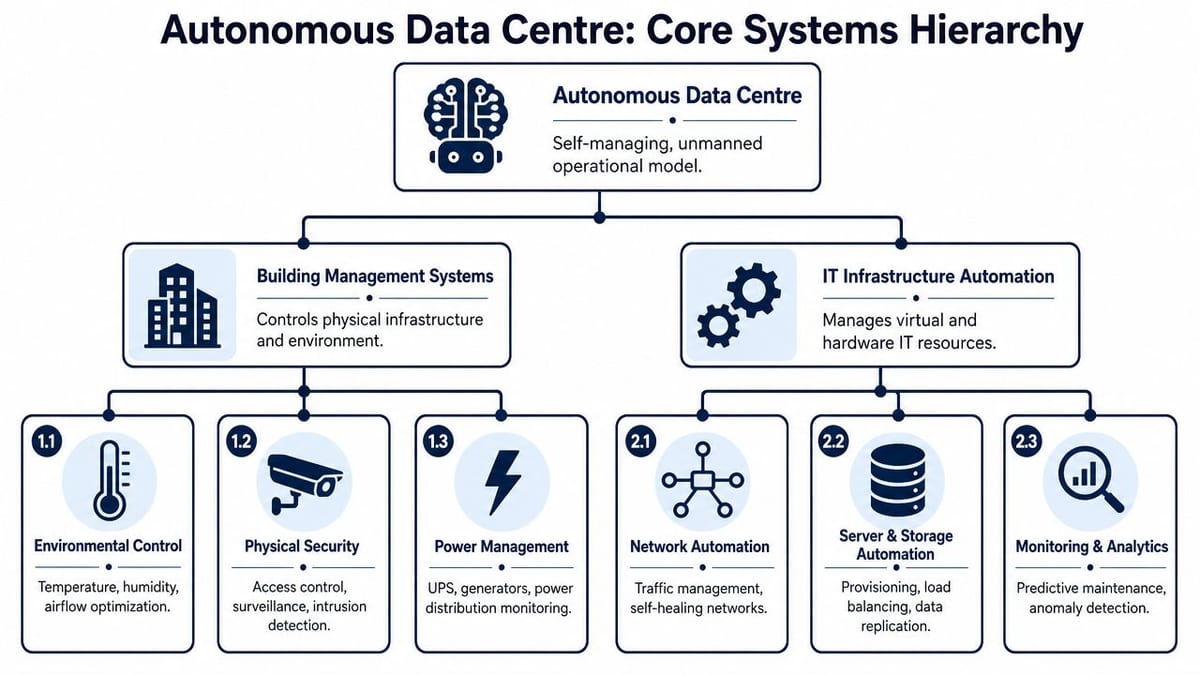
A lot of facilities are already operating as partially unmanned buildings, even if nobody uses that phrase internally. In practice, unmanned building management means the site can supervise, secure, and support itself with minimal human presence. Sensors report conditions continuously. CCTV gives remote visibility. Access control enforces who can enter and when. Electrical systems, monitoring platforms, and building controls exchange enough information to keep the environment stable until staff arrive or intervene remotely.
That model isn't niche. In UK housing and construction, UAVs have become standard for site management and progress monitoring because they support remote aerial data collection and make safety procedures easier to enforce on difficult terrain, as discussed in this UK unmanned building management study. The same operating principle applies in data centres, though the consequences are more severe and the tolerance for failure is far lower.
Access, power and data have to be one design problem
For fully autonomous unmanned building units, access, power, and data must be designed as an integrated system. Monitoring can detect faults, geospatial and operational data can feed building management systems, and NFC-controlled access can sit inside that loop so data integrity, electrical continuity, and physical security operate together, as described in this integrated autonomous systems reference.
On real projects, that means:
- Door hardware can't be chosen in isolation. If a lock fails, the impact isn't just security. It can delay incident response or prevent maintenance during an electrical event.
- Power design has to account for security systems. Access control, CCTV, and supporting network gear need resilient supply paths.
- Data networks have to support operations traffic. Camera feeds, access logs, alarms, environmental sensors, and remote management all consume ports, pathways, and switching capacity.
Why many unmanned building projects fail
Many unmanned building projects fail because they're assembled as disconnected packages. The barrier isn't only technical. A UK study on drone-based unmanned building projects identified regulatory hurdles as the most critical barrier to adoption, alongside civic confidentiality concerns, high initial costs, and lack of top-management support for maintenance and operations, according to this Scientific Reports article.
The same pattern appears in data centre environments. Projects struggle when teams buy automation before settling governance, or install smart access before defining support responsibilities.
Common failure points include:
- Security designed after the fit-out. Doors, readers, CCTV positions, and cabling routes get bolted on awkwardly.
- Electrical works without operational thinking. Installations may be technically compliant but poor for maintenance access and fault isolation.
- No clear owner for the autonomous layer. IT, facilities, security, and estates each assume another team will manage it.
- Weak maintenance planning. Battery swaps, firmware updates, camera cleaning, certification checks, and replacement stock aren't budgeted properly.
A site isn't autonomous because it has more devices. It's autonomous when those devices still support safe operation during a fault, an access event, or a maintenance window.
Why battery-less NFC proximity locks make sense
Battery-less NFC proximity locks solve a very practical problem. Batteries are a maintenance burden and a failure point, especially in low-footfall spaces that people assume are fine until access is urgently needed.
They're increasingly used in UK commercial properties because they remove onboard power dependency, reduce avoidable failures in unmanned systems, and fit neatly into audited infrastructure with CCTV integration and certified electrical work. They're also commonly deployed in server rooms, data centres, and NHS hospital fit-outs where warrantied structured cabling and compliant installations are expected, as noted in this discussion of battery-less NFC locks and compliant infrastructure.
Maintenance is the real test
Autonomous buildings don't eliminate maintenance. They change its shape.
A workable operating plan covers:
| System | Ongoing consideration |
|---|---|
| CCTV | Lens cleaning, retention policy checks, recording integrity, field-of-view validation after changes |
| Access control | Credential lifecycle, reader testing, door release behaviour, audit logs |
| Commercial electrical installation | Periodic inspection, certification records, circuit labelling, safe isolation procedures |
| Structured cabling | Patch discipline, warranty compliance, route protection, additions without airflow obstruction |
If you're building out a fully autonomous unmanned building unit, treat those maintenance tasks as part of capacity planning, not an afterthought. The physical layer is what allows the virtual layer to remain available.
Creating Your Migration and Procurement Plan
A capacity plan only becomes useful when it turns into an executable migration. That means sequencing work so the live environment stays stable while new infrastructure is installed, tested, certified, and brought into service.
The first move is to divide the project into stages that can be validated independently. Build power and containment first. Then complete core cabling and cabinet readiness. Then migrate network and security dependencies. Only after that should the heavier compute shifts begin.

Build the scope around dependencies
Procurement often goes wrong because teams buy in technical silos. Servers are ordered before cable schedules are frozen. Door hardware arrives before containment routes are agreed. CCTV is specified before network edge capacity is confirmed.
A better approach is dependency-led procurement:
- Lock down the room design. Cabinet positions, hot and cold aisle logic, containment, and access routes.
- Confirm electrical scope. Distribution, resilience paths, labelling, and certification requirements.
- Define structured cabling in detail. Copper, fibre, patching fields, and growth allowance.
- Specify access control and CCTV together. Shared power, data, and monitoring dependencies matter.
- Sequence IT hardware last. Install it once the supporting environment is proven.
External guidance on how to streamline IT equipment procurement can be useful here, especially when multiple vendors and long-lead items need to be coordinated into one delivery plan.
Keep migration phases boring
Boring is good. A migration should feel controlled, repetitive, and well evidenced.
Use short stages with explicit sign-off points:
- Pre-stage and label everything before live changes start.
- Test passive infrastructure first so cabling faults don't appear during cutover.
- Verify power under realistic conditions rather than relying on design intent alone.
- Move one dependency layer at a time instead of combining network, compute, and security changes in a single window.
For teams reviewing resilience hardware before committing to a move, a practical checkpoint is the organisation's approach to UPS resilience and review criteria.
A visual walkthrough can also help align internal stakeholders on what a well-organised migration environment should look like:
Vendor selection should reflect operational reality
Choose vendors who can work across boundaries, not just deliver one package well. In practice, data centre capacity planning touches network engineering, commercial electrical installation, access control, CCTV, rack deployment, testing, and handover documentation.
The handover pack matters as much as the install. If drawings, test results, certification, cabinet schedules, and access records are incomplete, the room will become harder to maintain from day one.
Managing Risk and Building a Contingency Plan
A lot of data centre risk sits outside the white space. You can model cabinet density perfectly and still lose months because the power connection route slips, a curtailment clause bites harder than expected, or force majeure language leaves too much ambiguity around service continuity.
That's why contingency planning has to start before procurement is final. If the project depends on one external milestone arriving on time, it doesn't have enough resilience.
The risk most teams under-model
One of the least discussed issues in UK planning is the gap between theoretical electrical availability and the legal or practical right to use it when needed. A critical point in UK data centre planning is modelling under curtailment clauses and force majeure rules, because grid reinforcement can take 5 to 15 years while AI-driven demand grows in months, as explained in this analysis of UK data centres and power strategy.
That changes what “available capacity” means. It may exist on paper and still be conditional in operation.
A usable contingency framework
Build contingencies around named failure modes, not generic risk registers.
| Risk area | Contingency response |
|---|---|
| Grid connection delay | Phase load onboarding, preserve temporary headroom elsewhere, and keep fallback hosting options live |
| Curtailment event | Define what can be shed, what must remain protected, and who authorises operational changes |
| Supplier delay | Approve alternates for non-critical components early, but protect standards for power and security infrastructure |
| Contractor issue | Keep acceptance criteria documented and staged so partial works can be inspected and isolated |
If a project board can't answer what happens during curtailment, it hasn't finished capacity planning.
There's also a broader planning reality. Community constraints around power, water, and surrounding development can cap growth well before the technical design does. Even when those constraints aren't the centre of the project, they should be reflected in the risk log and stakeholder plan because they affect approvals, timelines, and local acceptance.
Monitoring Reviewing and Deciding Your Next Move
Once the build or expansion is live, capacity planning becomes a review cycle. You're no longer trying to guess from static design assumptions. You're comparing live operating behaviour against the model and deciding whether to optimise, expand, relocate, or split workloads across a different estate strategy.
Experts put it well: “a data centre without DCIM is like a computer without an operating system.” That's because a strong DCIM platform supports continuous monitoring, what-if analysis, and accurate capacity reservations that prevent stranded resources, as noted in this DCIM and capacity planning reference.

Review the physical and virtual layers together
A good monthly or quarterly review doesn't stop at server utilisation. It checks whether the physical estate is behaving as expected:
- Reserved versus usable rack capacity
- Power path loading and redundancy exposure
- Cooling anomalies by row or zone
- Access control events and maintenance demand
- Cabling growth and patch field stress
That review process is far more reliable when it's tied into formal data centre commissioning discipline, where the accepted state of the environment is documented clearly enough to spot drift.
Deciding what happens next
The next move depends on what's constraining you.
If the room still has physical headroom and support systems are behaving well, expansion may be sensible. If power access, building constraints, or operational complexity are becoming the limiting factor, colocation can be cleaner. If workload variability is the core issue, a hybrid approach may reduce pressure on the physical estate without weakening control of critical systems.
The key is to decide from evidence, not instinct. Good data centre capacity planning doesn't just show what you can add. It shows what you can support safely, maintain properly, and scale without creating a more fragile environment.
If you're planning a major server room expansion, a new fit-out, or a move into a more autonomous data centre model, Constructive-IT can help you turn the capacity plan into a warrantied, compliant, low-disruption delivery across cabling, power, access control, CCTV, and go-live support.