
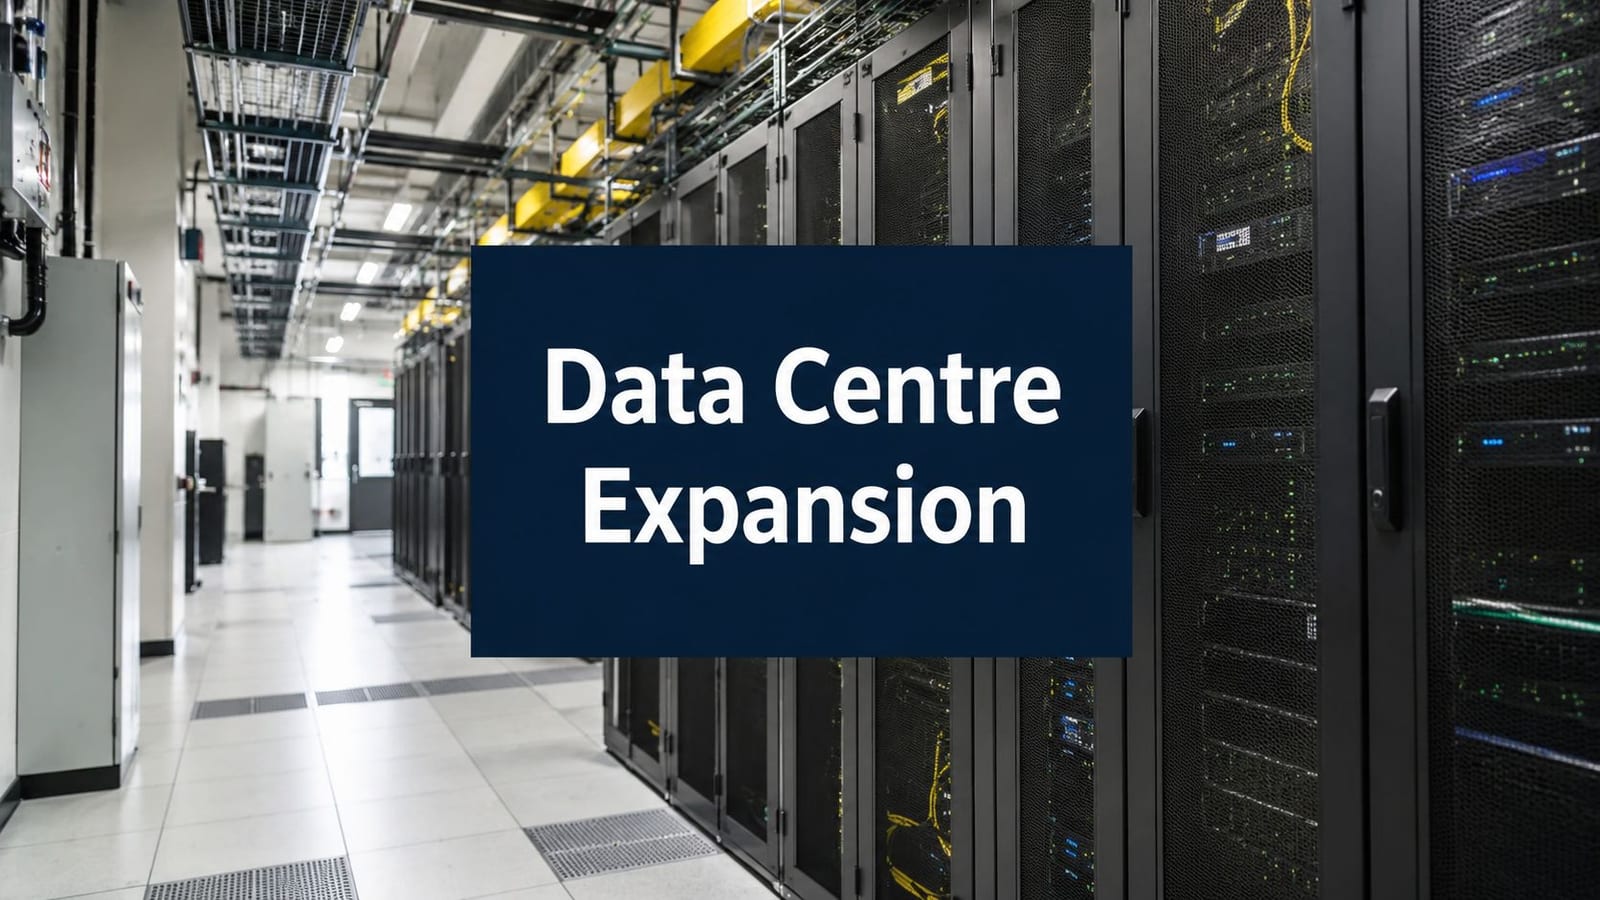
You're probably being asked the same thing right now in two different meetings. Finance wants more capacity without a blank cheque, operations wants no downtime, and the business wants the new racks online before the old room starts becoming a liability. In the UK, that pressure lands on a market that's already dense, power-constrained, and hard to expand casually, so the right answer isn't “more IT”, it's a better-built data centre expansion plan.
The practical mistake is treating expansion as a server refresh with extra floor space. In reality, it's a power-and-resilience project first, because the site has to accept load, reject heat, keep services online, and stay maintainable once the first tranche goes live. The rest of the build only works when those constraints are solved in the right order.
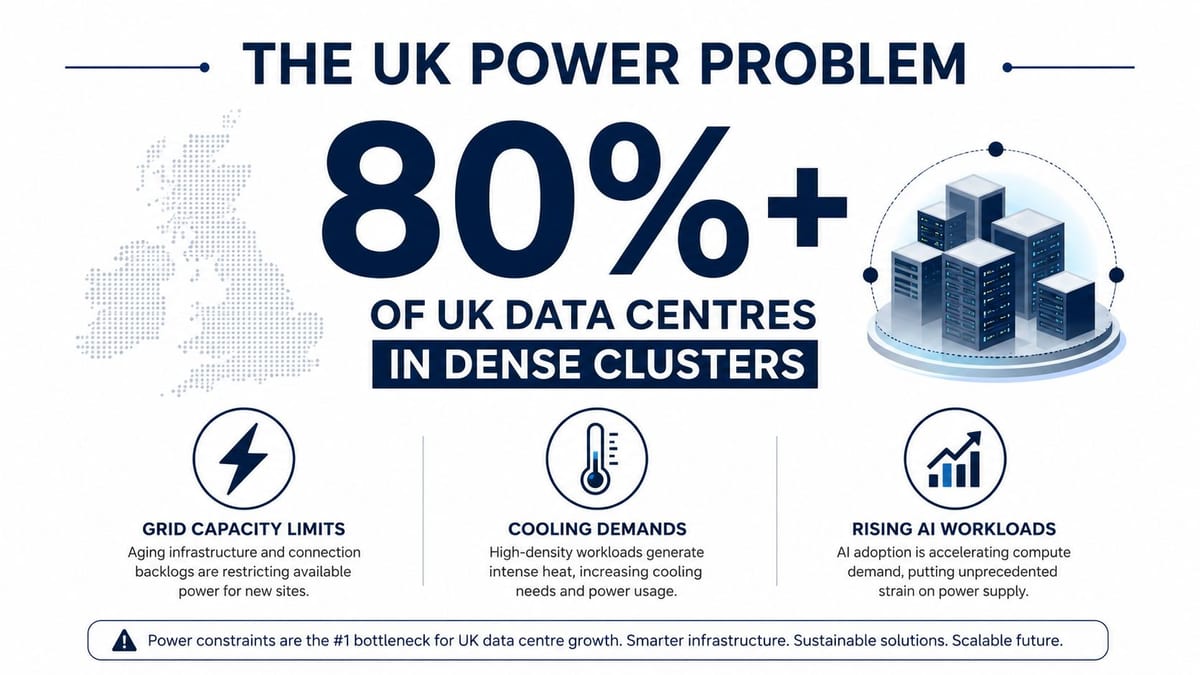
Why UK Data Centre Expansion Is Now a Power Problem
UK teams often start with a capacity shortfall and end up discovering a utility problem. That's the pattern I've seen most often on live sites. The room looks available, the racks can physically fit, but the project stalls when power, cooling, or planning can't keep pace with the load forecast.
The UK already has a dense, mature data centre footprint, with a 2025 industry count of 523 operational data centres placing it among the top five countries globally by facility count, behind only the United States, Germany, China, and Canada. That scale matters because mature markets tend to run into tighter land, power, and planning constraints, which makes precise design and phased delivery more important than ever. Industry count and market context and the wider market picture from Constructive-IT's electrical load assessment guidance show why the bottleneck is usually upstream of the server room itself.
Treat the site as an electrical load first
The International Energy Agency said in 2025 that global data centre electricity use is rising rapidly, and UK planning is being shaped by the same AI and cloud pressures across Europe. The key operational implication is simple. If you don't lock the load forecast early, you can't reliably size the electrical path, the cooling plant, or the delivery sequence. IEA's 2025 update on data centre electricity use
Practical rule: if the utility conversation starts after the rack layout is agreed, the project is already late.
That's why expansion has to be read as a grid-readiness exercise as much as a technology upgrade. The UK policy direction in the mid-2020s has moved from general connectivity support towards explicit data-centre growth and grid concerns, which is just another way of saying the market now expects power, cooling, and resilience to be designed in, not patched on.
For in-house teams, the useful mental model is this. Server demand may be clear. The gating factors are usually utility lead times, cooling headroom, and whether the site can accept phased commissioning without destabilising the live environment.
What a workable roadmap looks like
A good roadmap starts with the utility envelope, then moves to the electrical path, then the physical room. That order sounds obvious, but people still reverse it because floor plans are easier to sell than transformer discussions. The result is a design that looks tidy on paper and fails in delivery.
The rest of this article follows the order that works on live UK sites, power first, then capacity planning, then room design, then integrated access and monitoring, then staged migration, and finally the certification and support that keep the build defensible.
Capacity and Power Planning Before You Commit to Design
The cleanest expansions begin with a load forecast that people can challenge and still accept. If the forecast is vague, everything downstream becomes a guess. That's when teams overbuy equipment, under-spec distribution, or discover too late that the site can't support the next phase without a redraw.
Lock the demand picture before you draw the room
Start by mapping the workload drivers in plain operational terms. Add the business growth you already know about, the new services that are coming off the roadmap, and the cloud or AI demand that's shifting compute patterns. Then translate those demands into an actual kW load forecast, because thermal and electrical design depend on load, not on headcount or rack count alone.
The useful check is not whether the numbers look impressive, it's whether they survive a conversation with facilities, finance, and the DNO or landlord. If they don't, you still have work to do. Constructive-IT's data centre capacity planning guidance is a sensible place to sanity-check the sequence before design freeze.
A practical forecast should capture:
- Current steady-state load: what's running now, not what was promised in a slide deck.
- Committed near-term additions: projects already approved, procured, or scheduled.
- Power density by rack group: not every rack needs the same treatment, and pretending otherwise creates bad cooling assumptions.
- Growth trigger points: the moments where a phase becomes a new electrical problem rather than a software change.
- Dependency on resilience level: UPS, generator, dual feed, or a simpler arrangement, depending on business tolerance.
Useful filter: if you can't show where the next increment of load lands on the power path, you don't yet have a design, you have an idea.
Phase capacity, don't jump to the end state
The Federal Reserve's analysis of large data-centre projects found that they typically take about 19 months from start to completion, and about 33% are historically abandoned before completion, using real-estate activity data. In the UK, that's a warning against all-or-nothing buildouts. Long-lead power and cooling equipment can slip, designs can change, and business priorities can move. Federal Reserve project timing and abandonment analysis
That's why stable utilisation steps work better than one big jump. Deliver a phase, commission it, run it at a sensible operating level, then trigger the next tranche once the live environment proves it can absorb the change. It's boring. It also saves projects.
Before design freeze, confirm these points with the DNO or landlord:
- Available capacity at the point of connection
- Lead times for upgrades or reinforcement
- Any restrictions on generator placement, exhaust, or fuel storage
- Space for switchgear, UPS, and maintenance access
- Whether dual power paths are feasible on the tenancy
Europe-wide project surveys keep pointing to access to power, supply-chain issues, and skills shortages as the main constraints, so the discipline here isn't theoretical. It's what separates a board-approved plan from a stalled procurement file.
Cooling, Racks and Structured Cabling Designed as One System
Once the power envelope is credible, the room design has to match it. I've seen too many sites with generous electrical provision and poor airflow discipline, where the cabling is messy, the racks are inconsistent, and the cooling strategy becomes an expensive afterthought. That kind of room can be powered, but it's not comfortable to operate.
Align rack density with cooling strategy
Start with the rack layout, then work back to cooling and airflow. Hot and cold aisle discipline matters because it gives the room a predictable thermal pattern, which makes commissioning and fault-finding much easier. If you mix rack types, cable routes, and service clearances without a plan, the room becomes harder to balance and harder to maintain.
A practical layout usually means keeping high-density racks grouped, reserving proper containment where needed, and avoiding random exceptions that break the airflow path. The more tightly the room is packed, the more important it becomes to document who can open what, where cable trays run, and how maintenance access is preserved.
Structured cabling has the same logic. Cable choice should be made for the service life of the room, not just the go-live date. Excel Cat6 and fibre are common choices for UK expansions because they support modern LAN, WAN, and uplink needs while keeping the build certifiable and easier to evolve. A 25-year warranty on a properly installed structured cabling system is valuable only if the design, installation, and certification are done as one controlled package, not as a series of ad hoc add-ons.
Design the cabling for the next phase, not the first patch panel
New racks change everything, from cable run lengths to patching topology and wireless survey requirements. A room that looked fine at ten racks can become awkward at twenty if the patching scheme forces long, untidy runs across the aisle. That's where performance problems start hiding in plain sight.
A tidy, testable build usually has these traits:
- Short, labelled patching routes so faults can be isolated without guesswork.
- Separate fibre and copper planning so uplinks don't get buried under day-one access cabling.
- Documented rack elevations so future teams know what's live and what's reserved.
- Wi-Fi re-survey planning after the layout changes, because new metal and equipment can alter coverage.
The cable plant should be treated as part of the operating model, not just the install package. If the room is built for future upgrades, it will absorb change without a rip-and-replace cycle.
A room that is easy to test is usually a room that is easy to maintain.
That's especially true in mixed environments where the expanded server room also supports LAN/WAN edge devices, VoIP, or Wi-Fi controllers. Every extra patching decision has a maintenance cost later, so the cleanest design is usually the one with fewer exceptions and clearer documentation.
Integrating Access, CCTV and Electrical Certification
Unmanned building management sounds simple until you have to run the site every week. In practice, it means the building is designed so access control, power distribution, networking, monitoring, and maintenance can all be operated remotely, with the right alarms, logs, and fail-safes in place. It's common in data centres, edge sites, DR rooms, and multi-tenant buildings where the operational model depends on remote observability rather than permanent on-site staffing.
Why separate workstreams fail
Many unmanned building projects fail for the same reason. Access is handed to one vendor, CCTV to another, the electrical works to a third party, and the monitoring layer gets added last. The result is a stack of systems that all work individually but don't behave like one site.
That's where the integration has to be deliberate. Access control should be chosen with the maintenance model in mind. CCTV should support incident review and remote verification. Commercial electrical installation and certification should cover the actual load path, the distribution boards, the rack feeds, and the security and monitoring equipment that depend on stable power. If those pieces aren't planned together, you end up with a physically secure site that is operationally fragile.
A common practical choice in low-maintenance environments is battery-less, NFC proximity locks. They reduce upkeep because there are no batteries to fail, no routine battery replacement cycle to manage, and fewer local failure points on unattended sites. They're particularly useful where resilience matters more than clever features, because a simpler lock is often easier to support than a complex one.
Build the whole control loop, not just the door
The point of remote management is not to remove people entirely. It's to make the site safe to operate without unnecessary site visits. That means the access events, CCTV footage, electrical alarms, and remote monitoring console need to support each other, not live in separate silos.
Practical rule: if a remote engineer can't verify a fault, identify the affected area, and coordinate access without guessing, the site isn't truly unmanned.
The same logic applies to certification. Electrical sign-off isn't just paperwork. It proves the infrastructure supporting the racks, PDUs, security devices, and monitoring paths has been installed and tested properly. That matters in edge spaces, disaster recovery rooms, and shared-building deployments where the client needs auditability as much as uptime.
Constructive-IT is one option for teams that want one delivery line across access, CCTV, structured cabling, and electrical works, but the key is less about the supplier name and more about the integration model. The vendor has to think like an operator, not like a trades list.
Staging, Migration and Minimising Downtime
A live migration is won or lost in the sequence, not the heroics. The best-run projects keep the old environment stable while the new one is built, tested, and certified in parallel. The worst ones try to squeeze too much change into one weekend and spend the following week firefighting avoidable faults.
Commission in parallel, cut over in phases
The right sequence is straightforward. Build and commission the new power path first, verify cooling and cabling next, then run a controlled migration that lets you roll back if something behaves unexpectedly. That is how you keep business services online while capacity moves.
For live environments, maintenance windows should be tied to specific change steps, not to vague “migration days”. Every step needs an owner, a fallback path, and a clear rollback point. That is especially important when the migration touches both infrastructure and application services, because the IT team needs confidence that a failed cutover won't strand production on the new side.
The Federal Reserve's finding that a significant share of large projects are abandoned before completion is another reason to use formal go/no-go gates after design freeze and before cutover. If the equipment isn't on site, the certifications aren't complete, or the utility path hasn't been proved, the answer should be to pause, not force it.
Keep long-lead items visible
The most common migration delays are boring ones. A transformer slot slips. A cooling component arrives late. A cabling change is waiting on a certification report. Someone forgot that a lift route or loading bay had a time restriction. None of these problems are exotic, but they all cost time when they're found late.
A disciplined handover from construction to operations should cover:
- Vendor inductions and site rules so contractors don't improvise on a live estate.
- Asset tagging and as-built records so IT can match the physical room to the documentation.
- Spare parts and access spares for the items most likely to fail early.
- Rollback ownership so everyone knows who reverses a bad change.
For practical packing and removals during the move itself, teams often rely on cardboard boxes for removal companies because the physical move still has to be controlled like any other part of the change window. That sounds mundane, but good packing and labelling save real time when equipment is being decommissioned, staged, or reintroduced.
A migration plan that depends on everyone “just knowing what to do” usually breaks on the first fault.
The older environment shouldn't be decommissioned until the new site has run long enough to prove that power, cooling, cabling, and remote monitoring are all behaving as expected. If there's any doubt, keep the fallback live a little longer.
Compliance, Testing and Long-Term Support
A finished build isn't ready just because the racks are powered. It's ready when the evidence exists to show that the room was installed, tested, and handed over in a way the business can defend later. That means certification, documentation, and post-deployment support need to be part of the project from day one.
What you should expect to receive
The documentation pack should cover the systems that keep the room usable, not just the visible hardware. For structured cabling, that means test results and certification for the installed links. For electrical works, it means the installation has been completed and certified in line with the commercial scope. For fire and security systems, it means the relevant interfaces, alarms, and operating assumptions have been documented clearly enough for operations to act on them.
The support model matters too. If the supplier disappears after handover, issues that should have been caught early will surface later under production pressure. A cleaner model is one partner taking ownership from survey through installation, certification, and ongoing support, so faults don't fall between trades, vendors, and internal teams.
That discipline pays off in smaller ways as well. Warranty validation is easier when the installation evidence is complete. Escalations are faster when everyone knows who owns each layer. And the operations team gets a room they can maintain, not just a room they can stand up once.
Keep the post-deployment window active
The first weeks after go-live are when hidden issues tend to show up. Loose labelling, airflow surprises, an access rule that doesn't match the operational pattern, or a patching decision that looked fine during commissioning can all become support tickets once people start using the room normally. Good support catches those issues while the build team still has context.
That's where a single partner can reduce friction, because they can correlate cabling, power, access, and remote monitoring without forcing your internal team to translate between separate contractors. It also keeps cost conversations realistic, since the comparison is not install quote versus install quote, it's build cost versus the cost of rework, downtime, and duplicated management effort.
If you're planning an expansion and want the power, cabling, access, and certification decisions checked before you lock the design, book a site survey or an early planning conversation now. The right review at the start is usually far cheaper than fixing a room after the first live cutover.
If you want a UK-focused team to sanity-check your load forecast, site constraints, cabling design, and migration sequence, visit Constructive-IT and start with a practical survey. They work across structured cabling, electrical works, CCTV, and data-centre expansion support, which makes it easier to keep the build aligned from the first assessment through to handover and ongoing support.