

Your project can be technically complete and still fail at go-live.
That usually happens when the IT scope was designed in detail, the cabling was installed neatly, the racks were commissioned properly, and nobody challenged whether the building could support the actual operating load once everything came on together. The result is familiar: nuisance tripping, overloaded circuits, hot spots in comms rooms, unstable UPS behaviour, and a last-minute scramble that costs far more than an early review ever would.
For an IT manager, electrical load assessment isn't an abstract electrical exercise. It's the groundwork that tells you whether your office fit-out, server room expansion, AV deployment, CCTV rollout, or access control design can operate safely and reliably in the actual building you have, not the one shown on an early drawing.
The Hidden Project Blocker Your IT Team Isn't Ready For
A lot of IT teams inherit a dangerous assumption: if the landlord supply is live and the distribution boards are in place, power must be adequate.
It often isn't.
A proper electrical load assessment is the process of establishing what the installation is carrying now, what the new project will add, how those loads behave during the day, and whether the existing infrastructure can support the result without breaching safety, resilience, or certification requirements. That means looking beyond socket counts and checking actual demand, phase balance, protective devices, cable capacity, and the way equipment starts, runs, and peaks.
In practice, this matters more than ever because the wider system is already under pressure. According to the UK government's Energy Consumption in the UK 2025 report, electricity consumption accounts for 28% of total final energy use, and the electricity system hit a winter peak of 61.4 GW in January 2024. For commercial projects, that makes accurate planning more than a paperwork exercise. It's part of building something that will operate.
What the assessment is really trying to answer
At project level, the questions are usually straightforward:
- Can the current supply support the new scope
- Which circuits are already close to their limits
- What happens when the server room, Wi-Fi, AV, CCTV, and desk power all operate at the same time
- Is there enough headroom for growth after handover
- Will the final installation pass commercial electrical installation and certification without redesign
If you don't answer those questions early, the building answers them for you later.
Practical rule: If your project includes a comms room, UPS-backed equipment, or a meaningful amount of new structured cabling and active network hardware, treat load assessment as a design input, not a final compliance check.
Where IT managers usually get caught out
The most expensive failures are rarely dramatic. They're cumulative.
A few extra switches get added. Then higher-density Wi-Fi. Then more AV endpoints. Then a revised access system. Then a second rack because the original one filled up faster than expected. Each change looks manageable on its own. Together, they can push a perfectly acceptable paper design into a poor real-world installation.
That is why electrical load assessment belongs near the front of the project, especially in relocations, fit-outs, and data centre or server room upgrades.
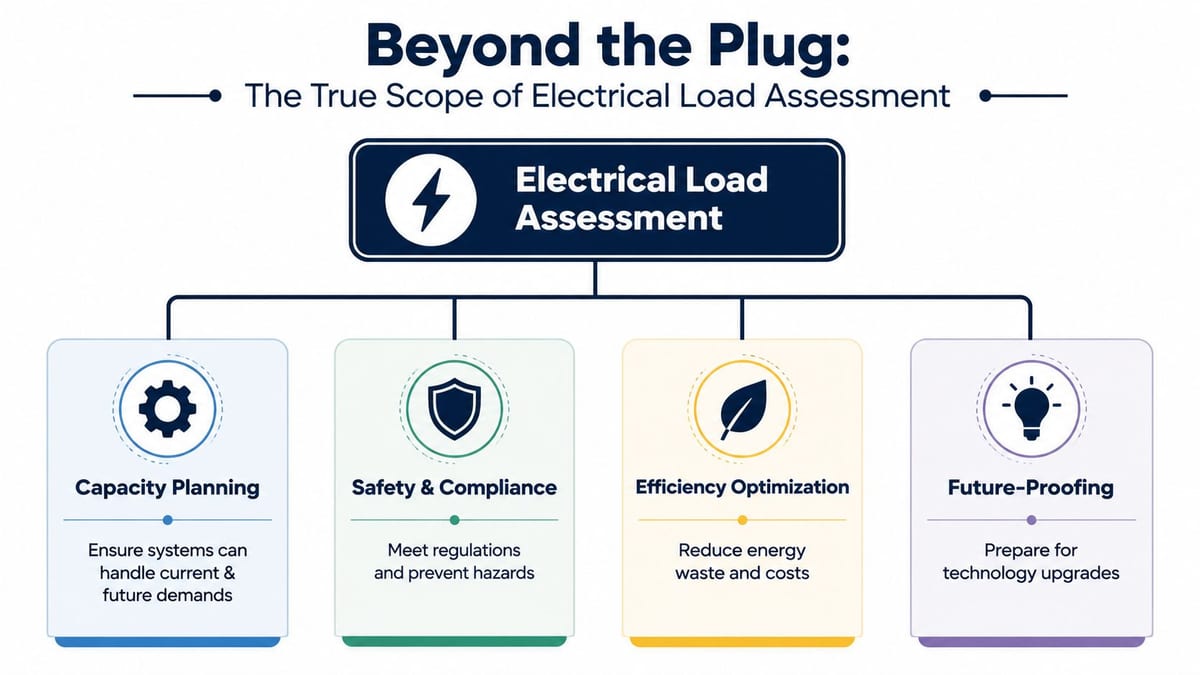
Why A Load Assessment Is More Than Counting Plugs
The quickest way to get load planning wrong is to total the nameplate ratings of devices and assume you've done enough. That approach ignores how buildings behave.
An office isn't a static collection of sockets. It's a moving electrical environment with fluctuating occupancy, variable IT demand, startup currents, harmonics, power factor issues, and uneven use across phases. A server, a UPS, a PoE switch stack, a meeting room AV setup, and a bank of desk power don't load the system in the same way, even if their labels look tidy on a spreadsheet.
Diversity is useful until it's outdated
Electrical design has always relied on diversity. The logic is sound: not every connected load operates at maximum output at the same time.
The problem is that many modern offices no longer behave like the assumptions behind older rules of thumb. UK guidance often centres on static compliance with BS 7671, but it doesn't fully address the dynamic volatility created by IT-heavy fit-outs. The Electrical Installation load study overview highlights that gap and notes that 30-40% of a modern office's total building load now comes from IT and telecoms.
That single shift changes how you should read a design.
If your environment includes dense switching, PoE devices, Wi-Fi arrays, AV over IP, local server equipment, room booking panels, CCTV, and access control, your diversity assumptions need to reflect operational behaviour, not legacy office patterns.
Real load doesn't follow the label
One reason experienced project managers prefer measured data is that live load rarely matches a neat equipment schedule.
The REFIT dataset published in Nature Scientific Data collected high-resolution measurements from 1,000 UK households between May 2012 and October 2015, with whole-house and appliance-level data recorded at 8-second intervals. It captured over 100 million individual data points and showed that domestic peak demand often clusters between 17:00 and 19:00, with winter evening household peaks reaching 10-15 kW per home, well above older assumptions of 4-6 kW.
That study is domestic, not commercial. But the lesson carries over cleanly: actual demand patterns matter more than simplistic assumptions. In offices, especially those with concentrated technology loads, the mismatch can be just as costly.
The drawing tells you what's installed. The logger tells you what's happening.
What a proper assessment looks at
A useful assessment goes beyond connected load and covers several practical factors:
- Peak demand behaviour: When does the site hit its highest usage, and what systems are active at that point?
- Continuous load: Which circuits carry sustained demand for long periods, such as comms rooms, core switching, and server infrastructure?
- Power quality: Non-linear loads from UPS systems, power supplies, and IT hardware can create issues that simple capacity checks miss.
- Phase distribution: Three-phase supplies can still perform badly if the load isn't balanced sensibly.
- Future additions: A fit-out that works only on day one is under-designed.
If your project includes containment and cable routing changes, the physical path matters as much as the electrical arithmetic. Cable grouping, heat, segregation, and future capacity all affect what can be supported safely. That becomes obvious when reviewing electrical tray and cable planning considerations alongside load calculations.
The Electrical Load Assessment Process Step by Step
A credible assessment follows a method, not a guess. If a provider jumps from a quick walk-round to a recommendation for major upgrades, you're right to be cautious.
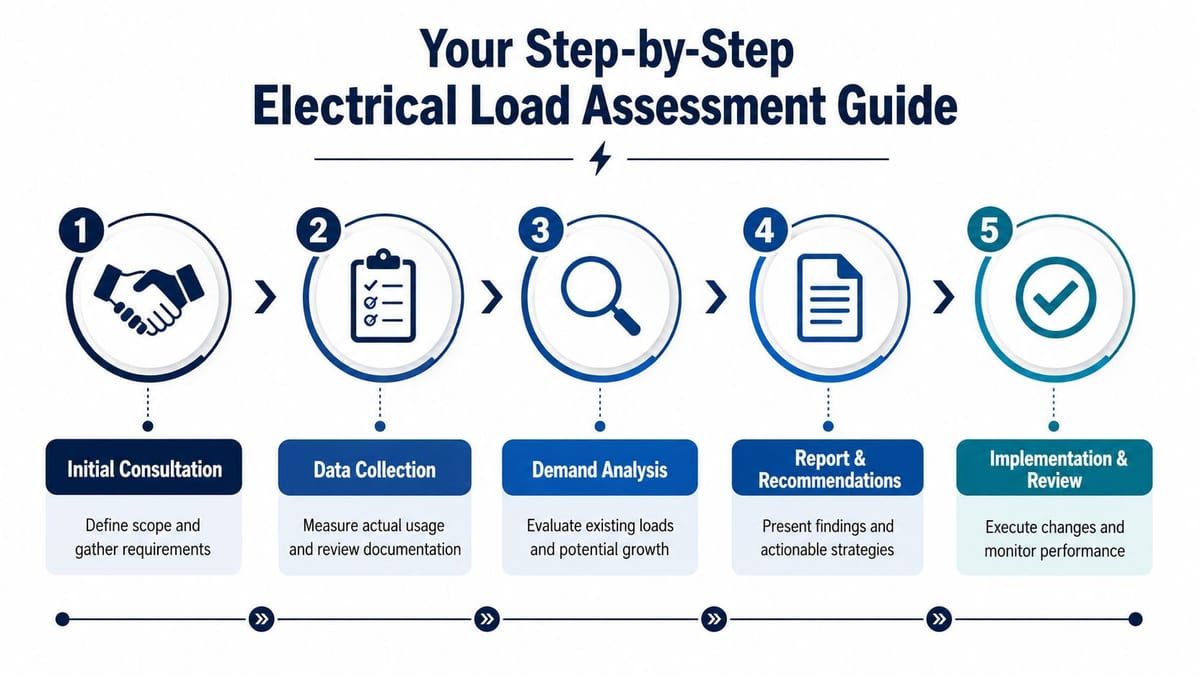
Start with the survey, not the spreadsheet
The first task is understanding the site as it exists today. That means reviewing incoming supply details, distribution arrangements, board schedules, existing single-phase and three-phase loads, critical systems, landlord constraints, and the practical scope of the IT project.
Good survey work also flushes out awkward truths early. Drawings may be old. Labels may be inconsistent. Spare ways may not be spare. Circuits may have been repurposed over time. The assessment has to start from verified conditions, not assumptions inherited from previous projects.
Measure live behaviour
The next stage is data collection. In many commercial settings, that means temporary logging of the relevant supply or sub-distribution points over a representative operating period. The point isn't to generate a graph for its own sake. It's to capture load patterns, identify peaks, and see how the building behaves during normal use.
This is also the point where project teams should revisit backup power strategy. UPS sizing is often treated separately from wider electrical planning, but that separation causes trouble later. A practical review of UPS sizing calculations belongs in the same conversation when core IT loads are changing.
A useful visual overview of the workflow helps when you're aligning IT, facilities, and electrical contractors:
Turn readings into decisions
Once data has been collected, the analysis should answer operational questions, not just produce charts.
A good report usually covers:
Current capacity position
How heavily loaded is the existing installation, and where are the pinch points?Impact of proposed additions
What happens when new racks, switches, Wi-Fi hardware, AV systems, CCTV, and support equipment are added?Risk areas
Are there overloaded circuits, weak phase balance, poor resilience arrangements, or concerns around future expansion?Actions
These may include redistributing loads, adding new circuits, increasing local distribution capacity, reviewing UPS topology, or planning supply upgrades.
Ask for conclusions in plain English. If the report only gives raw readings, it hasn't finished the job.
Review after implementation
A sound process doesn't end when the report is issued. Once the installation is built, the project team should verify that the final scope matches the assumptions used in the assessment.
That matters because office fit-outs change fast. Racks move. Equipment counts increase. Meeting spaces gain more technology. The final installed load often drifts from the approved design package. A review at the end closes that gap before it becomes an operational fault.
Beyond Power The Rise of the Unmanned Building
Electrical load assessment now sits inside a broader design problem. The question is no longer only whether the building has enough power. It's whether the building can operate securely and reliably with minimal on-site intervention.
In practice, unmanned building management means a facility can run day to day without permanent staff physically present to open doors, reset local equipment, monitor alarms, or manually inspect every operational issue. That usually involves integrated CCTV, remote access control, automated power and data monitoring, resilient network connectivity, and clear fault reporting to off-site teams.

Why so many projects fail
The most common failure isn't a bad product choice. It's fragmented design.
Many unmanned building projects fail because access, power, and data are designed in isolation. The IJETI paper on unmanned building management practice points directly to that problem and explains why those systems need to be considered together for safety, security, and certification under commercial electrical installation requirements including BS 7671.
That failure pattern shows up in familiar ways:
- Access control is specified late: The electrical team has already fixed distribution routes and containment.
- CCTV is added as a separate package: Nobody revisits PoE demand, storage hardware, or resilience.
- Remote monitoring is expected by operations: But no one has designed the network segregation, WAN path, or local power continuity to support it.
- Certification becomes harder: The installation may work in parts, but the whole system is awkward to sign off because the dependencies were never coordinated.
Access, power, and data have to be one design conversation
For a fully autonomous or semi-autonomous commercial unit, access control is not just a door issue. It affects cabling routes, network architecture, fail-safe operation, power continuity, monitoring, and life-safety interfaces. CCTV is not just a camera issue. It affects switching, PoE budgets, storage, viewing stations, retention policy, and resilience. Power monitoring is not just an electrician's issue. It affects remote diagnostics, business continuity, and maintenance planning.
When these are designed together from day one, the system is usually cleaner:
| Design area | What must be coordinated |
|---|---|
| Access | Credential method, fail-safe behaviour, reader locations, lock type, network path |
| Power | Local supply strategy, circuit segregation, resilience, UPS support where required |
| Data | Structured cabling, switching, VLAN design, remote connectivity, monitoring traffic |
| Security | CCTV coverage, event logging, alarm integration, user permissions |
| Certification | BS 7671 compliance, testing records, handover documentation, operational validation |
Why battery-less NFC proximity locks make sense
Battery-less, NFC proximity locks solve a very specific operational problem. Batteries create maintenance cycles, replacement risk, and hidden failure points. In unmanned or lightly managed spaces, those are exactly the problems you want to remove.
The Scientific Reports article on battery-less NFC access technology describes why these systems are attractive in practice: they can operate without mains power or batteries, they use near-field communication at a typical proximity of 0-4 cm, and they support secure access through a smartphone or NFC card even during power outages. For autonomous units, that's a strong fit.
Real-world reasons to choose them include:
- Lower maintenance burden: No battery replacement schedule to manage across multiple doors.
- Fewer silent failures: A neglected battery doesn't gradually become a security problem.
- Better fit for remote sites: Off-site teams can manage credentials without needing routine battery service visits.
- Power outage resilience: Access can remain workable when a conventional powered lock system becomes a problem.
In unmanned environments, every maintenance dependency you remove is one less reason to send a person to site.
Maintenance and operating reality
Autonomous doesn't mean maintenance-free. It means maintenance has to be planned differently.
The building still needs tested cabling, labelled circuits, monitored network equipment, reliable WAN links, reviewed CCTV coverage, and a clear process for replacing failed components. Building out a fully autonomous unmanned building unit also means deciding what happens when one layer fails. If the WAN drops, can local access still function? If a switch fails, which cameras disappear? If a UPS goes into alarm, who sees it and what do they do next?
These systems are commonly used in office fit-outs, managed commercial units, remote operational spaces, secure plant areas, and relocation projects where businesses want less day-to-day dependence on on-site support staff. They also appear in more sensitive environments where controlled access, monitoring, and dependable electrical behaviour have to coexist.
Common Electrical Assessment Pitfalls and How to Avoid Them
Most bad outcomes in this area are predictable. They happen because teams accept early assumptions long after the project has changed.
The classic version is simple: the fit-out starts with one server rack, modest Wi-Fi, and standard meeting room AV. By the middle of the job, the rack count grows, the wireless design becomes denser, extra displays are added, CCTV expands, and the access package changes. The original electrical thinking stays frozen while the IT estate gets heavier and more complex.
Scope changes break tidy designs
Industry reports referenced in the IET EngX discussion on total demand assessment show that 22% of UK office fit-outs experience scope creep in IT infrastructure after the initial design is complete, yet there is no standardised process for real-time load validation. That's one reason office relocations and NHS hospital moves can become so difficult. The design changed, but the load position wasn't re-validated in a disciplined way.
That gap matters most when the installation includes mixed single-phase and three-phase loads, UPS-backed circuits, and technology with non-linear demand patterns.
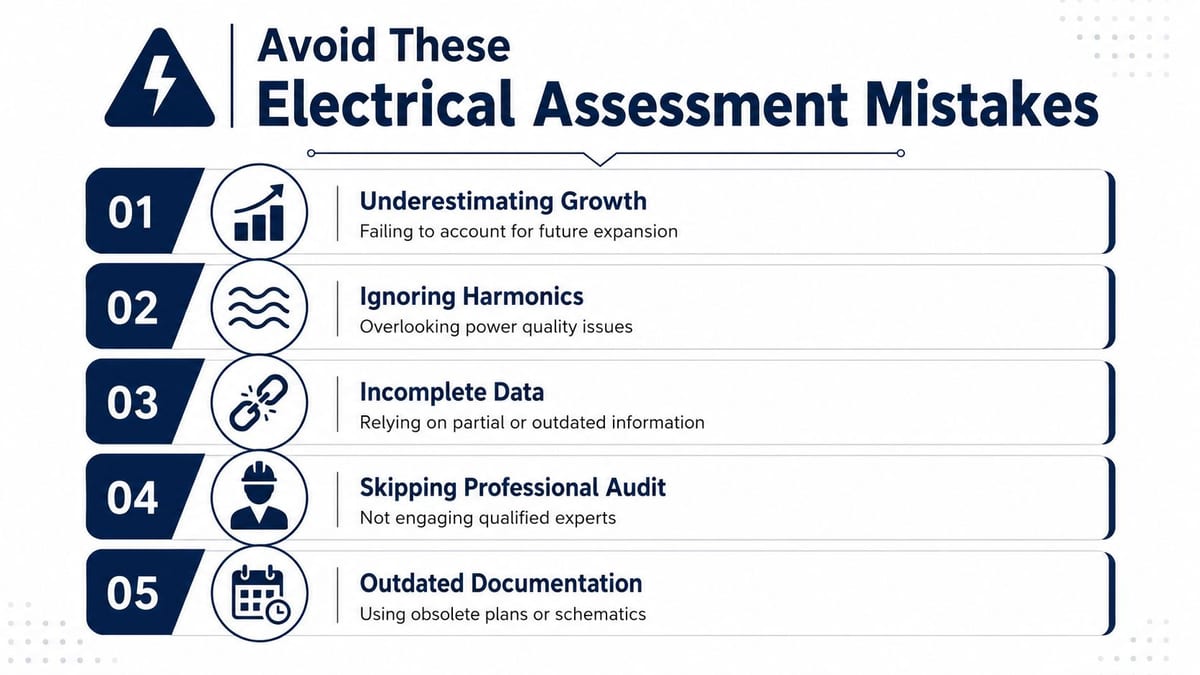
Five mistakes that cost money
- Trusting early drawings too long: Initial board schedules and floor plans are a starting point, not proof of present capacity.
- Ignoring harmonics and power quality: IT equipment can introduce issues that don't show up in a simple current total.
- Treating fit-out power as static: Office technology changes during delivery. The assessment has to keep up.
- Separating IT from electrical decisions: Network, AV, CCTV, and access choices all alter the load profile.
- Skipping post-install validation: If nobody checks the final as-built load against the design assumption, handover risk stays hidden.
A lot of teams also isolate resilience conversations from basic capacity planning. Reviewing uninterruptible power supply options and performance considerations alongside circuit capacity, runtime needs, and failure modes makes those decisions much stronger.
A practical checklist for project managers
Use this during planning and delivery:
- Check the latest scope: Confirm whether rack counts, switch stacks, Wi-Fi density, AV endpoints, CCTV devices, or access hardware have changed.
- Ask how diversity was set: Make sure the assumptions reflect a modern IT environment, not a generic office template.
- Request live validation: If the site already exists, insist on measured data where possible rather than relying only on nameplate schedules.
- Review phase balance: Mixed loads across single-phase and three-phase supplies need deliberate allocation.
- Confirm certification path: Make sure commercial electrical installation and certification requirements are aligned with the integrated design.
- Plan for growth: Leave sensible capacity for additions after go-live.
If the IT scope has changed and the electrical recommendation hasn't, the project is running on hope.
When to Engage a Specialist for Your Project
Not every change needs a full study. Replacing a few devices on an existing, lightly loaded circuit is one thing. An office relocation, server room upgrade, or data-heavy fit-out is another.
Bring in a specialist when the project includes any combination of these conditions:
The project touches critical infrastructure
If you're adding or reworking server racks, UPS-backed systems, core switching, high-density Wi-Fi, AV, CCTV, or access control, you're no longer just changing room layouts. You're changing how the building behaves electrically and operationally.
That is especially true when the site has ageing records, uncertain spare capacity, or a mix of legacy and new installations.
The building has to support operational autonomy
If your target state includes remote monitoring, controlled access, minimal on-site staffing, or fully autonomous unmanned building units, the design needs joined-up thinking across structured cabling, LAN and WAN, switching, electrical distribution, CCTV, access control, and final certification.
Specialists add value here because they can spot the dependencies before they become variation orders or compliance problems.
The cost of downtime is high
Some projects can tolerate a bit of post-handover adjustment. Others can't.
If you're moving a business that needs immediate continuity, expanding a live server room, or delivering works in sensitive environments such as healthcare, education, or multi-tenant commercial property, electrical load assessment becomes part of risk control. The point isn't only to pass inspection. It's to avoid tripping circuits, unstable backup behaviour, avoidable rework, and operational disruption after the move.
A capable specialist should be able to do three things at once:
- Read the electrical risk correctly
- Understand what the IT design is trying to achieve
- Translate the result into buildable actions for contractors, facilities teams, and project stakeholders
That combination matters. Purely electrical advice can miss the way modern networks, PoE devices, CCTV, and access systems change demand. Purely IT-led planning can miss the physical and certification realities of the installation.
The strongest projects treat power as the foundation layer for everything else. Get that foundation right and the rest of the infrastructure has a fair chance of performing as designed, on day one and after the first round of growth.
If you're planning an office relocation, fit-out, server room expansion, or an integrated power, data, CCTV, and access project, Constructive-IT can help you assess the infrastructure early, coordinate the design properly, and deliver a compliant installation that works in practice, not just on paper.