

The call from the office move lands at the worst possible time. The lease handover is close, the old comms room is still full of half-labelled patch leads, and somebody wants the new server room live by Monday because payroll, file shares, and access control can't slip. That's the actual world of data centre infrastructure in a UK office, not a glossy hall full of racks, but a tight set of decisions about power, cooling, cabling, access, monitoring, and how quickly the building team can fix what breaks.
In that setting, the room itself is only one part of the job. The more useful way to think about data centre infrastructure is as an integrated stack that has to support the business, the building, and the people who maintain it. If you want a practical primer on the design side, the guidance on planning and designing a data center is a useful starting point because it frames the work as systems planning rather than a room-build exercise.
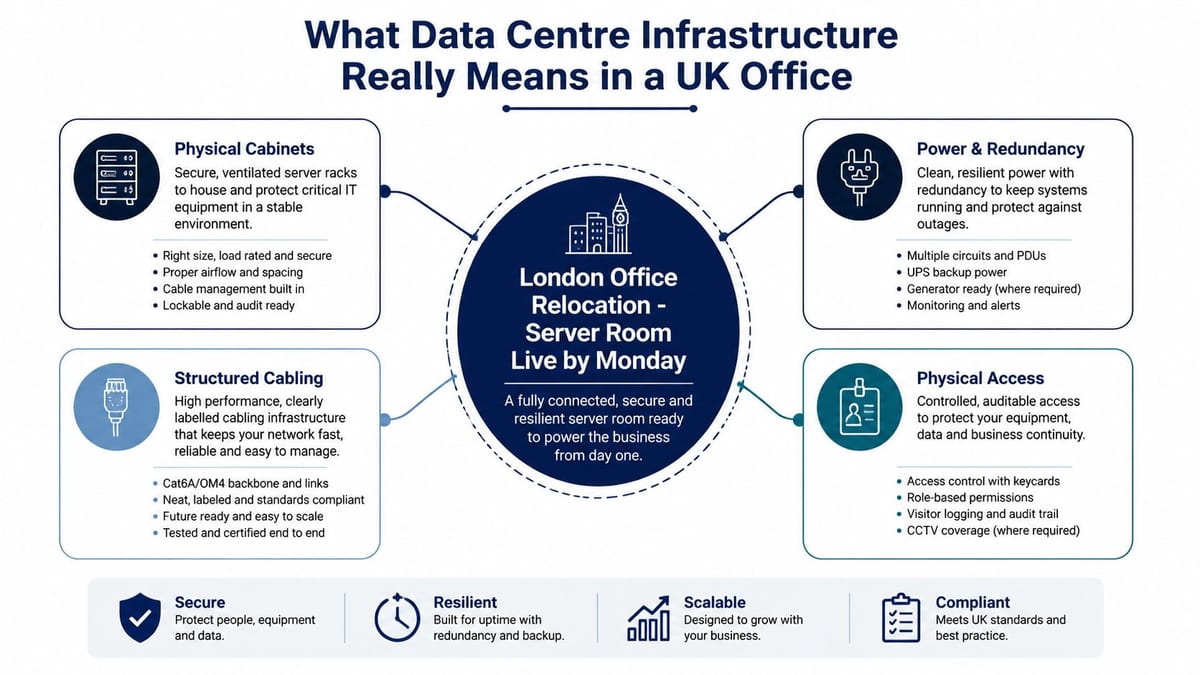
What Data Centre Infrastructure Really Means in a UK Office
A relocation often falls over for a banal reason. Someone treated the server room, the comms cabinet, the access control, the electrics, and the patching plan as separate workstreams, then discovered too late that they depend on each other. In a London office move, that is how you end up with racks in place but no clean cable routes, or access readers live but no workable way to service equipment after hours.
In a UK office, data centre infrastructure means the full operating environment that keeps digital services available inside the building. That covers cabinets, structured cabling, power and redundancy, cooling, security, monitoring, and the physical room around them. It also includes the practical questions that usually get missed until the end, who can enter, how faults are noticed, and how maintenance is carried out without interrupting the business.
Think in systems, not shopping lists
The fastest route to a bad build is to treat the room as a box-ticking exercise. A rack without power planning is furniture. Fibre without route planning is a promise that may not survive installation. Access control without an operations plan is a locked door that still leaves support staff stranded when they need entry.
Practical rule: if a change affects power, airflow, access, or cable routes, it is an infrastructure decision, not a cosmetic one.
That matters more in UK office projects because the footprint is tighter and the margin for error is smaller. The same design discipline used in larger facilities still applies, but there is less room to improvise and less tolerance for rework. In practice, the weak point is usually power, access, or cabling, and that is the item that pushes go-live back.
For a useful visual way to explain the internal stack to non-technical stakeholders, the concept map in the graphic above helps. It is often easier for facilities teams and project managers to see why the room has to be designed as a connected system when cabinets, cabling, power, and physical access are shown together.
The broader design logic is covered in planning and designing a data center, which is useful when you need to explain why the room has to work as a system rather than a collection of purchases.
For a more detailed look at how distribution choices affect day-to-day operations, the guidance on power distribution units is helpful, especially where monitoring, load balance, and serviceability matter as much as raw capacity.
The Core Building Blocks from Power to Patch Panel
A server room fails in layers. A loose mains feed, an undersized UPS, a hot rack, or a messy cable run can each stop the room from doing its job, even if the rest of the design looks fine on paper. In a UK office build, the room is usually smaller than a colocation suite, but the dependency chain is no less strict.
The World Bank's cloud and data-infrastructure review breaks operating cost into 18% electricity, 18% power and service equipment, and 6% HVAC (World Bank review). That split is a useful reminder that power and cooling are not background items. They shape the room from the first layout sketch, because the wrong choice in one layer affects the others.
Power, cooling, and distribution
UPS systems sit between the mains and the load, and they give the room time to ride through a disturbance or wait for generator power to stabilise. Generators cover longer interruptions, but they bring fuel logistics, acoustic limits, exhaust routing, and maintenance access into the design conversation. PDUs do more than feed sockets. They let you distribute load, monitor what is happening, and make later changes without turning the rack into a tangle of adaptors, which is why the practical guidance on power distribution units is worth keeping alongside the design notes.
Cooling carries the same weight. If airflow is wrong, the hottest rack becomes the first failure point, even when the equipment list looked reasonable. Containment, blanking panels, and sensible rack loading stop recirculation and hot spots, which is why the cooling plan has to be tied to the hardware layout, not written after procurement.
Racks, cabling, and connectivity
Racks keep kit organised, serviceable, and physically protected. They also determine how much space the team has to work in when something has to be changed under pressure. Structured cabling is the nervous system of the room, and it needs to be labelled, routed, dressed, and tested with the same care as the power feed.
Fibre carries backbone traffic between switches, comms rooms, and wider building links, while copper LAN cabling handles the local runs to end devices and access points. WAN links still depend on the outside plant, carrier lead times, and building entry points, which means the room design has to respect what arrives from outside the building as much as what sits inside it.
Security and monitoring
Security starts at the boundary and moves inward. That can mean a cage, a controlled comms room, CCTV coverage, and environmental sensors that track temperature and humidity before a person notices a problem. The aim is not to stack gadgets. The aim is to make the room tell the truth early, before a small fault turns into a service outage.
For a broader practical overview of the physical stack, the guide to data center security and cooling basics is useful alongside any fit-out plan.
The strongest rooms are the ones where power, cooling, access, and cabling were specified together, because each one constrains the others.
Redundancy Tiers and What They Actually Buy You
A lot of UK buyers ask for the highest tier because it sounds safer. That's not the right question. The key question is whether the room can be maintained, repaired, and serviced without interrupting the business.
The practical difference between Tier 3 and Tier 4 is maintenance philosophy. Tier 3 is concurrently maintainable, which means the infrastructure can be serviced without taking the room offline if the redundant path is intact. Tier 4 adds fault tolerance, so a single fault anywhere in the installation does not cause downtime (Cisco overview of data centre tiers).
Tier choice is a maintenance choice
For many UK offices, and especially for public-sector and NHS-adjacent environments, planned maintenance windows matter more than abstract resilience language. If the business can't tolerate downtime while a UPS string or cooling component is serviced, then concurrent maintainability is the minimum sensible target. If the environment needs to survive a single failure without interruption, then the architecture has to be fault tolerant rather than merely redundant.
The reason this matters is simple. Redundancy is only useful if the live path stays intact when somebody touches the other one. Tier 3 can work very well when the team is disciplined about maintenance and isolation. Tier 4 is a bigger commitment because the architecture itself has to absorb a fault, not just support a service window.
Tier 3 vs Tier 4 in Practice
| Aspect | Tier 3 | Tier 4 |
|---|---|---|
| Maintenance model | Components can be serviced without outage if the redundant path is intact | Single faults should not cause downtime |
| Design priority | Concurrent maintainability | Fault tolerance |
| Complexity | Lower than Tier 4, still needs careful path separation | Higher, because failure isolation must be built into the architecture |
| Best fit | Business continuity with planned maintenance windows | Environments that need stronger tolerance to a single fault |
A useful way to think about it is this. Tier 3 asks whether you can remove or replace a component live. Tier 4 asks whether the system still holds up if one component fails unexpectedly. That's a genuine engineering distinction, not a branding exercise.
The Hidden Bottleneck Outside the Building
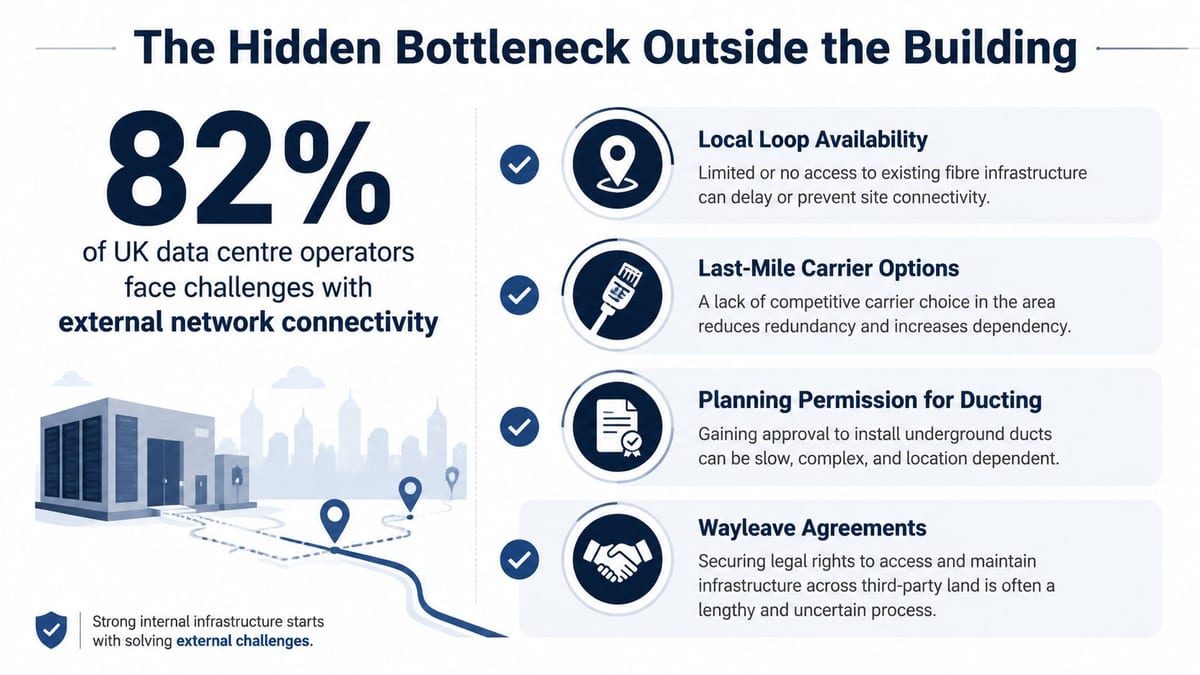
Too many UK project plans still focus on the kit inside the room and ignore the route to the room. That ordering is wrong. In relocations and fit-outs, the limiting factor is often the external network and power environment, not the rack layout.
Neos Networks reported that 82% of UK data centre operators had delayed site builds or expansion because of fibre availability (Neos Networks). That matters because it points to a problem office teams still underestimate. Cabinets can be bought quickly, but carrier-grade fibre, diverse routes, and backhaul do not always arrive in time or in the right place.
The external questions that decide delivery
Before a lease is signed or a fit-out is approved, the team needs to check four things.
- Local loop availability: can the building be reached by the network options you need.
- Carrier diversity: are there multiple providers and route options, or is the project tied to one path.
- Ducting and wayleaves: can the landlord and the site conditions support new routes without months of delay.
- Power and grid access: can the building take the load, and how much waiting is involved before capacity lands.
That wider picture matches EY's view that UK data-centre value is shifting toward regional infrastructure investment rather than just adding more capacity in the established hubs (EY UK data centre report). In practice, the trade-off is usually regional access versus central convenience. Land may be easier to find outside London, but the network, power, and approval chain can still be the constraint.
Knight Frank gives the economics a sharper edge. It says modern facilities built today can expect CAPEX of about £15 million per MW for land, facility construction, and power and cooling infrastructure, plus an additional 10–15% for acquiring land and power (Knight Frank global data centres report 2025). That does not mean every office comms room costs anything like that, but it does show why projects fail when land, electrics, and network design are treated as separate budgets.
For teams that need a practical way to check the moving parts before sign-off, this compliance and audit checklist is a useful reference point.
Standards, Certifications and Compliance That Shape UK Designs
Standards aren't paperwork at the end. They decide the room's shape before the first cable tray goes in. If you try to bolt compliance onto a finished layout, you usually end up paying twice, once in rework and again in operational compromise.
ISO/IEC 22237 is the right starting point because it treats the data centre as a classification exercise around availability, security, and energy-efficiency over the planned life of the facility (IEC publication). That structure pushes designers to align power topology, cooling redundancy, containment, drawings, quality assurance, and staff competence at the design stage. If the intended class isn't clear from the start, the project drifts into “good enough” decisions that don't hold up later.
For any room that handles cardholder data, PCI DSS can shape segregation, access control, and logging requirements. In NHS-related settings, the Data Security and Protection Toolkit and HSCN-style network expectations shape how the environment is connected, monitored, and governed. Electrical works bring their own obligations too, especially where BS 7671 and commercial EICR processes apply to the installation and ongoing condition of the system.
What each standard actually constrains
| Standard or certification | What it constrains | When it applies |
|---|---|---|
| ISO/IEC 22237 | Availability class, security, energy-efficiency, maintainability, drawings, QA, staff competence | At design time and during build decisions |
| PCI DSS | Segregation, access control, logging, handling of card data | When cardholder data is in scope |
| Data Security and Protection Toolkit | Security and governance expectations in NHS-related environments | When healthcare workflows or clinical data are involved |
| HSCN-style network requirements | Network design, connectivity, and control in clinical settings | When the site supports NHS-connected services |
| BS 7671 and commercial EICR | Electrical installation quality and condition | During installation, certification, and periodic review |
The internal compliance checklist on compliance audit checklist is useful because it shows how quickly electrical, security, and governance work starts to overlap once the room is live.
A lot of projects also ignore how small layout changes can affect the intended class. Adding racks, splitting power and data paths, or reworking containment after the design freeze can alter what the site can still legitimately support. That's why the standard should be treated as a design constraint, not a close-out document.
Capacity Planning, Migration and Expansion Without Downtime
A capacity plan only works if it matches how the building will be used. If the room fills up on move day, or the uplink and power feed are already close to their limits, the business ends up negotiating with the infrastructure instead of using it. Planning has to start with the constraint that will fail first, not the cabinet that is easiest to buy.
The practical view is to separate the time horizons. Power and cooling headroom should be checked against the next quarter's likely load, structured cabling and rack space should be planned for the next year, and room or building expansion should be considered across the longer term, even if it is delivered in phases. That gives you enough room to grow without forcing a redesign every time a team adds another service.
Decide what gets added first
Teams often start with racks because they are visible and easy to count. That is usually the wrong starting point. If the supply to the room, the cooling path, or the fibre handoff is already tight, more rack space only pushes stress into the weakest part of the system. Read the current load, trace the growth path, then fix the bottleneck first.
Migration planning sits inside the same decision. A move that depends on a risky cutover is a capacity problem as much as a transport problem, because the new state was never designed to carry live operations cleanly. Parallel builds, phased rack moves, weekend cutovers, and link testing all help, but only when the destination has been designed around the way the service will keep running during the change.
The sequence matters because late changes are expensive and slow. The broader market for modern facilities makes that clear, and the same pattern shows up in office and server-room work when scope changes after procurement or build start. Once power, access, cooling, and fibre routes are fixed, every revision tends to hit cost, lead time, or both.
For teams that need a controlled sequence, a practical data centre migration strategy is useful because it keeps dependency management, rollback planning, and service continuity in the same plan instead of treating them as separate tasks.
Use this rule: if the move plan cannot be rehearsed cable by cable, power path by power path, and rollback by rollback, it is not ready.
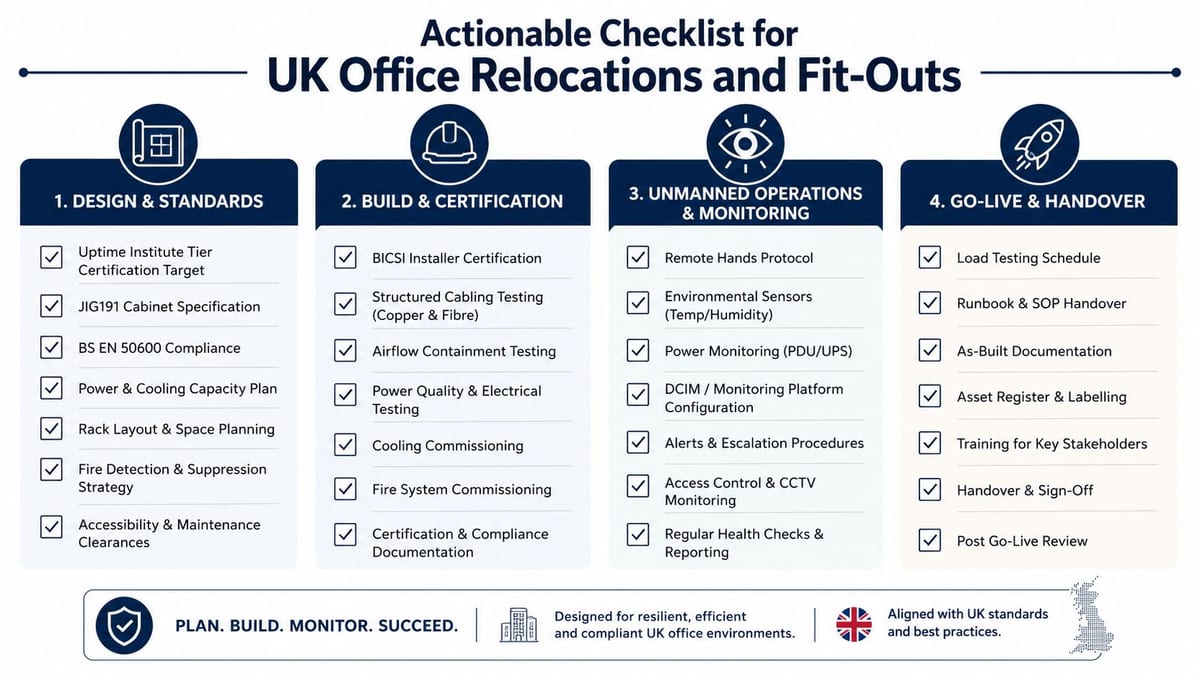
An Actionable Checklist for UK Office Relocations and Fit-Outs
A good checklist stops projects from drifting into vague optimism. It also forces the right people into the room early, which matters when the build touches security, electrics, network design, and service continuity.
Design and standards
Start with the target class, the business continuity requirement, and the room's permitted load. Decide whether CCTV, access control, containment, and power topology are being designed to support ongoing service or just to make the room look finished. If the site is handling regulated data, map the compliance requirements before the cabinet layout is frozen.
Build and certification
Commercial electrical installation and certification need to happen alongside the cabling and cabinet works, not after the room is “done”. Use testing, labelling, and as-built documentation to prove the room can be supported later. If the environment includes security-sensitive areas, CCTV placement should support both incident review and routine operations.
Unmanned operations and monitoring
A fully autonomous unmanned building unit only works when maintenance, monitoring, and incident response are specified properly. The Uptime Institute's 2024 Global Data Center Survey still points to persistent reliability and resilience challenges, which is a blunt reminder that human process is still part of the control system (Uptime Institute survey). That's where remote alerts, environmental sensors, and clear escalation paths matter more than decorative automation.
Go-live support
Go-live isn't the end of the project, it's the first day the room has to prove itself under load. Support during the handover period catches loose patching, cooling imbalance, access issues, and power surprises before users do. For teams building out a fully autonomous unmanned building units, that support window is usually what separates a controlled launch from an avoidable incident.
Constructive-IT works on office relocations, server-room expansion, structured cabling, CCTV, electrical works, and go-live support for UK businesses that need the room to work on day one. If you're planning a relocation, a fit-out, or an infrastructure upgrade and want an experienced delivery team to help align access, power, data, and monitoring without owning every moving part yourself, visit Constructive-IT and start the conversation.