
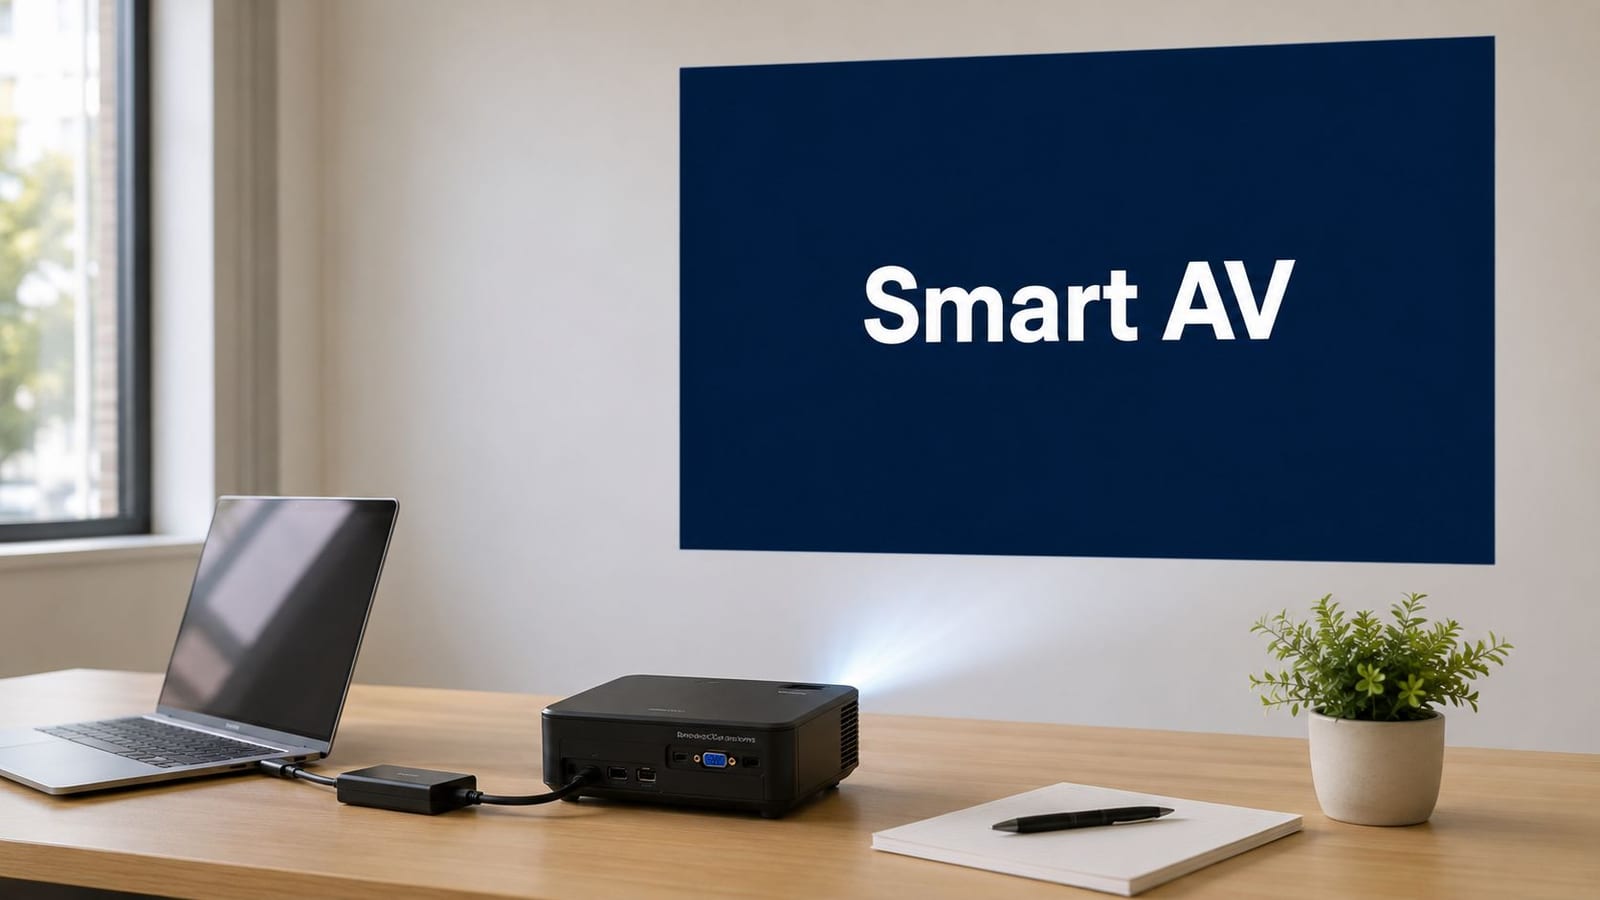
You're probably starting with a familiar list. A meeting room needs a laptop with projector setup that works first time. The new floor needs Wi-Fi that reaches the corners. The desks need structured cabling. Someone wants CCTV. Someone else wants doors that can be managed remotely.
That list looks sensible, but it often creates the wrong project.
When teams buy AV, access control, electrical works, and networking as separate decisions, they usually end up with a building that technically functions but is awkward to operate. The projector works, but only on one input. The locks are smart, but no one planned what happens when users arrive outside staffed hours. CCTV records footage, but nobody aligned retention, permissions, and monitoring with the way the building is used.
A better starting point is to treat that first meeting room requirement as a signal. If you're already planning how a laptop with projector connection will work in a live office, you're already making decisions about access, power, data, security, support, and user behaviour. That same thinking scales from one room to an entire autonomous site.
Your New Office Plan Starts with More Than a Projector
A lot of office projects begin with a simple question: what projector should we buy for the boardroom?
That's not a trivial question. The global projector market reached $11.63 billion in 2025, and portable projectors used with laptops accounted for a USD 2.29 billion segment, which tells you how central flexible AV has become in modern workplace planning and relocations (global projector market report). In practice, that means teams expect to walk into a room, connect a laptop, and present without delay.
The meeting room reveals the whole building
A single meeting room exposes nearly every weakness in a fit-out.
If the room has poor cabling routes, the AV team starts relying on adapters and temporary fixes. If Wi-Fi isn't designed for display traffic, wireless casting becomes unreliable. If the electrical design ignores equipment placement, power ends up in the wrong places or on the wrong circuits. If access control is an afterthought, out-of-hours users can enter the building but not the rooms they've booked.
That's why a laptop with projector conversation is never just about screen size or connectors.
It's really about whether the office is being designed as one coherent system. Good audio visual system integration for office environments doesn't sit on top of the network and power design. It depends on them.
Practical rule: If a meeting room only works because someone knows the workaround, the design is already failing.
Piecemeal upgrades create hidden operating costs
Most operational pain shows up after handover.
Facilities teams inherit battery replacements, door permissions, camera checks, patchy coverage, inconsistent room behaviour, and support calls that bounce between trades. IT teams get blamed for issues that began in electrical or architectural decisions. Operations teams spend time coordinating suppliers when they should be running the building.
An unmanned or lightly staffed building magnifies those problems. There's no receptionist smoothing over a failed booking. There's no on-site technician reconnecting a display cable before a client demo. There's no casual visual check that a corridor camera has lost power.
That's why the smarter question isn't “Which projector fits the room?” It's “What kind of building are we trying to run?”
What Unmanned Building Management Actually Means
Unmanned building management doesn't mean an empty building with no control. It means authorised users can access, use, and leave a site with minimal or no on-site staff intervention, while managers retain full remote oversight.
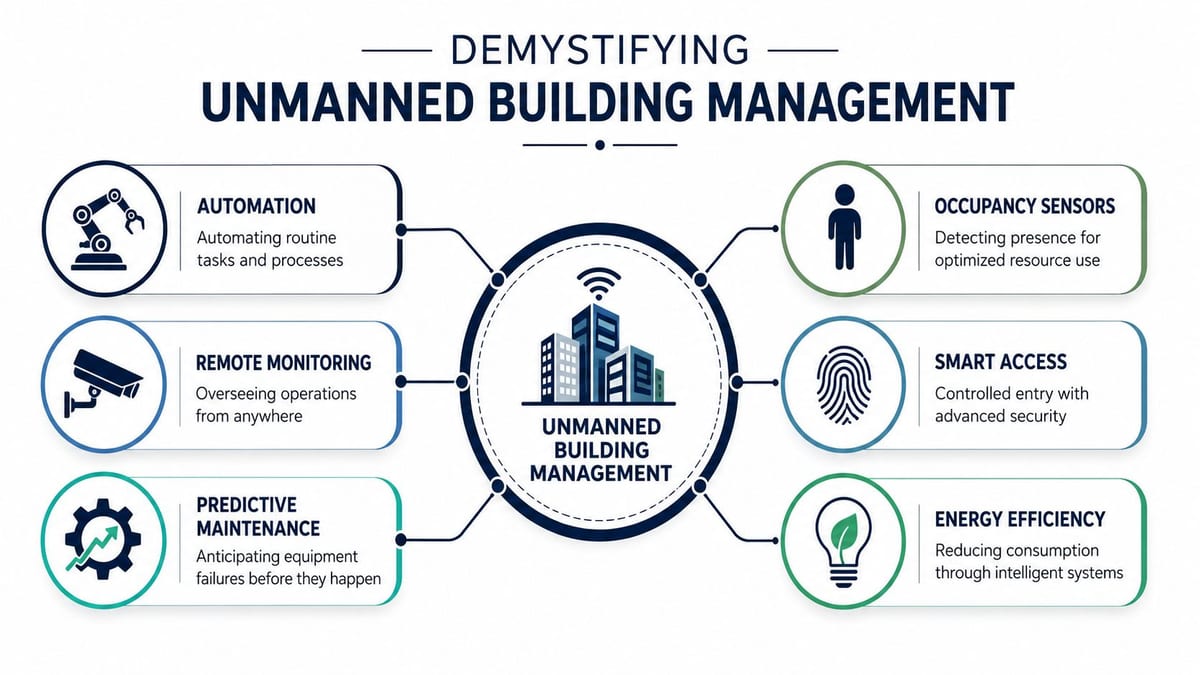
In UK practice, that usually means users gain access to offices, storage units, or similar facilities through mobile apps or NFC cards, while access control, power, and data are integrated with remote monitoring through CCTV and sensors, all managed from a central dashboard for a self-service experience (unmanned building management in practice).
What it looks like on a normal day
The easiest way to understand it is to follow the user journey.
A person books a space. Their permission is issued remotely. They arrive and enter with a phone credential, NFC card, or PIN. Lighting, network availability, and room systems are already aligned with that booking model. CCTV verifies entry points and common areas. If there's a problem, an operator can review access events and video remotely instead of sending staff to investigate blind.
That model shows up in more places than many teams realise:
- Flexible offices where users need self-service access outside conventional staffed hours
- Self-storage facilities where customers expect simple entry without front-desk involvement
- Shared amenities such as meeting suites or training rooms used by different tenants
- Specialist membership environments, including efficient gym management scenarios, where controlled access and remote oversight are core to the operating model
The meeting room is still part of the unmanned model
The AV layer matters because occupancy doesn't stop at the door.
If someone books a room and can enter it, the room still has to perform. A laptop with projector setup should feel as self-service as the front door. That means users shouldn't need local admin rights, obscure display settings, or a drawer full of adapters just to run a presentation.
In a properly designed unmanned environment, the user shouldn't have to think about the building. They should only think about their task.
What management actually controls
From the operator side, unmanned management is about controlled freedom, not absence of control.
A central platform typically needs to support:
- Permission management so access rights can be granted, revoked, and timed
- Remote visibility through CCTV, sensors, and event logs
- Operational response for alarms, door issues, or equipment faults
- Service continuity so bookings, access, and core room functions continue to work even when staffing is light
If any one of those parts is separated from the rest, the building stops being autonomous and starts becoming labour-intensive again.
Why Many Unmanned Building Projects Fail
The common assumption is that unmanned buildings fail because the technology is too ambitious. That isn't usually the actual problem.
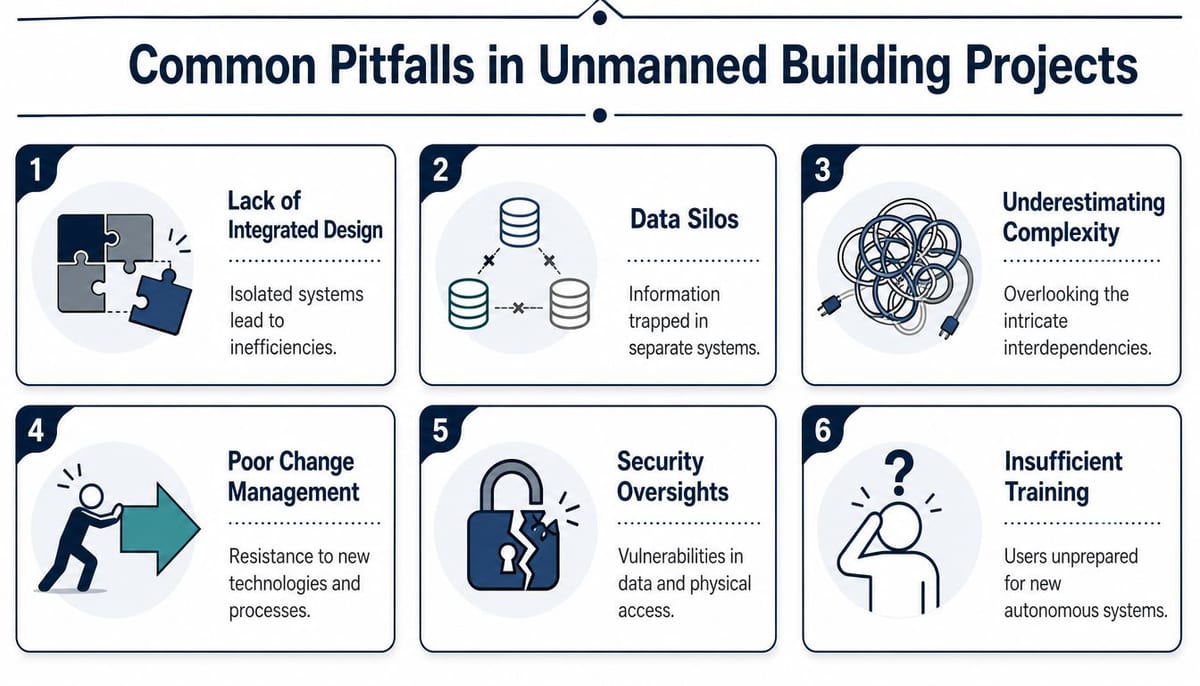
Most failures begin with fragmented design and weak governance. Teams buy a lock system, a camera system, and an AV package from different suppliers, then assume integration will somehow sort itself out later. It won't.
Regulation is a real blocker, not a box-ticking exercise
Many unmanned technology projects fail because of regulatory barriers, including rules around video-based data gathering, civic confidentiality concerns tied to monitoring footage, and unclear distinctions between private and organisational drone use in broader unmanned deployments (research on regulatory hurdles in unmanned technology implementation).
That matters even when your building project doesn't involve drones. The lesson is the same. As soon as a site depends on surveillance, remote monitoring, and self-service operation, regulatory and privacy decisions become design decisions.
If you install CCTV before deciding who can review footage, how incidents are escalated, and what policies govern use, you haven't finished the design. You've only bought equipment.
The usual failure pattern
The projects that go wrong tend to follow a recognisable pattern:
- Separate procurement streams buy doors, cameras, Wi-Fi, and AV independently
- No ownership model defines who administers users, incidents, and service changes
- Weak edge-case planning ignores deliveries, contractors, failed credentials, and emergency scenarios
- Consumer-grade hardware gets deployed in commercial settings where it can't hold up operationally
- Support assumptions depend on staff being around to compensate for poor system design
A staffed building can hide those flaws for a while. An unmanned one exposes them immediately.
User experience breaks projects faster than hardware does
Many teams concentrate on technical capability and miss the lived experience.
If the user arrives at the right door and the app spins, the project is failing. If the user gets into the room but can't start the display, the project is failing. If a cleaner, contractor, or temporary staff member can't be issued time-bound credentials cleanly, the project is failing.
On-site reality: Buildings don't become autonomous when you add more tech. They become autonomous when the tech removes dependency on manual intervention.
That's why the strongest designs focus on operational flows first. Who enters. How they prove identity. What powers on. What's logged. What happens if one component drops out. If those questions are settled early, the technology follows. If they aren't, the project turns into a stack of disconnected systems.
The Core Trinity Designing Access Power and Data Together
Every successful autonomous fit-out rests on one principle. Access, power, and data must be designed together.
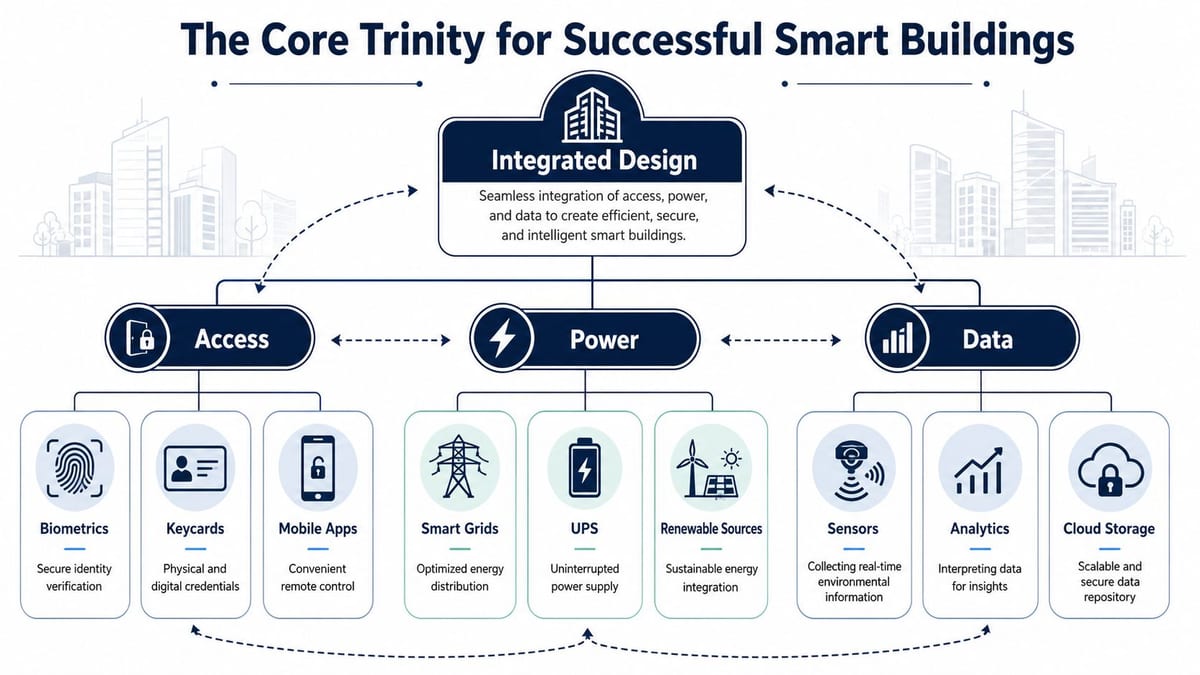
Treat them as separate workstreams and you create avoidable faults. Treat them as one system and the building becomes predictable, supportable, and easier to scale.
Start with one room
A meeting room is the cleanest example.
The projector needs stable, correctly located power. The laptop needs a dependable path to the display. The room itself needs controlled entry if bookings, after-hours use, or shared occupancy are part of the model. Add room scheduling, CCTV in adjacent circulation spaces, and network connectivity for casting or updates, and you've already crossed multiple disciplines.
For professional AV setups in UK offices, 650 ANSI lumens is the minimum brightness and direct HDMI is preferred for clarity and zero-latency mirroring, while USB-C adapters can introduce latency during corporate fit-outs (guidance on projector selection for laptops). That sounds like a small AV decision, but it affects cabling routes, wall plate choices, furniture planning, and user support.
If the room relies on adapters because no one coordinated the laptop connection standard with the fit-out, the room isn't finished. It's compromised.
What each part of the trinity controls
A useful way to think about it is this:
| Element | In a meeting room | In an unmanned building |
|---|---|---|
| Access | Who can enter the room and when | Who can enter doors, zones, plant areas, and tenant spaces |
| Power | How AV, displays, and room controls are fed and protected | How locks, CCTV, networking, and tenant systems stay available |
| Data | How laptops, displays, booking tools, and wireless presentation work | How credentials, cameras, sensors, dashboards, and audit trails communicate |
That interdependence is why physical connectors matter. So does display signal planning. If you've ever had to explain why a modern laptop won't talk cleanly to a legacy display path, you'll know how easily small interface mismatches become operational problems. A practical reference on that transition is this overview of the DVI-I connector and display compatibility.
The design question that changes everything
Instead of asking each trade what they need, ask one shared question: what must happen when an authorised user arrives, uses the space, and leaves?
That immediately forces coordination.
- The access system must recognise the user.
- The power design must support the devices that need to be live.
- The data layer must connect room tech, monitoring, and management systems.
- The support model must tell operators what happened if something fails.
A building becomes easier to manage when every event has one operational story, not three competing ones.
That's the difference between a room that can display a laptop and a building that can run itself.
Choosing Your Tech The Case for NFC Locks and CCTV
When teams move from concept to hardware, operational maturity becomes evident. The wrong kit creates years of nuisance work. The right kit disappears into the background.
Why battery-less NFC proximity locks make sense
For unmanned commercial environments, battery-less NFC proximity locks solve several practical problems at once.
First, they remove a maintenance cycle that facilities teams often underestimate. Batteries don't fail on a convenient schedule. They fail across portfolios, at awkward times, and usually after users have already found the problem. In a building that relies on self-service access, that's not a small inconvenience. It's a service failure.
Second, NFC credentials are simple to issue and revoke. A temporary contractor can receive access for a defined period. A user leaving the business can be removed centrally. A lost card is an admin event, not a locksmith event.
Third, proximity-based entry tends to be more durable in commercial use than many consumer smart lock approaches. You're not asking every door to depend on household-grade Wi-Fi assumptions or consumer app behaviour. You're specifying access hardware for repetitive, managed use.
A sensible decision test looks like this:
- Choose battery-less locks when you want lower ongoing site visits and fewer hidden maintenance tasks
- Choose NFC credentials when straightforward issuance and revocation matter more than gimmicky app features
- Choose commercial hardware when uptime, auditability, and repeatable support matter more than low purchase price
CCTV is not just recording, it's operational evidence
CCTV belongs in the same conversation as locks because one without the other leaves gaps.
Access logs tell you a credential was used. CCTV helps confirm what happened around that event. In an unmanned site, that matters for deliveries, tailgating, misuse of shared areas, disputed access, and health and safety review. It also reduces guesswork when a user says they couldn't enter or when a door appears to have operated outside normal expectations.
For teams reviewing wider security strategies for commercial sites, it's worth studying how camera placement, deterrence, and monitoring policy affect real-world outcomes. The useful lesson is that camera coverage should follow operational risk, not just a floor plan.
Don't let wireless convenience drive the whole design
Wireless presentation has a place, but it shouldn't become an excuse to avoid proper infrastructure.
If your users need dependable display behaviour, build in a clean physical path first, then add wireless where it improves convenience. This is especially important in unmanned rooms where there may be nobody available to troubleshoot pairing or casting issues. A wireless display adapter comparison and deployment guide can help frame where wireless adds value and where it becomes another support dependency.
CCTV, locks, and room AV all work better when they sit on a disciplined backbone rather than a collection of workarounds.
Building Out Your Fully Autonomous Unit A Phased Approach
Most autonomous building projects go off track because teams try to deploy everything at once. A phased rollout is slower at the start and much safer overall.
The UK projector market was valued at USD 1.75 billion in 2025 and is projected to grow, driven by adoption in corporate offices and NHS hospitals that need mobile AV solutions. That growth reflects how modern AV now sits inside wider IT infrastructure planning for office relocations and upgrades (UK projector market outlook).
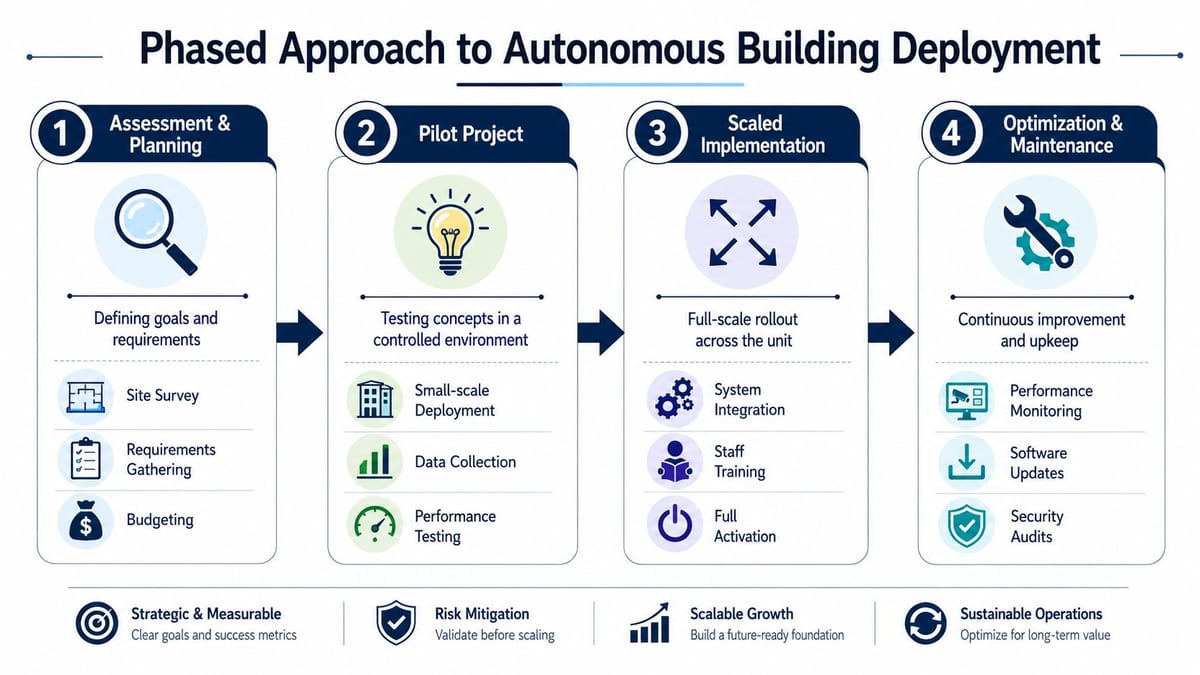
Phase one starts with the physical backbone
Before software platforms and dashboards, the building needs a reliable base.
That means structured cabling, sensible cabinet and containment design, Wi-Fi planning, and proper commercial electrical installation and certification. If these foundations are weak, every later integration becomes more fragile and more expensive to support.
The essential requirements in this phase are straightforward:
- Certified electrical works for AV, access hardware, CCTV, switching, and edge devices
- Cabling routes with spare capacity so later expansion doesn't require disruptive rework
- Equipment location planning for doors, cameras, displays, comms spaces, and power distribution
- Testing and documentation so operations inherit a known system rather than assumptions
Phase two is where systems become one building
This is the integration stage. It's where teams often rush.
The work here is to connect building functions into a usable operating model. Access permissions need to align with doors and user groups. CCTV needs to align with circulation routes and incident handling. Room AV needs to align with booking and occupancy assumptions. Network segmentation, remote administration, and fault visibility all need to be designed deliberately.
A practical build-out of fully autonomous unmanned building units usually includes:
- Access control deployment across external doors, shared spaces, and restricted zones
- CCTV commissioning with views that support both security and operations
- AV standardisation so users don't face different connection behaviour from room to room
- Dashboard and alert setup so support teams can act without visiting site first
If phase two ends with multiple apps, scattered admin rights, and unclear ownership, the building isn't integrated yet.
Phase three is operations, not just maintenance
Here, good projects stay good.
Maintenance planning should cover credential lifecycle management, CCTV health checks, firmware and software review, projector and display upkeep, lock servicing, and periodic review of user flows. Facilities and IT need agreed ownership, not informal handoffs.
The operational layer should also include:
- Onboarding processes for users, contractors, and visitors
- Failure procedures for lost credentials, door faults, and display issues
- Audit discipline for access changes, camera review rights, and system updates
- Lifecycle planning so hardware replacement happens before service quality drops
A genuinely autonomous building still needs active management. It just needs less reactive firefighting.
Your Unmanned Building Deployment Checklist
A strong deployment plan is usually less about buying more technology and more about asking better questions before procurement starts.
Procurement checks worth doing early
Use this list before committing to suppliers, room standards, and operating models:
Integrated design first
Confirm that access, power, data, CCTV, and AV are being designed as one system rather than separate packages.Commercial-grade hardware only
Avoid consumer locks, cameras, and display accessories in spaces that need predictable support and central administration.Electrical compliance built in
Make sure commercial electrical installation and certification are part of the programme, not something revisited after fit-out pressure starts.Credential strategy defined
Decide how staff, contractors, cleaners, and temporary users will receive and lose access.Remote operations planned
Check who monitors alerts, reviews CCTV events, and handles failed access out of hours.
AV checks that most teams miss
The meeting room still matters because bad room behaviour undermines confidence in the whole building.
A key underserved issue in UK office AV is the single-projector limit. 34% of UK businesses reported using multi-projector setups in 2025, yet many guides still ignore the HDMI splitting and synchronised control challenges those hybrid rooms create (multi-projector setup challenge in UK offices).
That changes the checklist:
Room standards documented
Every room should have a consistent connection method and support expectation.Multi-display scenarios tested
Don't assume one display path covers training rooms, hybrid spaces, or comparison-led presentations.Direct connections prioritised
Keep a reliable wired path available even if wireless presentation is offered.Support boundary agreed
Know who owns projector settings, display firmware, adapters, and room-level troubleshooting.
Operational checks before go-live
The last stage is where experienced teams save themselves pain.
Ask these questions before handover:
| Checkpoint | What to confirm |
|---|---|
| Access | Are time-bound permissions, revocations, and exception handling documented? |
| CCTV | Are coverage, review rights, retention practices, and incident workflows agreed? |
| Power | Are critical devices on the right circuits and fully tested? |
| Data | Are room systems, locks, cameras, and dashboards visible and supportable remotely? |
| Maintenance | Is there a schedule for inspections, updates, cleaning, and replacement planning? |
The final checklist item is simple. Bring in a delivery partner that can see the whole system, not just one trade. Unmanned buildings fail when responsibility is fragmented. They work when design, installation, certification, and operational thinking stay connected.
If you're planning a relocation, fit-out, AV refresh, CCTV deployment, or the build-out of fully autonomous unmanned building units, Constructive-IT can help you turn separate requirements into one coherent infrastructure plan. The best time to solve access, power, data, and room technology problems is before they become support tickets.