
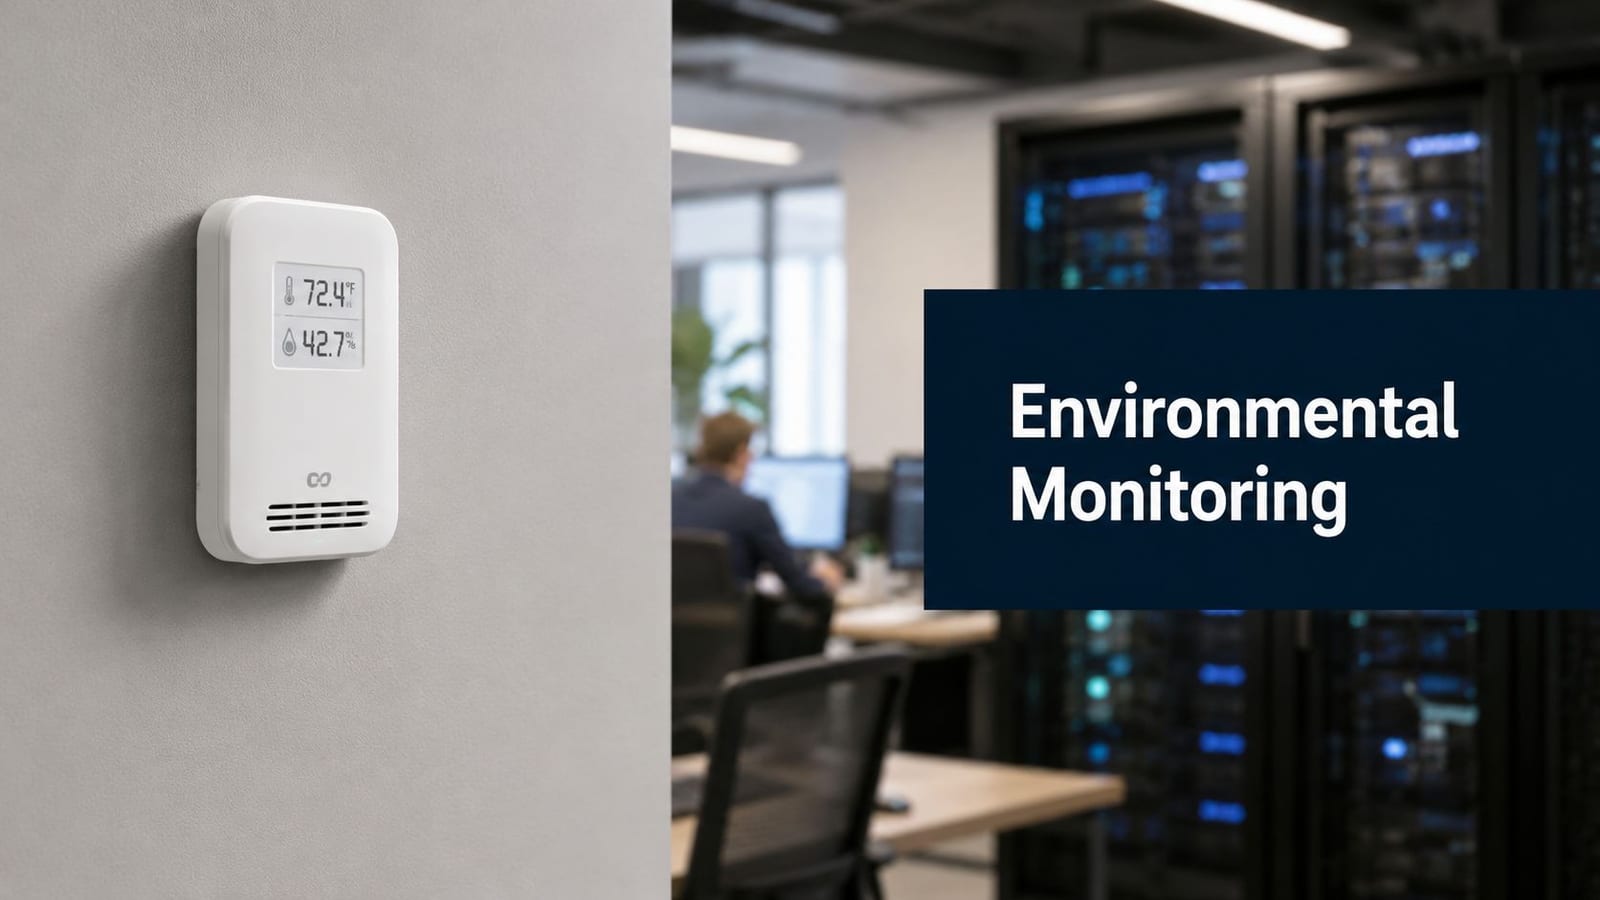
68% of UK pilot projects for autonomous commercial buildings failed within two years, and the main failure point wasn't exotic AI or bad dashboards. It was simpler than that. Access control systems couldn't communicate with environmental monitoring sensors during grid instability.
That should change how office fit-outs, server room upgrades, and NHS relocations are planned. Environmental monitoring isn't a bolt-on for compliance paperwork. It's part of the operating fabric of the building, alongside power distribution, structured cabling, access control, CCTV, and commercial electrical installation.
The mistake I see most often is sequencing. Teams design the room, then the racks, then the electrical works, then the cabling, and only after that ask where the sensors should go. By that stage, monitoring becomes a compromise. You get blind spots, awkward cable routes, unreliable wireless links, and alarm data that doesn't tie back to the systems people use to run the site.
Why Environmental Monitoring Is Not an Optional Extra
Plenty of projects still treat environmental monitoring as a procurement line item instead of a design principle. That approach is one reason 68% of UK pilot projects for autonomous commercial buildings failed within two years, with the primary failure point being the inability of access control systems to communicate with environmental monitoring sensors during grid instability.
An unmanned building isn't just a building with fewer staff on site. In practice, it means the building has to detect, interpret, and respond to changing conditions with very little human intervention. That includes temperature drift in a comms room, poor air quality during an office fit-out, an access event outside working hours, loss of mains power, a failed UPS alarm, or a CCTV trigger that needs to be correlated with door activity and environmental conditions.
What's really at stake
For IT and facilities managers, the risk isn't limited to comfort or energy use. It reaches into:
- Operational continuity. If cooling, power, and access events aren't linked, a minor fault can become downtime.
- Compliance exposure. UK office and data centre projects have to satisfy overlapping requirements on air quality, electrical safety, and building performance.
- Project delay. Environmental data often surfaces issues late, when remedial work is expensive and disruptive.
- Security gaps. A monitored room without integrated access logs and CCTV footage is only partially monitored.
Practical rule: If a building has spaces that must stay secure, conditioned, and continuously available, environmental monitoring belongs in the initial design pack.
The same applies to office relocations. During fit-out, dust, paint, drilling, and temporary ventilation arrangements can create conditions that affect both people and equipment. In data centres and server rooms, the line is even clearer. Environmental drift doesn't stay environmental for long. It becomes an IT incident.
Piecemeal systems fail first under stress
A site can look fine on handover and still be fragile. The failure usually appears when two systems need each other. A power event happens, network paths switch, a controller reboots, and suddenly the sensors still collect data but nobody sees meaningful alarms, or the doors still operate but the building has lost context.
That's why environmental monitoring has to be treated as infrastructure. Not decoration. Not an app. Not a late-stage add-on.
The Unified System for Unmanned Buildings
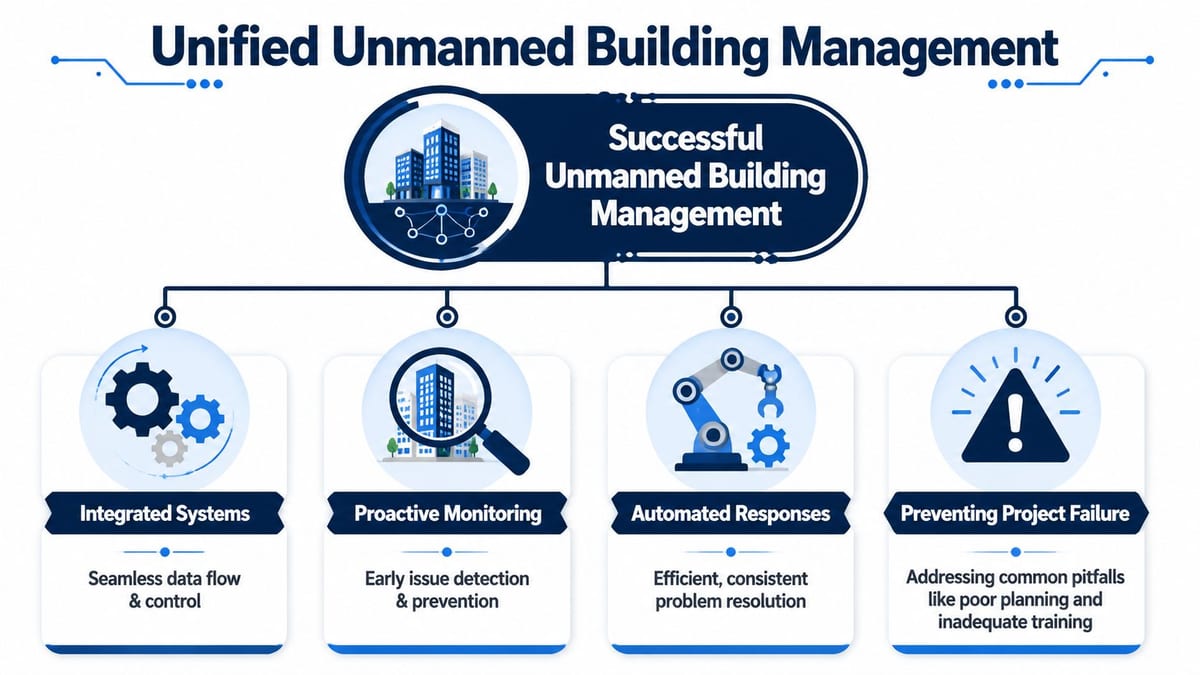
Successful unmanned building management depends on one decision made early. Access, power, data, and environmental monitoring must be designed as one system. If they're scoped separately, the building may still function, but it won't operate reliably when conditions change.
What unmanned building management means in practice
In day-to-day terms, unmanned building management means the site can keep running without permanent on-site staff. Doors admit authorised users. HVAC reacts to sensor data. Lighting follows occupancy logic. CCTV records and presents usable footage. Alerts reach the right people. Power faults fail over in a controlled way. Engineers can diagnose issues remotely.
That doesn't mean the building is hands-off. It means human involvement shifts from constant supervision to planned maintenance, exception handling, and audit review.
Common environments include:
- Regional offices with small comms rooms and controlled access
- Multi-tenant commercial spaces where plant, access, and occupancy need central oversight
- NHS areas where secure rooms and controlled environments must be maintained across long operating hours
- Edge data spaces and remote technical rooms with limited staffing
- Warehousing and distribution sites where access, CCTV, and environmental conditions need joined-up visibility
Why many unmanned building projects fail
Most failures aren't caused by one bad product. They come from fragmented design. One contractor installs access control, another delivers the structured cabling, another handles BMS links, another installs electrical containment, and nobody owns the operational logic between them.
The result is familiar:
- Door events aren't contextualised against occupancy, temperature, or alarm state
- Environmental sensors report data but not into the system the duty team monitors
- Power events create blind periods because devices don't share resilient backbone design
- CCTV exists but doesn't support incident response because timestamps, network paths, or retention policies weren't aligned
A building only feels autonomous when failures are coordinated, not when normal operation is automated.
Design the three foundations together
The simplest way to think about it is as a three-legged structure resting on environmental monitoring.
Access control defines who can enter, when, and under what conditions.
Power keeps every controller, lock, sensor, network switch, and recording device alive through disturbance.
Data infrastructure carries telemetry, alarms, video, and control traffic to the systems people rely on.
For successful autonomous building units in the UK, the IET Wiring Regulations require commercial electrical installations to include dedicated, isolated data cabling such as Cat6A or Fibre running alongside power lines in separated conduits to prevent electromagnetic interference, ensuring end-to-end data integrity and security compliance.
That matters beyond theory. Separated containment improves reliability. Certified transmission paths make CCTV and sensor feeds more trustworthy. Structured cabling planned at the same time as electrical installation gives you cleaner routes, better labelling, and less rework.
Commercial electrical installation and certification matter
Many IT-led projects underestimate the electrical layer. Environmental monitoring hardware still depends on proper commercial electrical installation, correct containment, compliant termination, testing, and certification. If the electrical works are poor, the monitoring estate inherits the instability.
For unmanned sites, I'd prioritise:
- Isolated data paths for sensors, CCTV, and controllers
- Resilient power distribution so monitoring doesn't disappear during a minor electrical event
- Commissioning records and certification that show exactly what was installed and tested
- A single asset register linking device ID, location, feed, patching, and support responsibility
What to Monitor in Your Office and Data Centre
A sound environmental monitoring design starts with a simple question. What can harm people, systems, or compliance in this specific space? The answer is different for an open-plan office, a fit-out floor, a comms room, and a high-density data hall.
In UK data centres, BS EN 50600-2-2 specifies a temperature range of 18°C to 27°C and relative humidity of 40% to 60%. Exceeding these thresholds by even 2°C can increase the risk of hardware failure by 15% to 20%. That's why temperature and humidity should never be treated as basic comfort metrics in technical spaces. They're operational controls.
Core parameters that deserve permanent visibility
The minimum practical set usually includes the following.
| Parameter | Risk if unmonitored | Typical sensor | Data centre threshold (BS EN 50600) | Office threshold (HSE/BCO Guide) |
|---|---|---|---|---|
| Temperature | Hotspots, thermal shutdown, shortened equipment life | Digital temperature probe | 18°C to 27°C | Maintain stable, comfortable operating conditions |
| Humidity | Static discharge, condensation, corrosion | RH sensor | 40% to 60% RH | Maintain controlled indoor humidity |
| Particulates | Respiratory issues, dust ingress, clogged equipment | Optical particle counter | Controlled to suit technical environment | PM2.5 below 10 µg/m³ annual mean |
| Water presence | Outage risk, floor and rack damage | Leak detection cable or spot sensor | Monitor beneath CRACs, pipe routes, and raised floors | Monitor risers, plant, kitchens, and vulnerable zones |
| Airflow | Recirculation, poor cooling efficiency | Air velocity or differential pressure sensor | Validate cold aisle and return behaviour | Check ventilation effectiveness in occupied areas |
| Power state | Hidden outages, failed devices, corrupted alarm logic | UPS, PDU, and mains status monitoring | Critical infrastructure visibility | Essential services and comms visibility |
| Access and CCTV | Security breaches without context | Door contacts, readers, cameras | Secure white space and support rooms | Secure comms rooms, risers, reception, and plant |
Placement matters more than buying premium sensors
A lot of poor systems fail because the sensors are in the wrong place. A single ceiling sensor in the centre of a room won't tell you what's happening at rack inlet height. A particulate sensor near a clean return path won't tell you what the fit-out team is generating near drilling or cable work. A leak strip beside, rather than beneath, a risk point is a missed opportunity.
Use location logic, not convenience:
- At rack level for technical temperature readings
- Near doors and perimeter zones where office fit-out dust enters first
- Under raised floors and below cooling plant where water events can develop unnoticed
- Inside ceiling voids and risers if those routes carry heat, dust, or services that affect occupied spaces
- At active work areas during relocations and refurbishments
For teams evaluating sensor types and where they fit into wider smart office architecture, this guide to smart building sensors is a useful companion to the environmental layer.
Offices need monitoring too
Office teams sometimes assume environmental monitoring is only for data centres. It isn't. UK office fit-outs have air quality obligations, and temporary construction conditions can create indoor particulate problems long before staff move back in.
The practical office stack usually includes:
- PM sensors in work zones and perimeter areas during fit-out
- Temperature and humidity sensors in meeting rooms, comms rooms, and dense occupancy zones
- Door monitoring and CCTV for comms rooms, plant access, and sensitive stores
- Leak detection around kitchens, risers, and areas adjacent to technical spaces
The right baseline is simple. Monitor what can interrupt occupancy, break compliance, or turn into an IT issue before anyone notices.
Designing Your Monitoring Network and Integration
Good monitoring systems are built twice. First on drawings, then on site. If the first stage is rushed, the second becomes expensive.
The physical design should sit alongside structured cabling, containment, electrical distribution, Wi-Fi planning, and room layout. That's the only way to avoid late compromises such as surface-mounted sensor runs, overloaded cabinets, or controllers positioned where maintenance staff can't safely reach them.
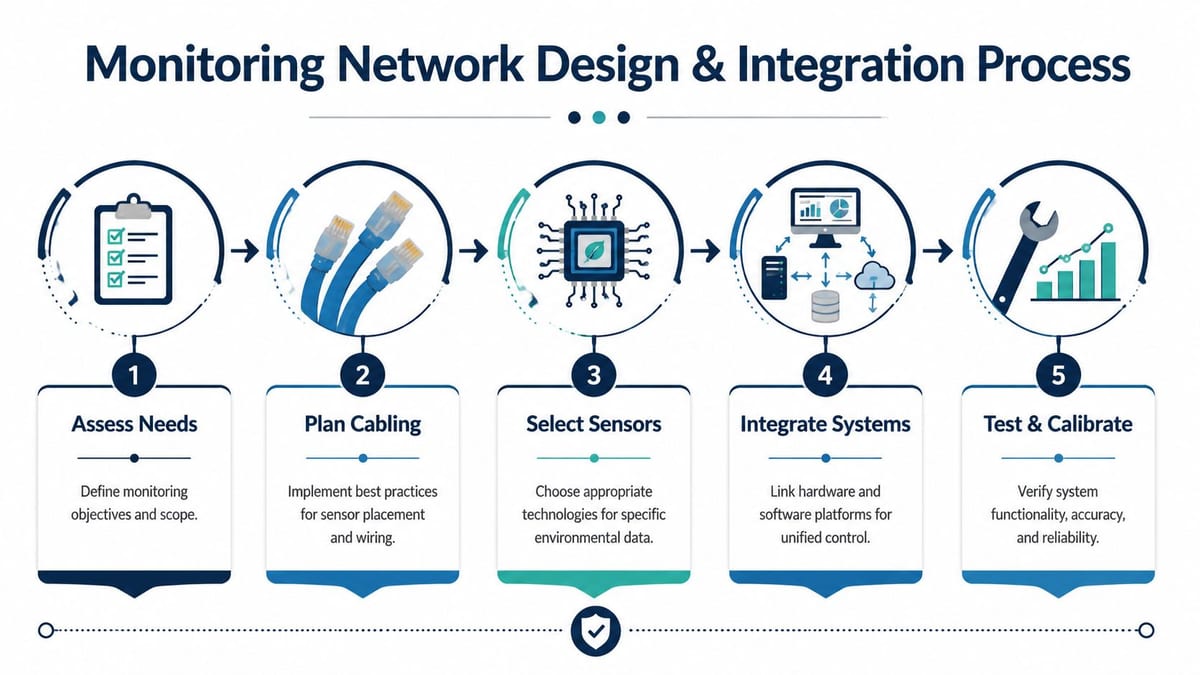
Start with cable routes and power paths
Wireless sensors have a place, especially in heritage spaces or fast-moving fit-outs, but they're often overused. In permanent environments, cabled monitoring points are usually more stable and easier to support over time. You avoid battery replacement cycles, RF dead spots, and uncertain behaviour after building changes.
Plan for:
- Dedicated containment for environmental monitoring links where possible
- Patchable terminations back to labelled cabinets, not loose field joins
- Protected power for controllers and gateways
- Logical segregation between CCTV, access control, BMS traffic, and user data even when they share broader infrastructure
If you're evaluating how power and data can be combined for edge devices, what PoE is and where it fits is worth reviewing before finalising device selection.
Choose integration methods that operations teams can actually support
The protocol question matters, but not in an abstract way. It matters because the chosen integration path determines who can troubleshoot the site at speed.
In practical terms:
- SNMP works well when IT teams need environmental alarms inside network-centric monitoring tools.
- Modbus often makes sense when plant, HVAC, or wider building controls sit in a BMS-led workflow.
- APIs are useful when you need modern dashboarding, ticketing links, or event correlation across multiple platforms.
What doesn't work is collecting data into a platform no one on site owns. If facilities can't use it, or IT can't support it, alarms will be missed and calibration drift will go unnoticed.
Why battery-less NFC proximity locks are often the right call
For fully autonomous unmanned building units, battery-less NFC proximity locks solve a very specific operational problem. They remove one of the most common maintenance liabilities in access control, the battery estate.
Real-world reasons to choose them include:
- Lower maintenance burden. No battery replacement programme across dozens of doors.
- Fewer silent failures. Battery health isn't left to chance or ignored warning states.
- Cleaner lifecycle management. Fewer consumables, fewer engineer visits, fewer access interruptions.
- Better fit for lightly staffed sites. Remote or low-footfall buildings benefit when there's less routine servicing to schedule.
- Simple user interaction. NFC credentials are familiar and easy to issue within broader access policy.
That doesn't mean they're right for every door. Some high-security or fail-secure scenarios need different hardware and lock logic. But for internal technical rooms, managed commercial spaces, and controlled zones in large offices, they're often a strong fit because they reduce operational drag.
Don't treat CCTV as a separate project
CCTV should sit inside the same infrastructure conversation as access and environmental monitoring. Camera coverage around comms rooms, risers, entrances, loading areas, and plant spaces is most useful when operators can line it up with door events and environmental alarms.
Build event correlation into the design, not the incident response. If a door opens, a temperature alarm follows, and a UPS changes state, the system should help operators see that sequence immediately.
Alarm Strategies and Ongoing UK Compliance
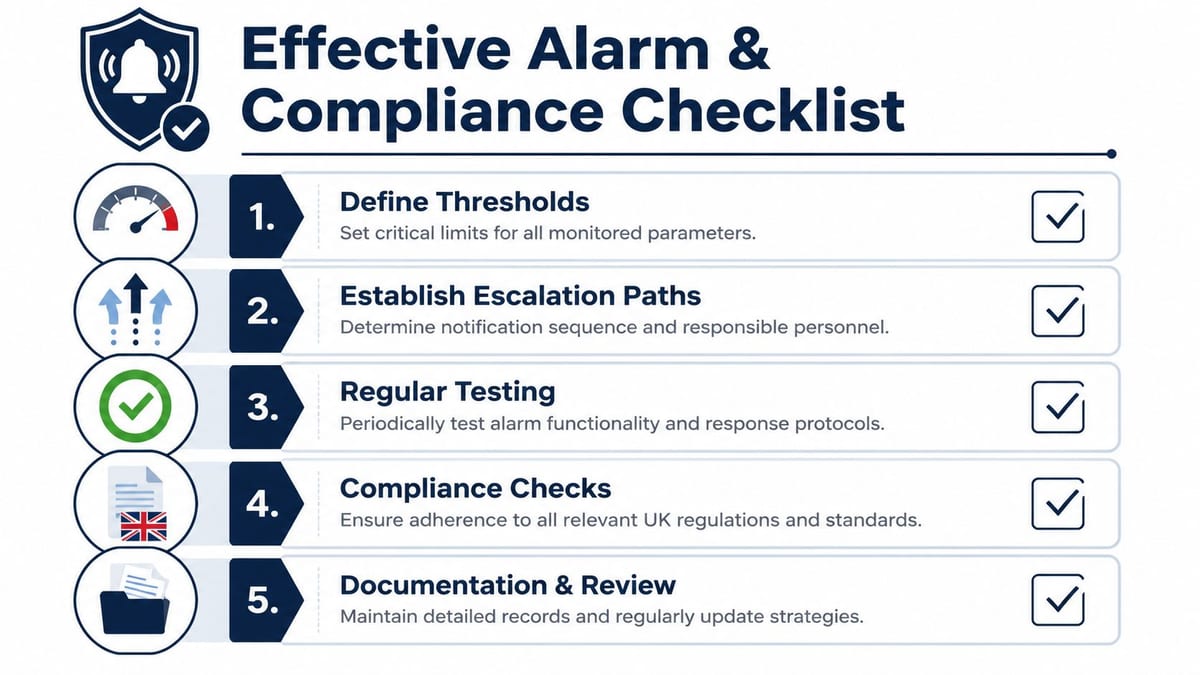
An alarm that triggers constantly is ignored. An alarm that triggers too late is pointless. The job is to build a response model that catches meaningful deviation early, without training staff to mute noise.
That matters in offices, technical rooms, and data centres alike. In UK office fit-outs, monitoring must comply with HSE and COSHH requirements, including PM2.5 below 10 µg/m³ annual mean, and organisations implementing continuous monitoring can reduce respiratory-related absenteeism by 22%. The compliance value is obvious, but the operational value is just as important. If teams can see conditions changing during fit-out, they can act before complaints, delays, or remediation work pile up.
Build tiered alarms, not a flat list
A mature alarm strategy usually has at least three levels.
- Advisory alerts for drift that needs observation, such as rising room temperature or increased particulates during active works
- Action alerts for issues that need intervention within a defined response window
- Critical alerts for events that threaten safety, uptime, or security and need immediate action
This works better than a single threshold because buildings don't fail in one step. They degrade through signals. Good environmental monitoring catches the signals.
Operational checks that keep the system trustworthy
Compliance depends on records, but trust depends on maintenance. Sensors drift. Labels go missing. Cameras lose alignment. Firmware ages. Controllers get replaced and never re-documented. That's how a system that looked dependable at handover becomes unreliable two years later.
Key ongoing tasks include:
- Calibration planning for temperature, humidity, and air quality sensors
- Alarm testing to confirm notifications and escalation routes still work
- Access review so only current personnel can reach controlled areas
- CCTV retention and playback checks so footage is usable when needed
- Documentation updates after churn, layout changes, or electrical modifications
For teams mapping these duties against workplace obligations, this overview of health and safety compliance helps frame the wider governance side.
Keep evidence ready for audits and handovers
The best monitoring estate produces evidence without a scramble. That means clear logs, calibration records, commissioning documents, certification for commercial electrical installation, and a simple way to show where devices sit and what they protect.
A practical compliance pack should include:
| Item | Why it matters |
|---|---|
| Sensor register | Confirms device type, location, and support ownership |
| Test records | Shows alarms, failover, and device behaviour were verified |
| Calibration history | Demonstrates the readings can be trusted |
| Electrical certification | Confirms compliant installation and commissioning |
| Access and CCTV mapping | Supports security review and incident investigation |
Treat maintenance as part of monitoring, not a separate service. If nobody owns calibration, alert tuning, and records, the system will slowly stop being operationally useful.
Real-World Use Cases and Implementation Guidance
A good design becomes easier to judge when you place it inside a real project.
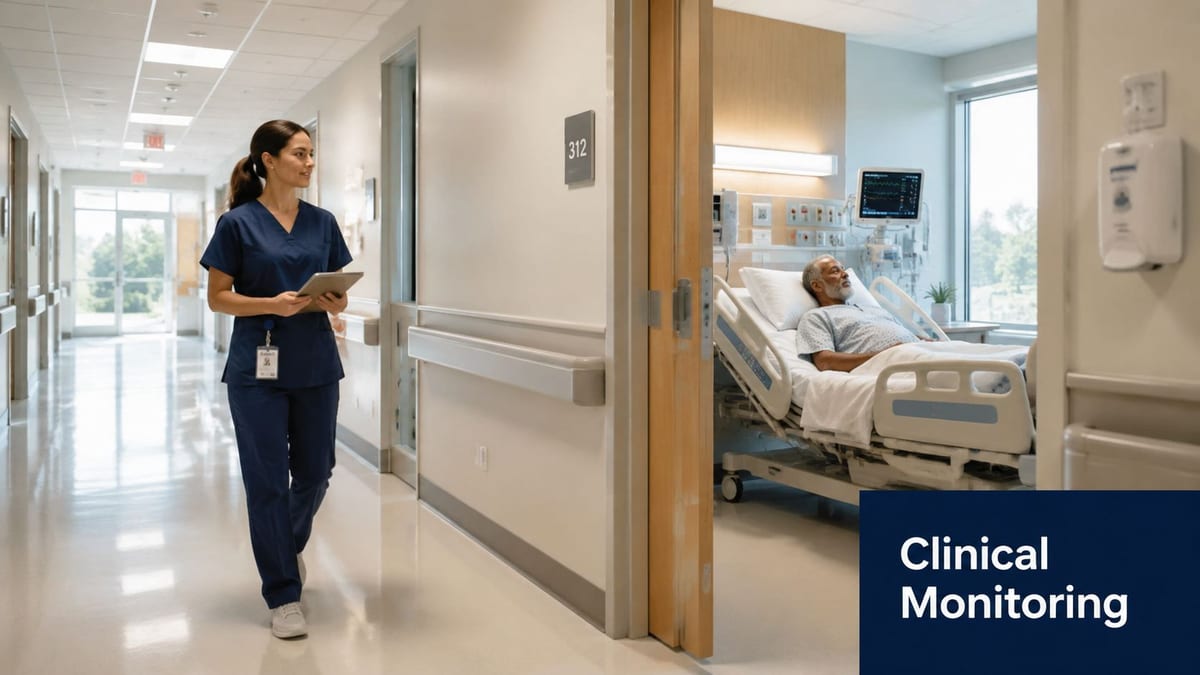
NHS clinical environments
In an NHS relocation or new clinical area, environmental monitoring usually isn't confined to one room. You may have secure stores, network cabinets, treatment-adjacent spaces, staff areas, and back-of-house corridors that all interact operationally. Access control can't be considered separately from power resilience, and neither can be considered separately from the data network that carries alarms, CCTV streams, and controller traffic.
What works here is disciplined zoning. Technical rooms get strict temperature, humidity, leak, and access monitoring. Construction and commissioning phases get particulate visibility in active work zones. CCTV is positioned to support incident review, not just perimeter deterrence.
The projects that struggle usually leave integration too late. A 2025 UK Green Building Council report found that 34% of UK firms say sustainability compliance delays fit-out projects by over 6 weeks, which is a strong reminder that environmental data needs to influence planning from the first design stage, not during snagging.
Corporate office relocation
In a large office move, the pressure often comes from deadlines. People want desks, Wi-Fi, meeting rooms, and AV live on day one. Environmental monitoring gets pushed down the list because it doesn't feel visible to end users. That's short-sighted.
An office relocation with proper monitoring gives the team a cleaner handover. PM monitoring helps during fit-out. Access and CCTV protect comms spaces. Leak detection covers risers and vulnerable plant routes. Thermal and humidity data tells facilities whether room behaviour matches the design intent.
This short video gives a useful operational view of integrated building thinking:
Questions to ask before appointing a delivery partner
When reviewing suppliers for building out a fully autonomous unmanned building unit, I'd ask:
- Who owns the integration design between access, power, data, CCTV, and environmental monitoring?
- How will the commercial electrical installation be tested and certified?
- What's the plan for calibration, maintenance, and record-keeping after go-live?
- How will door events, camera footage, and environmental alarms be correlated in practice?
- What happens during a power disturbance or network failover?
Those answers tell you more than a product list ever will.
Building Your Resilient Autonomous Infrastructure
Environmental monitoring works best when nobody has to argue for it halfway through the project. By then, the important decisions have already been made. Containment is fixed, electrical routes are committed, cabinet space is tight, and access control has its own assumptions.
A resilient autonomous building starts earlier. Access, power, data, CCTV, and environmental monitoring need one design conversation, one implementation plan, and one operational model. That's how you reduce blind spots, avoid brittle integrations, and keep the building understandable for the teams who'll inherit it.
The technology itself isn't the hard part. The hard part is joining it up properly, then maintaining it with the same discipline used for core network and electrical infrastructure. Do that well, and a fully autonomous unmanned building unit becomes a practical engineering outcome rather than a marketing phrase.
If you're planning an office relocation, server room upgrade, NHS project, or new fit-out and want a partner that understands structured cabling, commercial electrical installation, CCTV, certification, and integrated environmental monitoring as one system, Constructive-IT is worth speaking to early in the design phase.