
The most popular advice about structured cabling installation is to specify enough Cat6 for today's office and leave the rest until later. That sounds economical, but it often transfers cost into future disruption, inaccessible pathways, rework, and poorly integrated building systems. A modern UK installation may need to support office users, wireless access points, CCTV, access control, smart sensors, server-room expansion, and buildings expected to operate with minimal on-site intervention.
The practical question is no longer, “How many network outlets do we need?” It's whether the cabling, power, access, and control infrastructure can work together reliably as the building changes. The decisions made during a fit-out can shape maintenance, resilience, certification, and expansion for years.
Why Structured Cabling Is No Longer Just an Office Utility
A network cable is easy to treat as a commodity. It disappears into a ceiling, terminates behind a faceplate, and rarely receives attention until a connection fails. That mindset works poorly when the same pathways also support dense server rooms, security systems, building sensors, and remote operational controls.
The UK structured cabling market was valued at US$858.6 million in 2024 and is projected to reach US$1,684.2 million by 2033, with an implied 7.6% CAGR from 2025 to 2033, according to Grand View Research's UK structured cabling outlook. Copper remained the largest revenue segment in 2024, while fibre optic cabling was the fastest-growing product area. That combination describes many real projects: copper still serves the office edge, but fibre is becoming more important in backbones, server rooms, and higher-capacity environments.
The data-centre question changes the specification
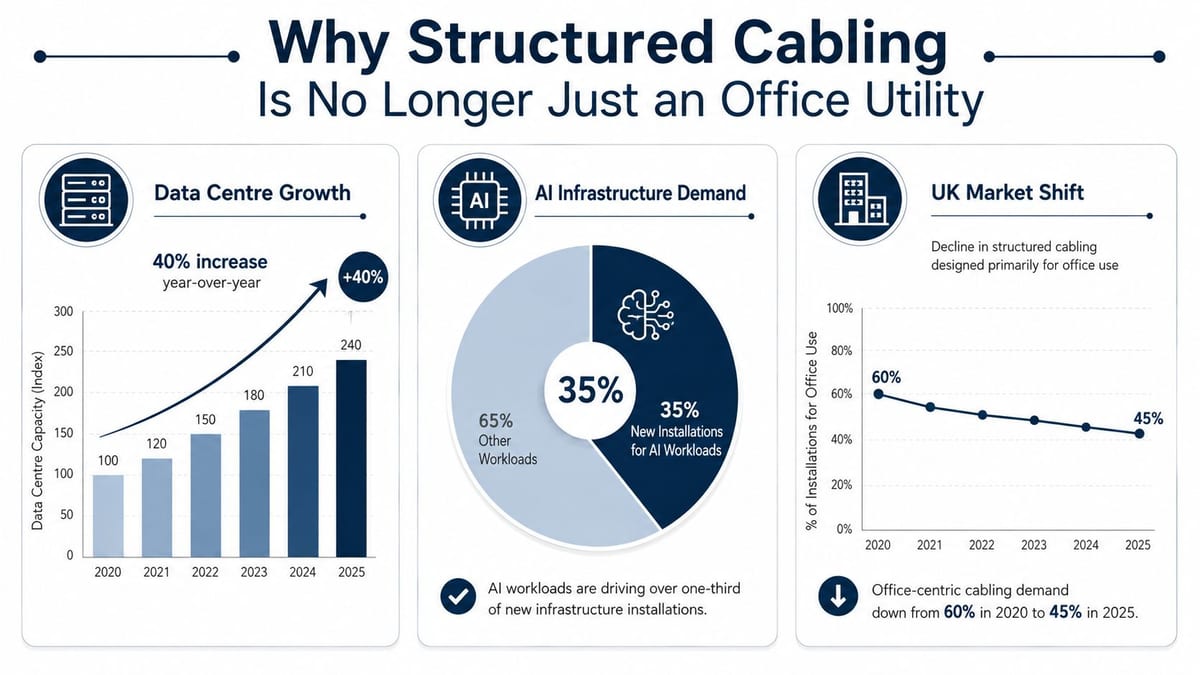
UK buyers increasingly need to decide whether a project is an office LAN refresh or part of a wider digital infrastructure strategy. UK market coverage identified the data-centre segment as the main growth driver in 2025, increasing by around 10%, while data centres accounted for more than 41% of all cabling installed, as reported by Mayflex's coverage of the BSRIA findings. The same source reported that UK data-centre pipeline demand for grid connection had reached around 2.2 GW by early 2025.
Those figures don't mean every office needs a data-centre-grade build. They do mean that a server-room upgrade, office relocation, or multi-tenant fit-out shouldn't automatically default to a basic Cat6-only design. Higher-density pathways, backbone fibre, spare containment, equipment-room capacity, cooling coordination, and sensible resilience may cost more at installation, but retrofitting them after ceilings and partitions are complete is usually far more disruptive.
Practical rule: Design the passive infrastructure for the building's likely operational direction, not only for the devices visible on the day of the survey.
Structured cabling becomes strategic infrastructure. It determines how easily the IT team can add wireless capacity, separate critical systems, move departments, connect security equipment, and expand a data room without reopening finished areas. The cheapest quote can be the most expensive option once labour, downtime, access arrangements, and compliance documentation are included.
What Structured Cabling Means in Practice
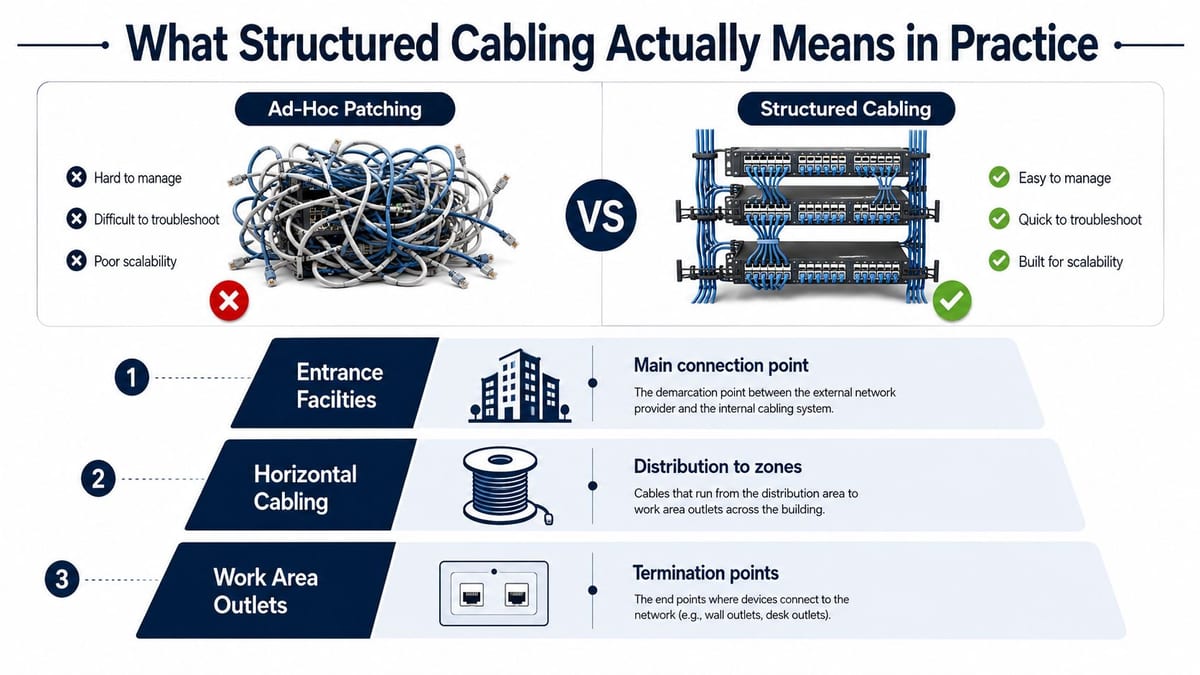
A fit-out can have working network connections on handover day and still be poorly cabled. If every link has a defined route, termination, label, and record, the building remains serviceable after teams move, devices multiply, and systems share the same infrastructure. Structured cabling is a planned hierarchy, not a high volume of network cable.
The system normally begins at the entrance facility, where external telecommunications services enter and connect to the internal network. Backbone cabling then links the main equipment room with telecommunications rooms or enclosures. Horizontal cabling runs from those distribution points to outlets in work areas, meeting rooms, wireless access-point locations, security devices, building controls, and other endpoints.
The physical building blocks
A practical installation gives each cable a known origin, destination, route, termination, and label. Its main components are:
- Entrance facilities: The building's connection point for external services and the transition into the internal network.
- Equipment rooms: Secure spaces for core switches, servers, patch panels, racks, and associated equipment. They need suitable access, environmental control, and cable management so technicians can work safely.
- Backbone cabling: Higher-capacity links between equipment rooms, telecommunications rooms, floors, or buildings. Fibre is often suitable where distance, electrical separation, or capacity makes copper less appropriate.
- Horizontal cabling: Permanent runs from a telecommunications room or enclosure to outlets and fixed devices in the served area.
- Work area outlets: Termination points for computers, phones, printers, wireless access points, cameras, building sensors, and other connected systems.
- Patch panels and patch cords: The managed interface between permanent cabling and active equipment. They allow moves and changes without disturbing fixed runs.
This separation makes fault-finding faster. A user who loses connectivity can be traced from the outlet to the patch panel and then to the switch. With undocumented point-to-point leads, the technician must guess, unplug connections cautiously, and hope the right link is restored.
Why the hierarchy pays off
Structured cabling allows the permanent infrastructure to stay in place while patching changes at the rack or outlet. That matters in offices where departments move, wireless coverage expands, or access control and building-management devices are added without a staffed IT room. Clear references also give facilities and IT teams a shared working language. “Floor two, telecommunications room, patch panel B, port 18” is actionable. “The blue cable near the cabinet” is not.
Design pathways for access, maintain separation from electrical services where required, control bend radius, provide fire-stopping, and leave room for future work. AI-driven equipment loads and unmanned building systems make spare capacity and orderly distribution more useful than a minimal office-only layout.
The installation is complete only when routes, terminations, labels, test results, and drawings allow another competent technician to operate the system without relying on the original installer's memory.
UK Standards and Cable Types You Need to Know
UK structured cabling installation needs a standards-led specification. BS EN 50173 provides the national generic cabling framework, while BS EN 50174 addresses installation planning and implementation. BS 6701:2016+A1:2017 covers telecommunications equipment and cabling. The ECA technical guidance on ICT and datacomms explains how these standards form the technical basis for modern UK installations, covering performance, installation practice, and compliance for balanced copper and fibre systems.
The standards don't choose the cable for you. They help define how the complete channel should perform and how the installation should be planned, installed, tested, and documented. A contractor who quotes “Cat6” without identifying the system design, components, pathways, testing regime, and intended application hasn't provided a complete technical specification.
Copper or fibre
Cat6 is a practical choice for many office horizontal runs, especially where the connected equipment and expected service fit within its capabilities. Cat6A is often considered where higher performance, greater future headroom, or power delivery requirements justify a larger cable and more careful installation. It can be less forgiving in congested containment, so the design must account for bend radius, separation, termination quality, and cabinet space.
Fibre is the natural candidate for many backbones and higher-capacity links. It avoids the same electrical interference concerns as copper and supports longer, higher-performance connections, but it requires compatible optics, careful handling, suitable termination, and technicians who understand cleaning and inspection practices.
For a straightforward explanation of copper construction and terminology, the UTP cable guide from Constructive-IT is useful when reviewing a contractor's proposed materials.
Cable types and use cases
| Cable Type | Max Bandwidth | Max Distance | Typical Use Case | Cost Profile |
|---|---|---|---|---|
| Cat6 | Dependent on the complete channel and application | Dependent on the designed channel | Office outlets, phones, printers, and general LAN connections | Lower material and installation cost than higher-specification alternatives |
| Cat6A | Higher headroom than standard Cat6 for demanding copper links | Dependent on the complete channel and installation conditions | High-performance office areas, wireless access points, and selected equipment-room links | Higher cable, containment, termination, and labour cost |
| Multimode fibre | High bandwidth over shorter fibre links | Suitable for building and equipment-room backbone applications | Server rooms, floor backbones, and data-centre connections | Higher component and termination cost, with strong capacity advantages |
| Single-mode fibre | Very high capacity over long distances | Suitable for long backbone and inter-building links | Campus, carrier, and extended backbone connections | Higher design and optics complexity, often justified by distance and growth needs |
Treat the table as a starting point, not a substitute for a channel design. The correct choice depends on the application, route, environment, active equipment, required resilience, and the owner's appetite for future replacement work.
End-to-End Project Stages from Survey to Certification
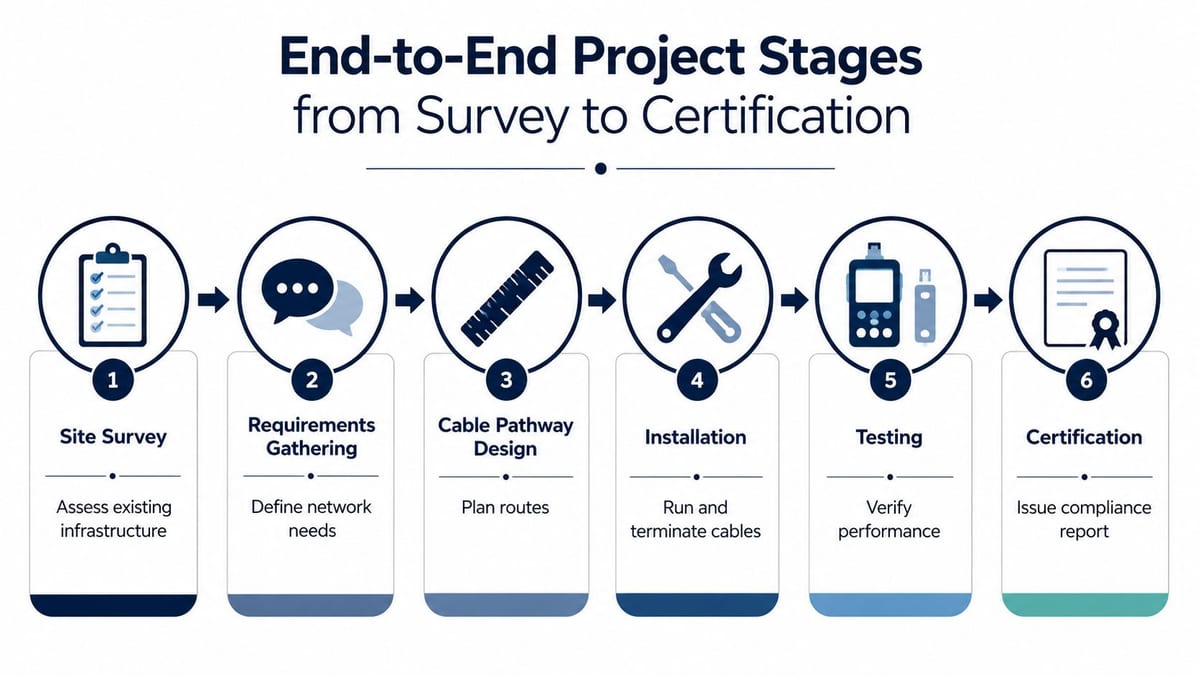
A reliable project starts before anyone pulls cable. On a typical UK fit-out, the first useful deliverable is a survey that records room layouts, ceiling access, existing containment, risers, electrical routes, equipment locations, fire barriers, landlord restrictions, and areas where access will be limited after handover.
From assumptions to an installable design
Requirements gathering should involve IT, facilities, security, electrical contractors, the main contractor, and the people responsible for the building after occupation. The team needs to identify user outlets, wireless locations, CCTV points, access-control devices, meeting-room technology, comms rooms, server racks, carrier entries, and any unmanned-building controls.
The design then turns those requirements into routes and capacity. It should show rack elevations, patch-panel arrangements, fibre and copper backbones, containment, segregation, labelling conventions, fire-stopping points, and allowances for future changes. Disciplined IT project management for infrastructure work prevents a drawing from becoming disconnected from the construction programme.
A useful handoff includes:
- Survey record: Existing conditions, constraints, photographs, and access assumptions.
- Design pack: Outlet schedule, cable schedule, pathway plan, rack layouts, and termination details.
- Installation plan: Work sequencing, permits, access windows, protection of occupied areas, and coordination with other trades.
- Test plan: The required tests, acceptance criteria, labelling references, and reporting format.
- Handover pack: Certification results, as-built drawings, cable schedules, warranty information, and maintenance guidance.
Installation, testing, and handover
Cable pulling is controlled work, not a race. Installers must protect the cable, respect manufacturer limits, avoid crushing or excessive pulling tension, keep routes organised, and maintain separation from unsuitable sources of interference. Termination follows the specified scheme at both ends, and every run receives a durable, traceable label.
Testing should happen before ceilings close and before the contractor demobilises. A certification tester verifies the installed link against the specified performance requirements. The final report should tie each result to the cable label and outlet reference, so a failed or marginal link can be located without an investigative exercise.
Poor labelling doesn't save time during installation. It only postpones the labour until the first fault, move, or audit.
The process is broadly applicable beyond the UK. Teams comparing delivery models can also examine Dallas IT infrastructure cabling for another perspective on surveys, installation, and network infrastructure services. The location differs, but the operational lesson is familiar: documentation and testing are part of the infrastructure, not optional paperwork.
Integrating Cabling with Power, Access, and Building Systems
An unmanned building isn't a building with fewer people in it. It's a property that can run routine operations safely and predictably without constant on-site human intervention. In practice, that may include scheduled or credential-based opening and securing of areas, lighting and HVAC adjustments based on actual use, automatic fault flagging, and remote verification before staff are sent to site, as described in Constructive-IT's guidance on smart-building sensors.
Those functions depend on three connected foundations: power, data, and access. If a sensor has network connectivity but no dependable power, it cannot report. If a lock has power but no valid access decision, the building can't enforce its operating rules. If the control platform works but the network path is unreliable, remote verification becomes uncertain.
Why battery-less NFC proximity locks make sense
Battery-less NFC proximity locks can be useful where operators want controlled access without creating a large battery-maintenance programme. The credential interaction can draw the required energy from the proximity event, removing a common source of routine replacement work and avoiding batteries being left in a depleted state.
The choice is not universal. A lock must suit the door, security policy, emergency egress arrangements, user credentials, environmental conditions, and the building's fallback procedure. These locks are especially practical for internal offices, plant areas, storage rooms, shared facilities, and locations where wiring a powered lock would be disruptive but unmanaged keys would create too little control.
Maintenance still matters. Teams need a credential-management process, a way to revoke lost credentials, inspection of door hardware, documented emergency access, and a clear response when the network or controller is unavailable. “Battery-less” removes one maintenance task, not the entire lifecycle obligation.
CCTV and commercial electrical work
CCTV is part of the same infrastructure conversation. UK government guidance identifies BS EN 62676-4 as the British Standard covering CCTV selection, planning, installation, commissioning, maintenance, and testing in the recommended standards for the surveillance camera industry. NSI-approved CCTV companies are assessed against a relevant code of practice and can provide an NSI Certificate of Compliance on completion.
Power design must be coordinated rather than added after the network layout. NICEIC states that approved contractors design, install, commission, and maintain electrical installations to BS 7671, including commercial and industrial work. For background on electrical inspection considerations in property management, London landlord EICR requirements provides useful context, although each commercial project still needs its own competent assessment and certification route.
A fully autonomous unmanned building unit therefore needs coordinated drawings, not isolated trade packages. The network engineer, electrician, access-control specialist, CCTV installer, fire and life-safety team, and building-management integrator must agree who supplies power, who owns the data path, who commissions the interface, and who responds to faults after handover.
Common Pitfalls and How to Vet Your Contractor
Most failed cabling projects don't collapse because cable is mysterious. They fail because the scope is vague, the route was assumed, testing was treated as an afterthought, or nobody owned the handover information.
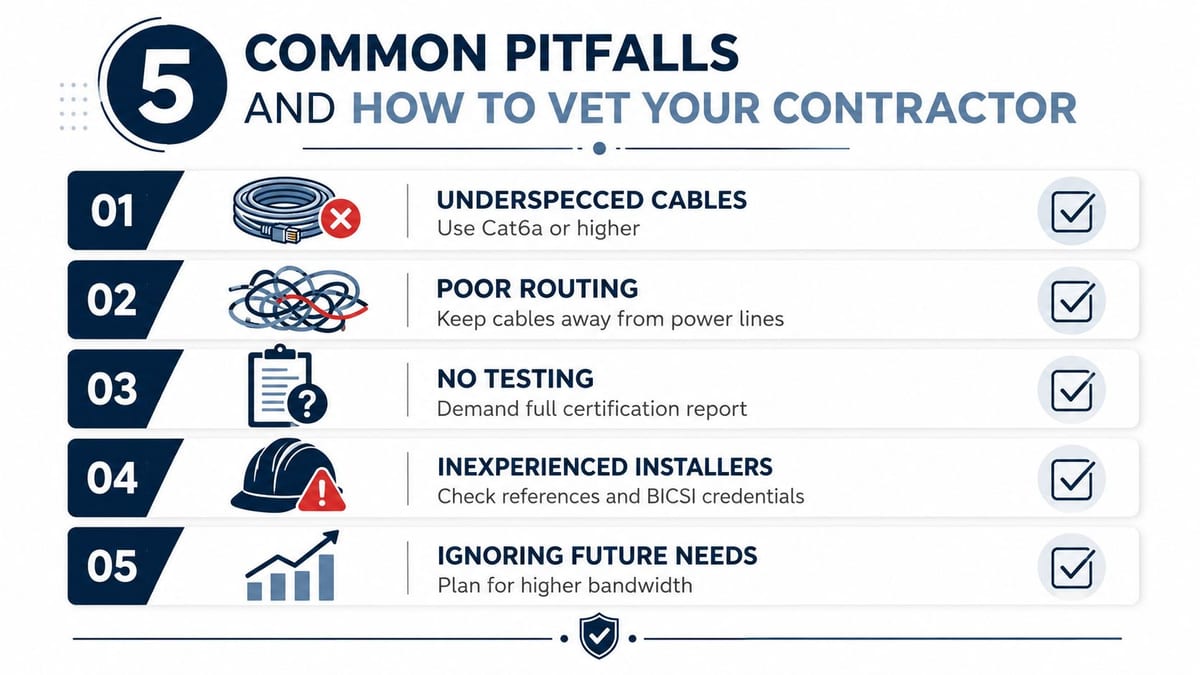
The warning signs
- Underspecified cable: A quote names Cat6 but doesn't define the complete channel, manufacturer system, outlet count, fibre backbone, or intended future applications.
- Poor routing: Cables share unsuitable pathways, cross power services carelessly, exceed containment capacity, or become inaccessible behind finished construction.
- No meaningful testing: The contractor supplies continuity checks or a generic statement instead of link-by-link certification results.
- Weak documentation: Labels, rack elevations, outlet schedules, and as-built drawings are missing or don't match the installed work.
- Limited lifecycle support: The warranty is vague, exclusions are unclear, and nobody explains who will attend when a link fails or a building system loses connectivity.
A contractor should be able to show how the design maps to BS EN 50173, BS EN 50174, and BS 6701:2016+A1:2017, where those standards apply. Ask what certification tester will be used, whether the test files will be handed over in an editable or accessible format, how failed links are rectified, and who checks the completed labels against the drawings.
Comparing value instead of headline price
A lower initial price may reflect fewer outlets, smaller containment, less spare capacity, minimal testing, or no coordination with electrical and security trades. A higher price can be justified when it includes a complete manufacturer system, competent termination, fibre testing, certification, as-built documentation, and post-installation support.
Manufacturer warranties need careful reading. A 25-year Excel warranty, for example, should be checked for the exact approved product combination, installation requirements, certification conditions, exclusions, and what happens if a component is replaced later. A warranty isn't a substitute for workmanship, and it doesn't make an incompatible or badly routed installation reliable.
The contractor's practical experience matters more than a polished proposal. Ask for relevant examples involving office relocations, server-room upgrades, CCTV, access control, or occupied buildings. If the project includes electrical integration, confirm the certification route and responsibilities rather than assuming the cabling contractor covers every system.
For a starting point when comparing structured cabling companies, focus on the questions they ask before quoting. A contractor who wants drawings, access details, rack information, power requirements, and future-use assumptions is usually taking the installation seriously.
Planning for Long-Term Performance and Future Growth
A structured cabling installation should remain understandable after the original project team has left. That requires more than a tidy rack. The owner needs accurate labels, test results, as-built drawings, rack elevations, port schedules, pathway information, and a clear record of installed cable and connector systems.
The case for spending more upfront is strongest where future access will be difficult. Higher-specification copper, fibre backbones, spare containment, additional patch capacity, and properly commissioned systems can reduce the need to disturb occupied areas later. The value comes from avoiding avoidable replacement work, not from buying the most expensive cable in every location.
A 25-year manufacturer warranty can support that investment, but only when the system has been installed with approved components and the required certification has been completed. Certification also protects the handover process by giving the IT team evidence that each link was tested, rather than asking them to trust a contractor's assurance.
Unmanned building management raises the standard further. Access devices, CCTV, sensors, controllers, power supplies, and network infrastructure must remain maintainable after handover. A building that operates without constant staff presence still needs planned inspections, credential administration, fault escalation, remote monitoring, and a documented method for safe manual intervention.
Choose a contractor that can coordinate survey, design, installation, certification, and post-deployment support instead of treating each activity as a disconnected purchase. That approach gives IT and facilities teams a maintainable platform, rather than a cable installation that only looks complete on practical completion day.
Constructive-IT plans and delivers structured cabling for UK office relocations, fit-outs, server-room expansions, fibre networks, LAN and Wi-Fi projects, CCTV, electrical integration, and building-system connectivity. If your next project needs coordinated design, installation, certification, and go-live support, visit Constructive-IT to discuss the site, requirements, and operational constraints with the team.